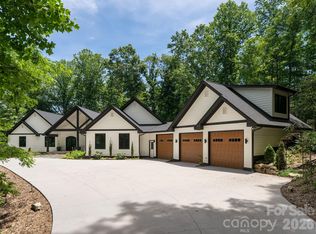
This spectacular one-level contemporary masterpiece at 26 Whispering Bells Court offers the pinnacle of luxury living within The Cliffs at Walnut Cove. Inside, an abundance of strategically added windows floods the open floor plan with radiant natural light. The chef's kitchen is anchored by a sophisticated double-island configuration, pairing a porcelain-topped main island with a secondary island crafted from pristine quartz. Premium porcelain extends across all other perimeter countertops and the matching full-height slab backsplash, flawlessly unifying the culinary workspace. Effortless indoor-outdoor entertaining is realized through zero-entry accordion doors that open completely to a magnificent screened lanai, beautifully designed with integrated heaters and added skylights for a bright, all-season sanctuary.
The primary suite serves as a completely private oasis, designed with unmatched attention to detail. The spacious bedroom is uniquely elevated by custom integrated curtains, and features an elegant built-in bed that remains with the home. Beyond the sleeping quarters, the showroom-style walk-in closet is a masterpiece of organization, complete with a custom center island and a highly convenient secondary laundry setup. The spa-like ensuite bath offers a true retreat, boasting a sleek zero-entry shower and a premium Bain Ultra heated freestanding soaking tub, creating a flawless and tranquil space to unwind.
The home is equally well-appointed for family or guests, offering two bright and spacious bedrooms, each featuring its own private bathroom and generous closet storage. Daily functionality is seamlessly integrated with a full main laundry room featuring dedicated vacuum storage, complemented by ample storage closets throughout the hallways. The flawless floor plan is complete with a sophisticated den perfect for a private home office or media room, as well as dual garages that provide pristine accommodation for multiple vehicles and extra gear.
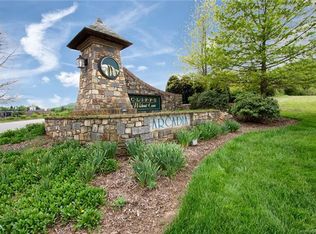
With a membership at The Cliffs, residents enjoy a world-class lifestyle centered around an 18,000-square-foot wellness center featuring indoor and outdoor pools, tennis courts, and a luxury spa. The community's crown jewel is a Jack Nicklaus Signature golf course, complemented by an award-winning clubhouse and "The Tavern" social hub for fine dining and member events. Bordering the Pisgah National Forest just minutes from the Blue Ridge Parkway and Asheville, this community offers a rare combination of high-altitude privacy and premier convenience.
Active
$2,625,000
26 Whispering Bells Ct, Arden, NC 28704
3beds
3,320sqft
Single Family Residence
Built in 2024
0.31 Acres Lot
$2,505,300 Zestimate®
$791/sqft
$380/mo HOA
What's special
Spacious bedroomSophisticated double-island configurationSleek zero-entry showerCustom integrated curtainsOpen floor planPorcelain-topped main islandFull main laundry room
- 118 days
- 213
- 11
Zillow last checked:
Listing updated:
Listed by:
Josh Smith josh@walnutcoverealty.com,
Walnut Cove Realty/Allen Tate/Beverly-Hanks
Source: Canopy MLS as distributed by MLS GRID,MLS#: 4397348
Facts & features
Interior
Bedrooms & bathrooms
- Bedrooms: 3
- Bathrooms: 4
- Full bathrooms: 3
- 1/2 bathrooms: 1
- Main level bedrooms: 3
Primary bedroom
- Level: Main
Heating
- Zoned
Cooling
- Zoned
Appliances
- Included: Gas Range
- Laundry: Laundry Room, Multiple Locations
Features
- Has basement: No
- Fireplace features: Great Room
Interior area
- Total structure area: 3,320
- Total interior livable area: 3,320 sqft
- Finished area above ground: 3,320
- Finished area below ground: 0
Video & virtual tour
Property
Parking
- Total spaces: 3
- Parking features: Attached Garage, Garage on Main Level
- Attached garage spaces: 3
Features
- Levels: One
- Stories: 1
- Pool features: Community
- Spa features: Community
Lot
- Size: 0.31 Acres
Details
- Parcel number: 963307165400000
- Zoning: R-2
- Special conditions: Standard
Construction
Type & style
- Home type: SingleFamily
- Property subtype: Single Family Residence
Materials
- Stucco, Hardboard Siding, Stone
- Foundation: Slab
Condition
- New construction: No
- Year built: 2024
Utilities & green energy
- Sewer: Public Sewer
- Water: City
Community & HOA
Community
- Features: Clubhouse, Fitness Center, Gated, Golf, Pond, Putting Green, Tennis Court(s), Walking Trails
- Subdivision: The Cliffs At Walnut Cove
HOA
- Has HOA: Yes
- HOA fee: $3,515 annually
- HOA name: Carlton Property Services
- Second HOA fee: $261 quarterly
- Second HOA name: Carlton Property Services
Location
- Region: Arden
- Elevation: 2000 Feet
Financial & listing details
- Price per square foot: $791/sqft
- Tax assessed value: $1,101,700
- Annual tax amount: $7,102
- Date on market: 6/26/2026
- Cumulative days on market: 119 days
- Listing terms: Cash,Conventional
- Road surface type: Brick, Paved
Estimated market value
$2,505,300
$2.38M - $2.63M
$4,279/mo
Price history
| Date | Event | Price |
|---|---|---|
| 6/26/2026 | Listed for sale | $2,625,000+969.2%$791/sqft |
Source:  Canopy MLS as distributed by MLS GRID #4397348 Report a problem Canopy MLS as distributed by MLS GRID #4397348 Report a problem | ||
| 12/7/2021 | Sold | $245,500$74/sqft |
Source: Public Record Report a problem | ||
Public tax history
| Year | Property taxes | Tax assessment |
|---|---|---|
| 2025 | $7,102 +4.7% | $1,101,700 |
| 2024 | $6,782 +448.9% | $1,101,700 +431.5% |
| 2023 | $1,236 +1.7% | $207,300 |
| 2022 | $1,215 | $207,300 |
| 2021 | $1,215 -9.9% | $207,300 -3.1% |
| 2020 | $1,348 | $214,000 |
| 2019 | $1,348 | $214,000 |
| 2018 | $1,348 | $214,000 +8.5% |
| 2017 | $1,348 | $197,200 |
| 2016 | $1,348 -1.6% | $197,200 |
| 2015 | $1,371 | $197,200 |
| 2014 | $1,371 | $197,200 |
| 2013 | -- | $197,200 -36.7% |
| 2012 | -- | $311,400 |
| 2011 | -- | $311,400 |
| 2010 | -- | $311,400 |
| 2009 | -- | $311,400 |
Find assessor info on the county website
Monthly payment
Est. payment
Payment breakdown
Explore the cost of this home by adjusting the details. Changes won't be saved.Climate risks
Neighborhood: 28704
Nearby schools
Schools provided by the listing agent
- Elementary: Avery's Creek/Koontz
- Middle: Valley Springs
- High: T.C. Roberson
Source: Canopy MLS as distributed by MLS GRID. This data may not be complete. We recommend contacting the local school district to confirm school assignments for this home.
Similar homes
- $2,650,0003 bd6 ba4.6k sqft672 Walnut Valley Pkwy, Arden, NC 28704For Sale
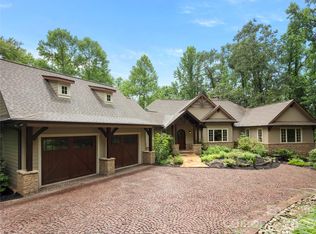
 MLS ID #4373845, Josh Smith, Walnut Cove Realty/Allen Tate/Beverly-Hanks. Canopy MLS as distributed by MLS GRID
 - $2,795,0004 bd5 ba4.2k sqft86 Powder Creek Trl, Arden, NC 28704For Sale
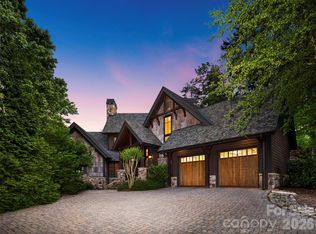 MLS ID #4380823, Josh Smith, Walnut Cove Realty/Allen Tate/Beverly-Hanks. Canopy MLS as distributed by MLS GRID
 - $2,495,0004 bd5 ba4.7k sqft171 Walnut Valley Pkwy, Arden, NC 28704For Sale
 MLS ID #4373802, Josh Smith, Walnut Cove Realty/Allen Tate/Beverly-Hanks. Canopy MLS as distributed by MLS GRID
 - $2,500,0003 bd4 ba3.9k sqft508 Avery Creek Rd, Arden, NC 28704For Sale
 MLS ID #4355626, Kelly Cheek, Howard Hanna Beverly-Hanks Asheville-Biltmore Park. Canopy MLS as distributed by MLS GRID
 - $3,150,0004 bd6 ba4.4k sqft1121 Timberbluff Way, Arden, NC 28704For SaleMLS ID #4389216, Andreas Tross, Walnut Cove Realty/Allen Tate/Beverly-Hanks. Canopy MLS as distributed by MLS GRID
- $1,340,0003 bd4 ba2.8k sqft583 Walnut Valley Pkwy, Arden, NC 28704For SaleMLS ID #4413948, Troy Norton, Walnut Cove Realty/Allen Tate/Beverly-Hanks. Canopy MLS as distributed by MLS GRID
- $1,795,0003 bd4 ba3.4k sqft12 Windelsham Way, Arden, NC 28704For SaleMLS ID #4369821, Josh Smith, Walnut Cove Realty/Allen Tate/Beverly-Hanks. Canopy MLS as distributed by MLS GRID
- $2,695,0003 bd4 ba3.2k sqft94 Laurel Ledge Way, Fletcher, NC 28732For SaleMLS ID #4415345, Marilyn Wright, Premier Sotheby’s International Realty. Canopy MLS as distributed by MLS GRID
- $2,495,0003 bd4 ba3.2k sqft94A Laurel Ledge Way, Fletcher, NC 28732For SaleMLS ID #4415346, Marilyn Wright, Premier Sotheby’s International Realty. Canopy MLS as distributed by MLS GRID
- $1,465,0003 bd4 ba3.1k sqft14 Foxbridge Way #34A, Arden, NC 28704For SaleMLS ID #4385828, Vince Roser, The Cliffs. Canopy MLS as distributed by MLS GRID
- $1,575,0003 bd4 ba3.2k sqftThe Meadow, Arden, NC 28704For SaleMLS ID #4355350, Kyle Olinger, Walnut Cove Realty/Allen Tate/Beverly-Hanks. Canopy MLS as distributed by MLS GRID
- $2,214,0003 bd4 ba3.7k sqft39 Bent Creek Preserve Rd, Asheville, NC 28806For SaleMLS ID #4359844, Jeff Baucom, Looking Glass Realty. Canopy MLS as distributed by MLS GRID
- $2,495,0004 bd5 ba3.6k sqft8 Lakeview Dr, Fairview, NC 28730For SaleMLS ID #4409978, Ivan Yurco, EXP Realty LLC. Canopy MLS as distributed by MLS GRID
- $2,495,0005 bd6 ba4.2k sqft85 Chauncey Cir, Asheville, NC 28803For SaleMLS ID #4420374, Rebecca Dougherty, Walnut Cove Realty/Allen Tate/Beverly-Hanks. Canopy MLS as distributed by MLS GRID
- $1,999,0004 bd4 ba4k sqft59 W Bradford Hill Rd, Mills River, NC 28759For SaleMLS ID #4241459, Matt Tavener, Keller Williams Professionals. Canopy MLS as distributed by MLS GRID
- $2,450,0004 bd4 ba3k sqft1165 Merrimon Ave, Asheville, NC 28804For SaleMLS ID #4397301, Emily Wareham, Asheville Realty Group. Canopy MLS as distributed by MLS GRID
- $2,495,0004 bd5 ba4.7k sqft642 Altamont Vw, Asheville, NC 28804For SaleMLS ID #4369480, Brandie D. Huffman, Howard Hanna Beverly-Hanks Asheville-Biltmore Park. Canopy MLS as distributed by MLS GRID
- $2,250,0003 bd4 ba4.3k sqft236 Summerset Dr, Hendersonville, NC 28792For SaleMLS ID #4386294, Karen Woodard, Howard Hanna Beverly-Hanks Asheville-North. Canopy MLS as distributed by MLS GRID
- $1,689,0003 bd5 ba3.7k sqft108 Wolf Shoals Dr, Hendersonville, NC 28739For SaleMLS ID #4427707, Kina Kilpatrick, Premier Sotheby’s International Realty. Canopy MLS as distributed by MLS GRID
- $1,450,0004 bd5 ba4.5k sqft643 Mill Ridge Dr, Mills River, NC 28759For SaleMLS ID #4419337, Greg Eskritt, NextHome Partners. Canopy MLS as distributed by MLS GRID
