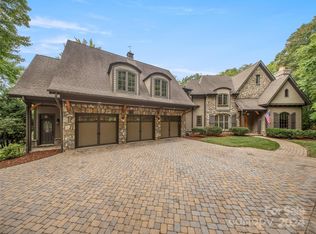
Commanding one of the finest views in The Cliffs at Walnut Cove, this remarkable residence captures sweeping Blue Ridge Mountain vistas from nearly every major room. Expansive walls of glass and a predominantly southern exposure bathe the interiors in natural light while framing ever-changing Blue Ridge vistas throughout the seasons. Architecturally distinctive, the home combines striking contemporary design with spaces that feel equally suited to grand entertaining and everyday living. The open floor plan centers around a see-through fireplace connecting the great room and chef's kitchen, while custom cabinetry, premium appliances, a wet bar, concealed storage, and carefully selected finishes reflect outstanding craftsmanship throughout. Expansive covered terraces extend the home's living spaces into the landscape, creating a seamless connection between refined interiors and the breathtaking Blue Ridge views beyond. The primary suite serves as a private retreat with spa-inspired amenities and stunning mountain vistas, while guest suites provide comfort and privacy for family and friends. A detached climate-controlled two-car garage is connected to the main house by an inviting patio with a natural gas hookup for a grill, adding another outdoor living space as well as flexibility and convenience. Offering the rare combination of high-altitude privacy and urban accessibility, this exceptional residence is located just minutes from both downtown Asheville and Asheville Regional Airport. The Cliffs at Walnut Cove offers far more than exceptional golf—in fact, close to half of its owners are not golfers. Optional club membership, available subject to club approval, provides access to an 18,000-square-foot Wellness Center with indoor and outdoor pools and a full-service spa, Har-Tru tennis courts, hiking and nature trails, Creekside Farm with its fresh, locally grown produce, multiple dining and social venues including The Tavern, and a vibrant social calendar. For golfers, the acclaimed Jack Nicklaus Signature course is an extraordinary amenity. Membership also provides access to all seven Cliffs communities and their extensive amenities. For those seeking a turnkey opportunity, most furnishings are available with an acceptable offer.
Active
Price cut: $95K (8/14)
$3,400,000
1121 Timberbluff Way, Arden, NC 28704
4beds
4,470sqft
Single Family Residence
Built in 2017
1.4 Acres Lot
$3,274,200 Zestimate®
$761/sqft
$293/mo HOA
What's special
Striking contemporary designOpen floor planWet barDetached climate-controlled two-car garageCustom cabinetryExpansive walls of glassPremium appliances
- 103 days
- 488
- 27
Zillow last checked:
Listing updated:
Listed by:
Andreas Tross andreas.tross@allentate.com,
Walnut Cove Realty/Allen Tate/Beverly-Hanks
Source: Canopy MLS as distributed by MLS GRID,MLS#: 4389216
Facts & features
Interior
Bedrooms & bathrooms
- Bedrooms: 4
- Bathrooms: 6
- Full bathrooms: 4
- 1/2 bathrooms: 2
- Main level bedrooms: 1
Primary bedroom
- Level: Main
Bedroom s
- Level: Lower
Bedroom s
- Level: Lower
Bedroom s
- Level: Lower
Bathroom full
- Level: Main
Bathroom half
- Level: Main
Bathroom full
- Level: Lower
Bathroom full
- Level: Lower
Bathroom full
- Level: Lower
Bathroom half
- Level: Lower
Bar entertainment
- Level: Main
Bonus room
- Level: Lower
Den
- Level: Main
Dining room
- Level: Main
Family room
- Level: Lower
Great room
- Level: Main
Kitchen
- Level: Main
Laundry
- Level: Main
Heating
- Heat Pump, Radiant Floor, Zoned
Cooling
- Central Air, Zoned
Appliances
- Included: Dishwasher, Exhaust Hood, Refrigerator, Wall Oven
- Laundry: In Basement, Inside, Main Level, Multiple Locations
Features
- Flooring: Concrete, Tile, Wood
- Basement: Finished,Interior Entry,Walk-Out Access
- Fireplace features: Den, Great Room, Outside, See Through
Interior area
- Total structure area: 2,480
- Total interior livable area: 4,470 sqft
- Finished area above ground: 2,480
- Finished area below ground: 1,990
Video & virtual tour
Property
Parking
- Total spaces: 6
- Parking features: Detached Garage, Garage on Main Level
- Garage spaces: 2
- Uncovered spaces: 4
- Details: Climate Controlled 2-Car Garage
Features
- Levels: One
- Stories: 1
- Entry location: Main
- Patio & porch: Covered, Patio, Rear Porch, Screened
- Exterior features: Fire Pit
- Pool features: Community
- Spa features: Community
- Has view: Yes
- View description: Mountain(s), Year Round
Lot
- Size: 1.4 Acres
Details
- Parcel number: 962493057600000
- Zoning: R-2
- Special conditions: Standard
Construction
Type & style
- Home type: SingleFamily
- Architectural style: Transitional
- Property subtype: Single Family Residence
Materials
- Hardboard Siding, Stone, Wood
Condition
- New construction: No
- Year built: 2017
Details
- Builder name: Glennwood Custom Builders
Utilities & green energy
- Sewer: Septic Installed
- Water: City
- Utilities for property: Underground Utilities
Community & HOA
Community
- Features: Clubhouse, Fitness Center, Gated, Golf, Pond, Putting Green, Tennis Court(s), Walking Trails
- Subdivision: The Cliffs at Walnut Cove
HOA
- Has HOA: Yes
- HOA fee: $3,515 annually
- HOA name: Carlton Property Services
- HOA phone: 864-238-2557
Location
- Region: Arden
- Elevation: 2000 Feet
Financial & listing details
- Price per square foot: $761/sqft
- Tax assessed value: $2,433,700
- Annual tax amount: $15,688
- Date on market: 6/12/2026
- Cumulative days on market: 558 days
- Listing terms: Cash,Conventional
- Road surface type: Concrete, Paved
Estimated market value
$3,274,200
$3.11M - $3.44M
Not available
Price history
| Date | Event | Price |
|---|---|---|
| 8/14/2026 | Price change | $3,400,000-2.7%$761/sqft |
Source:  Canopy MLS as distributed by MLS GRID #4389216 Report a problem Canopy MLS as distributed by MLS GRID #4389216 Report a problem | ||
| 6/12/2026 | Listed for sale | $3,495,000-11.5%$782/sqft |
Source: Canopy MLS as distributed by MLS GRID #4389216 Report a problem | ||
| 6/1/2026 | Listing removed | $3,950,000$884/sqft |
Source: Canopy MLS as distributed by MLS GRID #4223914 Report a problem | ||
| 2/11/2026 | Price change | $3,950,000-8.1%$884/sqft |
Source: Canopy MLS as distributed by MLS GRID #4223914 Report a problem | ||
| 8/26/2025 | Price change | $4,300,000-7.5%$962/sqft |
Source: Canopy MLS as distributed by MLS GRID #4223914 Report a problem | ||
| 7/30/2025 | Price change | $4,650,000-5%$1,040/sqft |
Source: Canopy MLS as distributed by MLS GRID #4223914 Report a problem | ||
| 3/3/2025 | Listed for sale | $4,895,000+67.4%$1,095/sqft |
Source: Canopy MLS as distributed by MLS GRID #4223914 Report a problem | ||
| 9/16/2019 | Sold | $2,925,000-2.3%$654/sqft |
Source: Canopy MLS as distributed by MLS GRID #3512923 Report a problem | ||
| 7/19/2019 | Pending sale | $2,995,000$670/sqft |
Source: Walnut Cove Realty LLC #3512923 Report a problem | ||
| 6/1/2019 | Listed for sale | $2,995,000+621.7%$670/sqft |
Source: Walnut Cove Realty LLC #3512923 Report a problem | ||
| 6/26/2015 | Sold | $415,000-7.8%$93/sqft |
Source: Public Record Report a problem | ||
| 12/20/2012 | Listing removed | $450,000$101/sqft |
Source: Carolina Mountain Sales #390555 Report a problem | ||
| 12/11/2012 | Listed for sale | $450,000$101/sqft |
Source: Carolina Mountain Sales #390555 Report a problem | ||
| 6/27/2012 | Listing removed | $450,000$101/sqft |
Source: Carolina Mountain Sales #390555 Report a problem | ||
| 12/4/2010 | Listed for sale | $450,000-32.3%$101/sqft |
Source: Carolina Mountain Sales #390555 Report a problem | ||
| 4/21/2005 | Sold | $665,000$149/sqft |
Source: Public Record Report a problem | ||
Public tax history
| Year | Property taxes | Tax assessment |
|---|---|---|
| 2025 | $15,688 +4.7% | $2,433,700 |
| 2024 | $14,982 +3.3% | $2,433,700 |
| 2023 | $14,505 +1.7% | $2,433,700 |
| 2022 | $14,261 +1.8% | $2,433,700 +1.8% |
| 2021 | $14,003 +29.3% | $2,389,600 +39% |
| 2020 | $10,827 +24.5% | $1,718,600 +24.5% |
| 2019 | $8,700 +275.6% | $1,380,900 +275.6% |
| 2018 | $2,317 | $367,700 +18% |
| 2017 | $2,317 | $311,600 |
| 2016 | $2,317 +7% | $311,600 |
| 2015 | $2,166 | $311,600 |
| 2014 | $2,166 | $311,600 |
| 2013 | -- | $311,600 -64% |
| 2012 | -- | $866,100 |
| 2011 | -- | $866,100 |
| 2010 | -- | $866,100 |
| 2009 | -- | $866,100 |
Find assessor info on the county website
Monthly payment
Est. payment
Payment breakdown
Explore the cost of this home by adjusting the details. Changes won't be saved.Climate risks
Neighborhood: 28704
Nearby schools
Schools provided by the listing agent
- Elementary: Avery's Creek/Koontz
- Middle: Valley Springs
- High: T.C. Roberson
Source: Canopy MLS as distributed by MLS GRID. This data may not be complete. We recommend contacting the local school district to confirm school assignments for this home.
Similar homes
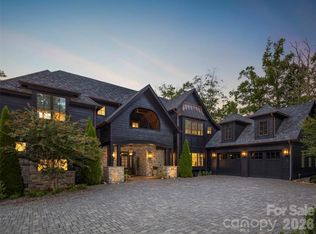
- $3,495,0004 bd5 ba4.3k sqft3 Bear Flower Trl, Arden, NC 28704For Sale
 MLS ID #4422933, Josh Smith, Walnut Cove Realty/Allen Tate/Beverly-Hanks. Canopy MLS as distributed by MLS GRID
 - $3,995,0004 bd4 ba6k sqft1905 White Tree Trl, Arden, NC 28704For Sale
 MLS ID #4403022, Vince Roser, The Cliffs. Canopy MLS as distributed by MLS GRID
 - $2,595,0004 bd5 ba4.7k sqft171 Walnut Valley Pkwy, Arden, NC 28704For Sale
 MLS ID #4373802, Josh Smith, Walnut Cove Realty/Allen Tate/Beverly-Hanks. Canopy MLS as distributed by MLS GRID
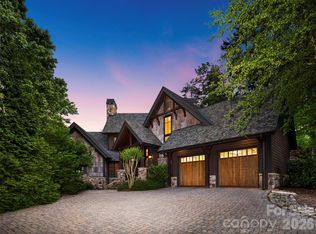
 - $2,895,0004 bd5 ba4.2k sqft86 Powder Creek Trl, Arden, NC 28704For Sale
 MLS ID #4380823, Josh Smith, Walnut Cove Realty/Allen Tate/Beverly-Hanks. Canopy MLS as distributed by MLS GRID
 - $2,750,0003 bd6 ba4.6k sqft672 Walnut Valley Pkwy, Arden, NC 28704For SaleMLS ID #4373845, Josh Smith, Walnut Cove Realty/Allen Tate/Beverly-Hanks. Canopy MLS as distributed by MLS GRID
- $4,750,0003 bd4 ba5.2k sqft332 Walnut Valley Pkwy, Arden, NC 28704For SaleMLS ID #4396181, Josh Smith, Walnut Cove Realty/Allen Tate/Beverly-Hanks. Canopy MLS as distributed by MLS GRID
- $4,495,0003 bd5 ba6k sqft334 Walnut Valley Pkwy, Arden, NC 28704For SaleMLS ID #4383245, Josh Smith, Walnut Cove Realty/Allen Tate/Beverly-Hanks. Canopy MLS as distributed by MLS GRID
- $2,850,0003 bd4 ba3.9k sqft508 Avery Creek Rd, Arden, NC 28704For SaleMLS ID #4355626, Kelly Cheek, Howard Hanna Beverly-Hanks Asheville-Biltmore Park. Canopy MLS as distributed by MLS GRID
- $4,595,0004 bd6 ba6.6k sqft1925 White Tree Trl, Arden, NC 28704For SaleMLS ID #4372679, Josh Smith, Walnut Cove Realty/Allen Tate/Beverly-Hanks. Canopy MLS as distributed by MLS GRID
- $3,785,0003 bd5 ba5.4k sqft56 Hidden Hills Way Lot 27, Arden, NC 28704New ConstructionMLS ID #4423250, Denis Sysa, Big Hills Real Estate LLC. Canopy MLS as distributed by MLS GRID
- $2,750,0005 bd7 ba5k sqft14 Golfside Ct, Arden, NC 28704For SaleMLS ID #4373561, Josh Smith, Walnut Cove Realty/Allen Tate/Beverly-Hanks. Canopy MLS as distributed by MLS GRID
- $3,495,0004 bd5 ba5k sqft32 Brookline Dr, Asheville, NC 28803For SaleMLS ID #4373586, Josh Smith, Walnut Cove Realty/Allen Tate/Beverly-Hanks. Canopy MLS as distributed by MLS GRID
- $3,450,0004 bd4 ba4.9k sqft3 Holly Hill Rd, Asheville, NC 28803For SaleMLS ID #4396733, Brent Russell, Howard Hanna Beverly-Hanks Asheville-Downtown. Canopy MLS as distributed by MLS GRID
- $2,625,0003 bd4 ba3.3k sqft26 Whispering Bells Ct, Arden, NC 28704For SaleMLS ID #4397348, Josh Smith, Walnut Cove Realty/Allen Tate/Beverly-Hanks. Canopy MLS as distributed by MLS GRID
- $4,950,0004 bd5 ba4.9k sqft6 Walnut Valley Pkwy, Arden, NC 28704New ConstructionMLS ID #4368458, Josh Smith, Walnut Cove Realty/Allen Tate/Beverly-Hanks. Canopy MLS as distributed by MLS GRID
- $4,695,0004 bd6 ba6.3k sqft87 Misty Valley Pkwy, Arden, NC 28704New ConstructionMLS ID #4359985, Josh Smith, Walnut Cove Realty/Allen Tate/Beverly-Hanks. Canopy MLS as distributed by MLS GRID
- $3,450,0004 bd6 ba6.6k sqft31 Bear Tree Ct, Hendersonville, NC 28792For SaleMLS ID #4364393, Ashton Peters, Ivester Jackson Blackstream. Canopy MLS as distributed by MLS GRID
- $3,850,0006 bd5 ba4.7k sqft93 Mirehouse Run, Asheville, NC 28803For SaleMLS ID #4344945, Marilyn Wright, Premier Sotheby’s International Realty. Canopy MLS as distributed by MLS GRID
- $3,295,0005 bd5 ba5.1k sqft100 Big Spring Dr, Asheville, NC 28804For SaleMLS ID #4375270, Brent Russell, Howard Hanna Beverly-Hanks Asheville-Downtown. Canopy MLS as distributed by MLS GRID
- $2,450,0005 bd6 ba5.2k sqft1 Orchid Ln, Asheville, NC 28803For SaleMLS ID #4421419, Jennifer Breslin, Realty ONE Group Pivot Hendersonville. Canopy MLS as distributed by MLS GRID
