Bert King original- reimagined! Sited on the crest of Horizon Hill in North Asheville, this architecturally significant 1960s home by J. Bertram King has long been celebrated for its sweeping views and rare sense of privacy — and it has been beautifully restored (2022) and readied for its next chapter.
Set on 2.06 private acres, the 5,200-square-foot residence is a masterclass in mid-century design: original blue slate, wood, and true parquet floors flow throughout, paired seamlessly with a fully modernized kitchen and bathrooms. Four en-suite bedrooms offer comfort and privacy for family and guests alike, while an elevator provides effortless access across the home's levels. A dedicated workout room supports daily wellness, and a detached 433-square-foot studio offers flexible space for a home office, art studio, or creative retreat.
Outside, the home truly comes into its own. Wraparound decks trace the contours of the house, drawing the eye toward panoramic views of the French Broad River valley, while a serene private Japanese garden offers a quiet counterpoint for reflection. A spacious patio extends the living space outdoors, framing some of North Asheville's most sought-after long-range vistas.
This is a rare opportunity to own a piece of architectural history — thoughtfully restored, move-in ready, and set in one of the region's most private and picturesque settings.
Active
$2,895,000
92 Horizon Hill Rd, Asheville, NC 28804
4beds
5,671sqft
Single Family Residence
Built in 1960
2.06 Acres Lot
$2,338,000 Zestimate®
$510/sqft
$-- HOA
What's special
Long-range vistasDedicated workout roomFour en-suite bedroomsCrest of horizon hillSerene private japanese gardenSweeping views
- 1 day
- 297
- 34
Zillow last checked:
Listing updated:
Listed by:
LeNoir Medlock lenoirm@preferredprop.com,
Preferred Properties
Source: Canopy MLS as distributed by MLS GRID,MLS#: 4425537
Facts & features
Interior
Bedrooms & bathrooms
- Bedrooms: 4
- Bathrooms: 5
- Full bathrooms: 4
- 1/2 bathrooms: 1
- Main level bedrooms: 1
Primary bedroom
- Level: Main
Bedroom s
- Level: Basement
Bedroom s
- Level: Basement
Bedroom s
- Level: Basement
Bathroom full
- Level: Main
Bathroom half
- Level: Main
Bathroom full
- Level: Basement
Bathroom full
- Level: Basement
Bathroom full
- Level: Basement
Dining room
- Level: Main
Exercise room
- Level: Basement
Family room
- Level: Main
Laundry
- Level: Basement
Living room
- Level: Main
Sunroom
- Level: Main
Heating
- Forced Air, Heat Pump, Propane
Cooling
- Heat Pump
Appliances
- Included: Dishwasher, Disposal, Electric Oven, Exhaust Hood, Gas Range, Propane Water Heater, Refrigerator, Tankless Water Heater, Washer/Dryer, Wine Refrigerator
- Laundry: Laundry Room, Sink
Features
- Built-in Features, Elevator, Kitchen Island, Open Floorplan, Storage, Walk-In Closet(s), Total Primary Heated Living Area: 5238
- Flooring: Slate, Tile, Wood
- Doors: Insulated Door(s)
- Windows: Insulated Windows
- Basement: Basement Garage Door,Daylight,Exterior Entry,Finished,Interior Entry,Walk-Out Access
- Fireplace features: Den, Gas Vented, Living Room, Primary Bedroom, Other - See Remarks
Interior area
- Total structure area: 3,151
- Total interior livable area: 5,671 sqft
- Finished area above ground: 3,151
- Finished area below ground: 2,087
Property
Parking
- Total spaces: 2
- Parking features: Basement, Driveway, Garage Faces Side
- Garage spaces: 2
- Has uncovered spaces: Yes
Features
- Levels: One
- Stories: 1
- Patio & porch: Deck, Patio, Rear Porch, Side Porch, Terrace
- Has view: Yes
- View description: Long Range, Mountain(s), Year Round
- Waterfront features: Pond
Lot
- Size: 2.06 Acres
- Features: Green Area, Level, Pond(s), Rolling Slope, Wooded, Waterfall - Artificial
Living quarters
- Secondary living space: 433 sqft
Details
- Parcel number: 974021253900000
- Zoning: RS4
- Special conditions: Standard
Construction
Type & style
- Home type: SingleFamily
- Architectural style: Modern
- Property subtype: Single Family Residence
Materials
- Brick Full, Stucco, Wood
Condition
- New construction: No
- Year built: 1960
Utilities & green energy
- Sewer: Public Sewer
- Water: City
- Utilities for property: Cable Available, Electricity Connected, Propane, Underground Utilities
Community & HOA
Community
- Subdivision: None
Location
- Region: Asheville
- Elevation: 2000 Feet
Financial & listing details
- Price per square foot: $510/sqft
- Tax assessed value: $1,478,100
- Annual tax amount: $16,237
- Date on market: 10/10/2026
- Listing terms: Cash,Conventional
- Electric utility on property: Yes
- Road surface type: Concrete, Paved
Estimated market value
$2,338,000
$2.03M - $2.69M
$5,296/mo
Price history
| Date | Event | Price |
|---|---|---|
| 10/10/2026 | Listed for sale | $2,895,000+93%$510/sqft |
Source:  Canopy MLS as distributed by MLS GRID #4425537 Report a problem Canopy MLS as distributed by MLS GRID #4425537 Report a problem | ||
| 5/22/2018 | Sold | $1,500,000-3.8%$265/sqft |
Source: Canopy MLS as distributed by MLS GRID #3334045 Report a problem | ||
| 4/13/2018 | Pending sale | $1,560,000$275/sqft |
Source: EXP REALTY LLC #3334045 Report a problem | ||
| 3/29/2018 | Price change | $1,560,000-2.2%$275/sqft |
Source: Keller Williams Professionals #3334045 Report a problem | ||
| 12/16/2017 | Price change | $1,595,000-1.8%$281/sqft |
Source: Asheville #3334045 Report a problem | ||
| 10/29/2017 | Listed for sale | $1,625,000+85.7%$287/sqft |
Source: Asheville #3334045 Report a problem | ||
| 8/23/2016 | Sold | $875,000-12.5%$154/sqft |
Source: Public Record Report a problem | ||
| 8/28/2006 | Sold | $1,000,000+87.3%$176/sqft |
Source: Public Record Report a problem | ||
| 4/12/2000 | Sold | $534,000$94/sqft |
Source: Public Record Report a problem | ||
Public tax history
| Year | Property taxes | Tax assessment |
|---|---|---|
| 2025 | $16,237 +6.3% | $1,478,100 |
| 2024 | $15,270 +4.6% | $1,478,100 +2% |
| 2023 | $14,602 +1% | $1,449,800 |
| 2022 | $14,457 +0.8% | $1,449,800 +0.8% |
| 2021 | $14,348 +7.1% | $1,438,800 +15.7% |
| 2020 | $13,399 | $1,243,100 |
| 2019 | $13,399 | $1,243,100 +39.9% |
| 2018 | $13,399 +39.9% | $888,500 +26.2% |
| 2017 | $9,577 +10.7% | $704,000 |
| 2016 | $8,652 | $704,000 |
| 2015 | -- | $704,000 |
| 2014 | $8,547 | $704,000 |
| 2013 | -- | $704,000 -17.5% |
| 2012 | -- | $853,700 |
| 2011 | -- | $853,700 +4% |
| 2010 | -- | $820,800 |
| 2009 | -- | $820,800 +4.9% |
| 2007 | -- | $782,600 +11.2% |
| 2006 | -- | $703,900 +31.1% |
| 2005 | -- | $536,900 |
| 2004 | -- | $536,900 |
| 2003 | -- | $536,900 |
| 2002 | -- | $536,900 +35.5% |
| 2001 | -- | $396,100 |
Find assessor info on the county website
Monthly payment
Est. payment
Payment breakdown
Explore the cost of this home by adjusting the details. Changes won't be saved.Climate risks
Neighborhood: 28804
Nearby schools
Schools provided by the listing agent
- Elementary: Asheville City
- Middle: Asheville
- High: Asheville
Source: Canopy MLS as distributed by MLS GRID. This data may not be complete. We recommend contacting the local school district to confirm school assignments for this home.
Similar homes
- $1,580,0004 bd4 ba3.5k sqft79 Horizon Hill Rd, Asheville, NC 28804For Sale
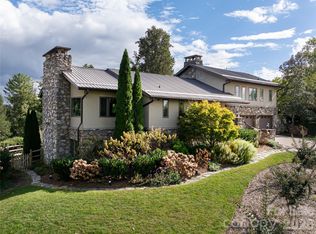
 MLS ID #4429327, LeNoir Medlock, Preferred Properties. Canopy MLS as distributed by MLS GRID
 - $2,875,0004 bd4 ba4k sqft65 Crestwood Rd, Asheville, NC 28804For Sale
 MLS ID #4378966, Betsy Gudger, Ivester Jackson Blackstream. Canopy MLS as distributed by MLS GRID
 - $2,450,0005 bd5 ba5k sqft200 Kimberly Ave, Asheville, NC 28804For Sale
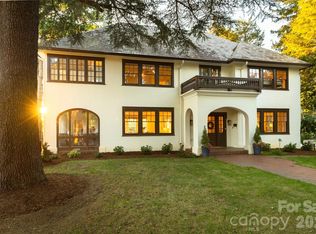 MLS ID #4429013, Sara Burns, Ivester Jackson Blackstream. Canopy MLS as distributed by MLS GRID
 - $2,999,9005 bd6 ba4.4k sqft32 Timberwolf Ct, Asheville, NC 28804For Sale
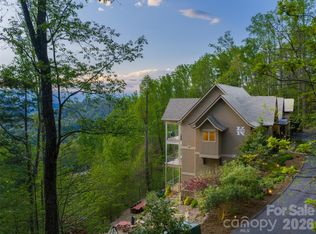 MLS ID #4376999, Cheryl Cannizzaro, Howard Hanna Beverly-Hanks Asheville-North. Canopy MLS as distributed by MLS GRID
 - $2,695,0004 bd5 ba4.7k sqft642 Altamont Vw, Asheville, NC 28804For SaleMLS ID #4369480, Brandie D. Huffman, Howard Hanna Beverly-Hanks Asheville-Biltmore Park. Canopy MLS as distributed by MLS GRID
- $1,995,0004 bd6 ba3k sqft35 Elias Pl, Asheville, NC 28804For SaleMLS ID #4423637, Leslie Young, Premier Sotheby’s International Realty. Canopy MLS as distributed by MLS GRID
- $3,790,0004 bd7 ba5.3k sqft95 Horizon Hill Rd, Asheville, NC 28804For SaleMLS ID #4392432, Eddie Delaney, Howard Hanna Beverly-Hanks Asheville-North. Canopy MLS as distributed by MLS GRID
- $3,295,0005 bd5 ba4.4k sqft72 Windsor Rd, Asheville, NC 28804For SaleMLS ID #4382648, Brian Peinkofer, Jason Land Realty. Canopy MLS as distributed by MLS GRID
- $2,250,0005 bd5 ba5.6k sqft199 Kimberly Ave, Asheville, NC 28804For SaleMLS ID #4419910, Chuck Johnson, Keller Williams Elite Realty. Canopy MLS as distributed by MLS GRID
- $3,295,0005 bd5 ba5.1k sqft100 Big Spring Dr, Asheville, NC 28804For SaleMLS ID #4375270, Brent Russell, Howard Hanna Beverly-Hanks Asheville-Downtown. Canopy MLS as distributed by MLS GRID
- $2,995,0004 bd4 ba4.5k sqft29 Elk Ridge Dr, Asheville, NC 28804For SaleMLS ID #4381856, Cheryl Cannizzaro, Howard Hanna Beverly-Hanks Asheville-North. Canopy MLS as distributed by MLS GRID
- $2,595,0005 bd5 ba4.6k sqft57 Villa Nova Dr, Asheville, NC 28804For SaleMLS ID #4390732, Marilyn Wright, Premier Sotheby’s International Realty. Canopy MLS as distributed by MLS GRID
- $2,450,0004 bd4 ba3k sqft1165 Merrimon Ave, Asheville, NC 28804For SaleMLS ID #4397301, Emily Wareham, Asheville Realty Group. Canopy MLS as distributed by MLS GRID
- $1,950,0005 bd5 ba5.1k sqft24 Kimberly Ave, Asheville, NC 28804For SaleMLS ID #4373519, Brent Russell, Howard Hanna Beverly-Hanks Asheville-Downtown. Canopy MLS as distributed by MLS GRID
- $2,450,0004 bd4 ba4.3k sqft21 Evian Ct, Asheville, NC 28804For SaleMLS ID #4427052, Kelsey Varga, COMPASS. Canopy MLS as distributed by MLS GRID
- $2,195,0003 bd4 ba3.2k sqft6 Waterside Dr, Asheville, NC 28804For SaleMLS ID #4423938, Eddie Delaney, Howard Hanna Beverly-Hanks Asheville-North. Canopy MLS as distributed by MLS GRID
- $2,895,0005 bd6 ba6.6k sqft334 Vanderbilt Rd, Asheville, NC 28803For SaleMLS ID #4389681, Oby Morgan, Ivester Jackson Blackstream. Canopy MLS as distributed by MLS GRID
- $1,950,0005 bd6 ba5.8k sqft598 Old Toll Rd, Asheville, NC 28804For SaleMLS ID #4423120, Damon Peary, Premier Sotheby’s International Realty. Canopy MLS as distributed by MLS GRID
- $3,450,0005 bd6 ba5.3k sqft52 Robinhood Rd, Asheville, NC 28804For SaleMLS ID #4297019, Bill Byrne, Howard Hanna Beverly-Hanks Asheville-Downtown. Canopy MLS as distributed by MLS GRID
- $1,875,0004 bd4 ba4.9k sqft14 Griffing Blvd, Asheville, NC 28804For SaleMLS ID #4413603, Laura Livaudais, Ivester Jackson Blackstream. Canopy MLS as distributed by MLS GRID
