Some houses have an address. This one has a name: Somerset—Old English for a land of summer.
Charles Parker, who gave Asheville the Grove Arcade, designed this house in 1925. It rose two years after the town itself, among the founding estates whose Tudor lines still set the town's character. A century on, it stands as it was meant to.
Stucco and stone walls, an arched stone entry, the original slate roof still overhead, the carriage doors still hung. Inside are five bedrooms and five-and-a-half baths across some 6,700 square feet—built for the cold months as much as the warm. A wood fire in the living room. A great room that opens to the garden. A wine cellar below. The main suite keeps its own fire and a balcony over the front garden.
Outside, the name comes true: stone terraces step down to a heated pool and a gazebo, on 1.65 level acres of mature grounds.
Biltmore Forest is a town of its own—under three square miles, set between the Biltmore Estate, the Blue Ridge Parkway and Asheville, ten minutes north. Chartered in 1923 and laid out on the same natural principles as the Estate, it has changed little since: its own police, the Donald Ross course at Biltmore Forest Country Club, winding streets under a kept canopy, two parks, and Historic Biltmore Village close at hand.
Houses of this age and order seldom reach the market here, and almost never on ground so flat and so private. Somerset is one. Some houses you must stand inside to know.
Active
$2,895,000
334 Vanderbilt Rd, Asheville, NC 28803
5beds
6,699sqft
Single Family Residence
Built in 1925
1.65 Acres Lot
$2,604,000 Zestimate®
$432/sqft
$-- HOA
What's special
Stucco and stone wallsCarriage doors still hungWine cellar belowArched stone entryOriginal slate roof
- 110 days
- 1,442
- 140
Zillow last checked:
Listing updated:
Listed by:
Oby Morgan 828-702-8033,
Ivester Jackson Blackstream
Source: Canopy MLS as distributed by MLS GRID,MLS#: 4389681
Facts & features
Interior
Bedrooms & bathrooms
- Bedrooms: 5
- Bathrooms: 6
- Full bathrooms: 5
- 1/2 bathrooms: 1
Primary bedroom
- Level: Upper
- Area: 248.7 Square Feet
- Dimensions: 16' 7" X 15' 0"
Heating
- Forced Air, Radiant
Cooling
- Central Air
Appliances
- Included: Bar Fridge, Double Oven, Dryer, Gas Oven, Gas Range, Refrigerator, Washer
- Laundry: Lower Level, Upper Level
Features
- Breakfast Bar, Kitchen Island, Pantry, Storage, Walk-In Closet(s), Walk-In Pantry, Wet Bar
- Doors: French Doors, Mirrored Closet Door(s), Screen Door(s)
- Basement: Apartment
- Attic: Pull Down Stairs
- Fireplace features: Gas, Primary Bedroom, Wood Burning
Interior area
- Total structure area: 5,782
- Total interior livable area: 6,699 sqft
- Finished area above ground: 5,782
- Finished area below ground: 917
Property
Parking
- Total spaces: 2
- Parking features: Attached Garage, Garage Faces Side, Garage on Main Level
- Attached garage spaces: 2
Features
- Levels: Two
- Stories: 2
- Has private pool: Yes
- Pool features: Heated, In Ground, Outdoor Pool
- Fencing: Back Yard,Invisible,Wood
Lot
- Size: 1.65 Acres
- Features: Level, Private, Wooded
Details
- Additional structures: Other
- Parcel number: 9647823261
- Zoning: R-1
- Special conditions: Standard
Construction
Type & style
- Home type: SingleFamily
- Architectural style: Tudor
- Property subtype: Single Family Residence
Materials
- Stucco, Stone
- Roof: Slate
Condition
- New construction: No
- Year built: 1925
Utilities & green energy
- Sewer: Public Sewer
- Water: City
- Utilities for property: Cable Connected, Electricity Connected
Community & HOA
Community
- Features: Street Lights, Walking Trails
- Subdivision: Biltmore Forest
Location
- Region: Asheville
- Elevation: 2000 Feet
Financial & listing details
- Price per square foot: $432/sqft
- Tax assessed value: $2,820,100
- Annual tax amount: $6,347
- Date on market: 6/5/2026
- Cumulative days on market: 110 days
- Electric utility on property: Yes
- Road surface type: Asphalt, Paved
Estimated market value
$2,604,000
$2.47M - $2.73M
$6,587/mo
Price history
| Date | Event | Price |
|---|---|---|
| 6/5/2026 | Listed for sale | $2,895,000-6.5%$432/sqft |
Source:  Canopy MLS as distributed by MLS GRID #4389681 Report a problem Canopy MLS as distributed by MLS GRID #4389681 Report a problem | ||
| 11/12/2025 | Listing removed | $3,095,000$462/sqft |
Source: Canopy MLS as distributed by MLS GRID #4256883 Report a problem | ||
| 7/3/2025 | Price change | $3,095,000-6.2%$462/sqft |
Source: Canopy MLS as distributed by MLS GRID #4256883 Report a problem | ||
| 5/16/2025 | Listed for sale | $3,300,000$493/sqft |
Source: Canopy MLS as distributed by MLS GRID #4256883 Report a problem | ||
Public tax history
| Year | Property taxes | Tax assessment |
|---|---|---|
| 2025 | $6,347 +5.6% | $1,161,100 |
| 2024 | $6,010 +3.9% | $1,161,100 |
| 2023 | $5,782 +2% | $1,161,100 |
| 2022 | $5,666 | $1,161,100 |
| 2021 | $5,666 +1.5% | $1,161,100 +10% |
| 2020 | $5,584 | $1,055,600 |
| 2019 | $5,584 | $1,055,600 |
| 2018 | $5,584 | $1,055,600 +5.9% |
| 2017 | $5,584 -1.9% | $997,000 |
| 2016 | $5,690 -5.5% | $997,000 |
| 2015 | $6,022 | $997,000 |
| 2014 | $6,022 | $997,000 |
| 2013 | -- | $997,000 -25.8% |
| 2012 | -- | $1,343,200 |
| 2011 | -- | $1,343,200 |
| 2010 | -- | $1,343,200 |
| 2009 | -- | $1,343,200 |
Find assessor info on the county website
Monthly payment
Est. payment
Payment breakdown
Explore the cost of this home by adjusting the details. Changes won't be saved.Climate risks
Neighborhood: 28803
Nearby schools
Schools provided by the listing agent
- Elementary: Estes/Koontz
- Middle: Valley Springs
- High: T.C. Roberson
Source: Canopy MLS as distributed by MLS GRID. This data may not be complete. We recommend contacting the local school district to confirm school assignments for this home.
Similar homes
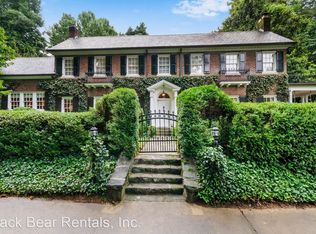
- $2,695,0006 bd6 ba6.8k sqft69 Forest Rd, Asheville, NC 28803For Sale

 MLS ID #4376506, Hope Byrd, Howard Hanna Beverly-Hanks Asheville-Biltmore Park. Canopy MLS as distributed by MLS GRID
 - $3,000,0005 bd7 ba6.7k sqft53 Cedar Hill Dr, Asheville, NC 28803For Sale
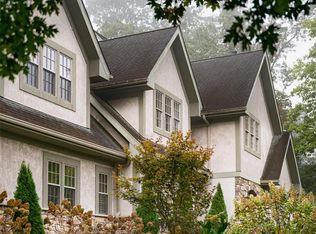 MLS ID #4301741, Tracy Veteto, COMPASS. Canopy MLS as distributed by MLS GRID
 - $2,995,0006 bd6 ba6.1k sqft1 Cedar Chine Dr, Asheville, NC 28803For Sale
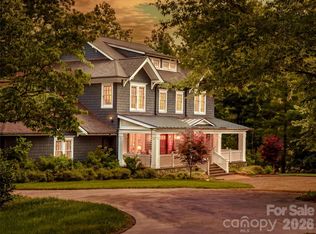 MLS ID #4393411, Ann Clark, Preferred Properties. Canopy MLS as distributed by MLS GRID
 - $2,450,0005 bd6 ba5.2k sqft1 Orchid Ln, Asheville, NC 28803For Sale
 MLS ID #4421419, Jennifer Breslin, Realty ONE Group Pivot Hendersonville. Canopy MLS as distributed by MLS GRID
 - $2,495,0005 bd6 ba4.2k sqft85 Chauncey Cir, Asheville, NC 28803For SaleMLS ID #4420374, Rebecca Dougherty, Walnut Cove Realty/Allen Tate/Beverly-Hanks. Canopy MLS as distributed by MLS GRID
- $2,390,0005 bd6 ba6k sqft343 Racquet Club Rd, Asheville, NC 28803For SaleMLS ID #4255032, Jo Chandler, Preferred Properties. Canopy MLS as distributed by MLS GRID
- $2,250,0007 bd6 ba6.8k sqft1910 Bearberry Ln, Asheville, NC 28803For SaleMLS ID #4399929, Gaia Goldman, Howard Hanna Beverly-Hanks Asheville-Biltmore Park. Canopy MLS as distributed by MLS GRID
- $2,875,0004 bd4 ba4k sqft65 Crestwood Rd, Asheville, NC 28804For SaleMLS ID #4378966, Betsy Gudger, Ivester Jackson Blackstream. Canopy MLS as distributed by MLS GRID
- $2,997,7005 bd5 ba4.4k sqft72 Windsor Rd, Asheville, NC 28804For SaleMLS ID #4382648, Brian Peinkofer, Jason Land Realty. Canopy MLS as distributed by MLS GRID
- $1,995,0005 bd4 ba5.4k sqft3 Fir Tree Ln, Asheville, NC 28803For SaleMLS ID #4365505, Hope Byrd, Howard Hanna Beverly-Hanks Asheville-Biltmore Park. Canopy MLS as distributed by MLS GRID
- $3,295,0005 bd5 ba5.1k sqft100 Big Spring Dr, Asheville, NC 28804For SaleMLS ID #4375270, Brent Russell, Howard Hanna Beverly-Hanks Asheville-Downtown. Canopy MLS as distributed by MLS GRID
- $2,999,9005 bd6 ba4.4k sqft32 Timberwolf Ct, Asheville, NC 28804For SaleMLS ID #4376999, Cheryl Cannizzaro, Howard Hanna Beverly-Hanks Asheville-North. Canopy MLS as distributed by MLS GRID
- $1,699,0005 bd5 ba4.6k sqft25 E Forest Rd, Asheville, NC 28803For SaleMLS ID #4412370, Marilyn Wright, Premier Sotheby’s International Realty. Canopy MLS as distributed by MLS GRID
- $1,750,0004 bd5 ba4.1k sqft12 Stuyvesant Cres, Asheville, NC 28803For SaleMLS ID #4405416, Marilyn Wright, Premier Sotheby’s International Realty. Canopy MLS as distributed by MLS GRID
- $1,900,0006 bd5 ba4.4k sqft122 Stuyvesant Rd, Asheville, NC 28803For SaleMLS ID #4409602, Ann Skoglund, Howard Hanna Beverly-Hanks Asheville-Biltmore Park. Canopy MLS as distributed by MLS GRID
- $1,699,0004 bd4 ba5.9k sqft307 S Braeside Ct, Asheville, NC 28803For SaleMLS ID #4379518, Bob Gardner, Howard Hanna Beverly-Hanks Asheville-Downtown. Canopy MLS as distributed by MLS GRID
- $1,900,0004 bd7 ba4.1k sqft108 Lakewood Dr, Asheville, NC 28803For SaleMLS ID #4157016, Maurie Hill, Keller Williams Professionals. Canopy MLS as distributed by MLS GRID
- $1,465,3254 bd6 ba5.6k sqft11 Hearthstone Dr, Asheville, NC 28803For SaleMLS ID #4354350, Jana Osada, Keller Williams Elite Realty. Canopy MLS as distributed by MLS GRID
- $2,595,0005 bd5 ba4.6k sqft57 Villa Nova Dr, Asheville, NC 28804For SaleMLS ID #4390732, Marilyn Wright, Premier Sotheby’s International Realty. Canopy MLS as distributed by MLS GRID
- $3,850,0006 bd5 ba4.7k sqft93 Mirehouse Run, Asheville, NC 28803For SaleMLS ID #4344945, Marilyn Wright, Premier Sotheby’s International Realty. Canopy MLS as distributed by MLS GRID
