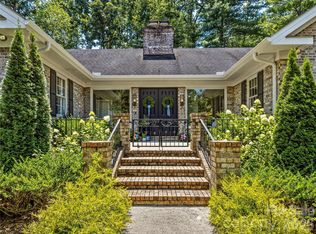
A home for those that appreciate classic elegance, but need 21st century amenities. This home located in the historic town of Biltmore Forest offers a showpiece for those who live to entertain and a comfortable haven for those who seek refinement and function. 53 Cedar Hill is priced to reflect the current market, offering an incredible opportunity for those who would rather take on updates than renovations.
Active
Price cut: $400K (6/16)
$3,000,000
53 Cedar Hill Dr, Asheville, NC 28803
5beds
6,736sqft
:
Get pre-qualified$17,865/mo
Single Family Residence
Built in 2004
1.06 Acres Lot
$2,820,200 Zestimate®
$445/sqft
$-- HOA
What's special
Classic elegance
- 311 days |
- 462 |
- 20 |
Zillow last checked:
Listing updated:
Listed by:
Tracy Veteto tracy@panasheville.com,
COMPASS
Source: Canopy MLS as distributed by MLS GRID,MLS#: 4301741
Facts & features
Interior
Bedrooms & bathrooms
- Bedrooms: 5
- Bathrooms: 7
- Full bathrooms: 5
- 1/2 bathrooms: 2
- Main level bedrooms: 1
Primary bedroom
- Level: Main
Heating
- Natural Gas
Cooling
- Ceiling Fan(s), Central Air, Heat Pump
Appliances
- Included: Dishwasher, Double Oven, Gas Cooktop, Gas Water Heater, Microwave, Refrigerator, Wall Oven
- Laundry: Main Level
Features
- Flooring: Tile, Wood
- Basement: Interior Entry
- Fireplace features: Family Room, Living Room
Interior area
- Total structure area: 6,736
- Total interior livable area: 6,736 sqft
- Finished area above ground: 6,736
- Finished area below ground: 0
Video & virtual tour
Property
Parking
- Total spaces: 7
- Parking features: Attached Garage, Garage on Main Level
- Attached garage spaces: 3
- Uncovered spaces: 4
Features
- Levels: Two
- Stories: 2
Lot
- Size: 1.06 Acres
Details
- Parcel number: 964633914900000
- Zoning: R-1
- Special conditions: Standard
Construction
Type & style
- Home type: SingleFamily
- Property subtype: Single Family Residence
Materials
- Stone
Condition
- New construction: No
- Year built: 2004
Utilities & green energy
- Sewer: Public Sewer
- Water: City
Community & HOA
Community
- Subdivision: Biltmore Forest
Location
- Region: Asheville
Financial & listing details
- Price per square foot: $445/sqft
- Tax assessed value: $2,263,700
- Annual tax amount: $11,790
- Date on market: 9/26/2025
- Cumulative days on market: 311 days
- Listing terms: Cash,Conventional
- Exclusions: *SEE attachment for complete list of items
- Road surface type: Asphalt, Paved
Estimated market value
$2,820,200
$2.68M - $2.96M
$6,634/mo
Price history
| Date | Event | Price |
|---|---|---|
| 6/16/2026 | Price change | $3,000,000-11.8%$445/sqft |
Source:  Canopy MLS as distributed by MLS GRID #4301741 Report a problem Canopy MLS as distributed by MLS GRID #4301741 Report a problem | ||
| 9/26/2025 | Listed for sale | $3,400,000+1183%$505/sqft |
Source: Canopy MLS as distributed by MLS GRID #4301741 Report a problem | ||
| 12/18/2000 | Sold | $265,000$39/sqft |
Source: Public Record Report a problem | ||
Public tax history
| Year | Property taxes | Tax assessment |
|---|---|---|
| 2025 | $11,790 -0.1% | $2,157,000 -4.7% |
| 2024 | $11,801 +4.7% | $2,263,700 |
| 2023 | $11,273 +2% | $2,263,700 |
| 2022 | $11,047 | $2,263,700 |
| 2021 | $11,047 -1.9% | $2,263,700 +6.3% |
| 2020 | $11,265 | $2,129,500 |
| 2019 | $11,265 | $2,129,500 |
| 2018 | $11,265 | $2,129,500 +36.6% |
| 2017 | $11,265 -1.9% | $1,558,900 |
| 2016 | $11,478 +21.9% | $1,558,900 |
| 2015 | $9,416 | $1,558,900 |
| 2014 | $9,416 | $1,558,900 |
| 2013 | -- | $1,558,900 -24.1% |
| 2012 | -- | $2,053,700 |
| 2011 | -- | $2,053,700 |
| 2010 | -- | $2,053,700 +1% |
| 2009 | -- | $2,033,500 |
Find assessor info on the county website
Monthly payment
Est. payment
Payment breakdown
Explore the cost of this home by adjusting the details. Changes won't be saved.Climate risks
Neighborhood: 28803
Nearby schools
GreatSchools rating
- 5/10William W Estes ElementaryGrades: PK-4Distance: 2.3 mi
- 9/10Valley Springs MiddleGrades: 5-8Distance: 2.5 mi
- 7/10T C Roberson HighGrades: PK,9-12Distance: 2.5 mi
Schools provided by the listing agent
- Elementary: Estes/Koontz
- Middle: Valley Springs
- High: T.C. Roberson
Source: Canopy MLS as distributed by MLS GRID. This data may not be complete. We recommend contacting the local school district to confirm school assignments for this home.
- $2,915,6004 bd6 ba7.2k sqft52 Cedar Hill Dr, Asheville, NC 28803Off Market
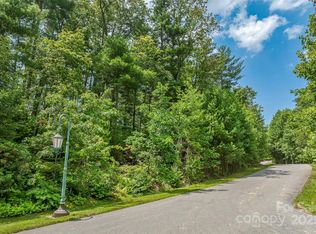
- $875,0001.56 Acres99999 Cedar Hill Dr #28, Asheville, NC 28803Lot/Land
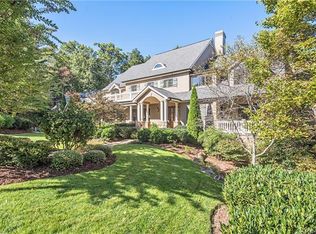
- $4,780,3004 bd6 ba4k sqft57 Cedar Hill Dr, Asheville, NC 28803Off Market
- $4,286,3007 bd11 ba10k sqft54 Cedar Hill Dr, Asheville, NC 28803Off Market
- $2,500,0005 bd6 ba8.6k sqft28 Cedar Hill Dr, Asheville, NC 28803Sold
- $3,372,2005 bd5 ba3.3k sqft50 Cedar Hill Dr, Asheville, NC 28803Off Market
- $329,5002.03 Acres18 Cedar Hill Dr, Asheville, NC 28803Off Market
- $2,400,0004 bd6 ba5.7k sqft47 Cedar Hill Dr, Asheville, NC 28803Sold
A local agent can set up tours, give advice and negotiate with sellers.
A local lender can help you make sure your offer is ready when you are.
Similar homes
- $2,895,0005 bd6 ba6.6k sqft334 Vanderbilt Rd, Asheville, NC 28803For Sale

 MLS ID #4389681, Oby Morgan, Ivester Jackson Blackstream. Canopy MLS as distributed by MLS GRID
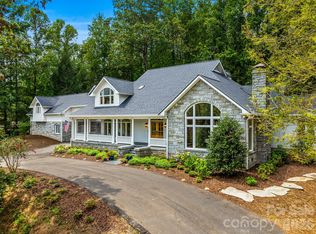
 - $3,500,0004 bd6 ba6.1k sqft4 Cedar Hill Dr, Asheville, NC 28803For Sale
 MLS ID #4390300, Ann Skoglund, Howard Hanna Beverly-Hanks Asheville-Biltmore Park. Canopy MLS as distributed by MLS GRID
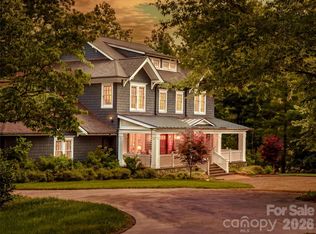
 - $3,425,0006 bd6 ba6.1k sqft1 Cedar Chine Dr, Asheville, NC 28803For Sale
 MLS ID #4393411, Ann Clark, Preferred Properties. Canopy MLS as distributed by MLS GRID
 - $1,795,0004 bd3 ba3.6k sqft4 Hemlock Rd, Asheville, NC 28803For Sale
 MLS ID #4404677, Hadley Goodman Cropp, Asheville Realty Group. Canopy MLS as distributed by MLS GRID
 - $2,695,0006 bd6 ba6.8k sqft69 Forest Rd, Asheville, NC 28803For SaleMLS ID #4376506, Hope Byrd, Howard Hanna Beverly-Hanks Asheville-Biltmore Park. Canopy MLS as distributed by MLS GRID
- $2,390,0005 bd6 ba6k sqft343 Racquet Club Rd, Asheville, NC 28803For SaleMLS ID #4255032, Jo Chandler, Preferred Properties. Canopy MLS as distributed by MLS GRID
- $2,950,0005 bd5 ba6.2k sqft21 Ebby Ridge Rd, Fairview, NC 28730For SaleMLS ID #4370443, Misty Masiello, Unique: A Real Estate Collective. Canopy MLS as distributed by MLS GRID
- $2,354,9995 bd5 ba5.9k sqft701 Baneberry Ct, Asheville, NC 28803For SaleMLS ID #4376235, Viv Snyder, Howard Hanna Beverly-Hanks Asheville-Biltmore Park. Canopy MLS as distributed by MLS GRID
- $2,250,0007 bd6 ba6.8k sqft1910 Bearberry Ln, Asheville, NC 28803For SaleMLS ID #4399929, Gaia Goldman, Howard Hanna Beverly-Hanks Asheville-Biltmore Park. Canopy MLS as distributed by MLS GRID
- $2,999,9005 bd6 ba4.4k sqft32 Timberwolf Ct, Asheville, NC 28804For SaleMLS ID #4376999, Cheryl Cannizzaro, Howard Hanna Beverly-Hanks Asheville-North. Canopy MLS as distributed by MLS GRID
- $1,850,0004 bd5 ba4.1k sqft12 Stuyvesant Cres, Asheville, NC 28803For SaleMLS ID #4405416, Marilyn Wright, Premier Sotheby’s International Realty. Canopy MLS as distributed by MLS GRID
- $3,950,0006 bd5 ba4.7k sqft93 Mirehouse Run, Asheville, NC 28803For SaleMLS ID #4344945, Marilyn Wright, Premier Sotheby’s International Realty. Canopy MLS as distributed by MLS GRID
- $2,925,0004 bd4 ba4k sqft65 Crestwood Rd, Asheville, NC 28804For SaleMLS ID #4378966, Betsy Gudger, Ivester Jackson Blackstream. Canopy MLS as distributed by MLS GRID
- $1,850,0004 bd4 ba5.9k sqft307 S Braeside Ct, Asheville, NC 28803For SaleMLS ID #4379518, Bob Gardner, Howard Hanna Beverly-Hanks Asheville-Downtown. Canopy MLS as distributed by MLS GRID
- $2,995,0004 bd5 ba4.2k sqft86 Powder Creek Trl, Arden, NC 28704For SaleMLS ID #4380823, Josh Smith, Walnut Cove Realty/Allen Tate/Beverly-Hanks. Canopy MLS as distributed by MLS GRID
- $1,510,0004 bd6 ba5.6k sqft11 Hearthstone Dr, Asheville, NC 28803For SaleMLS ID #4354350, Jana Osada, Keller Williams Elite Realty. Canopy MLS as distributed by MLS GRID
- $1,875,0004 bd3 ba3.5k sqft29 Gardner Dr, Asheville, NC 28803For SaleMLS ID #4383535, Sophia Carliss, Cool Mountain Realty. Canopy MLS as distributed by MLS GRID
- $2,995,0004 bd4 ba4.5k sqft29 Elk Ridge Dr, Asheville, NC 28804For SaleMLS ID #4381856, Cheryl Cannizzaro, Howard Hanna Beverly-Hanks Asheville-North. Canopy MLS as distributed by MLS GRID
- $3,295,0005 bd5 ba4.4k sqft72 Windsor Rd, Asheville, NC 28804For SaleMLS ID #4382648, Brian Peinkofer, Jason Land Realty. Canopy MLS as distributed by MLS GRID
- $1,699,0006 bd5 ba5k sqft22 Rosebay Ln, Asheville, NC 28803For SaleMLS ID #4347481, Marilyn Wright, Premier Sotheby’s International Realty. Canopy MLS as distributed by MLS GRID
