Skip main navigation
Off market
  • $4,285,400

    54 Cedar Hill Dr, Asheville, NC 28803

    7beds
    10,529sqft
    SingleFamily
    Built in 2007
    2.44 Acres Lot
    $4,285,400 Zestimate®
    $407/sqft
    $5,821 Estimated rent

    Home value

    $4,285,400

    $3.77M - $4.84M

    $5,821/mo

    Zestimate® history
    Loading
    Loading...

    Owner options

    List your home for rent

    $5,821/mo

    Rent Zestimate®

    Find your next renter with Zillow Rental Manager. Plus, with online applications, you can quickly screen prospective tenants – for free.

    Learn more

    $5,821/mo

    Rent Zestimate®

    Refinance and save

    $24,934/mo

    Est. payment

    Refinancing to a lower rate could help reduce your monthly payments and save thousands over the life of the loan.

    See today's rates

    $24,934/mo

    Est. payment

    Explore your selling options

    Work with a Zillow partner agent

    Leverage their expertise and Zillow's premium Showcase listings to get your home seen by more buyers.

    Get started

    List with your own agent

    Get your home in front of millions of buyers by listing it on Zillow.

    Learn how to do it

    Sell it yourself

    Take full control of how buyers see your home on Zillow by listing For Sale by Owner (FSBO).

    List your home

    What's special

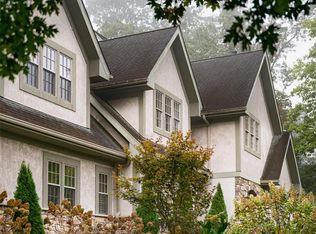
    A true study in sophistication and design, move in ready! A marvelous feel and flow with high ceilings, oversized entry hall, a stately living room with fireplace, wet bar, opening to a grand dining room that sets the stage for elegant dinners. Owner's suite with fireplace, sitting area, 2 walk-in closets, dressing area, spa shower and soaking tub. An exquisite gourmet kitchen space with an oversized island, built-in banquette, and stunning den with beams and stone fireplace.Upstairs,4 en-suite bedrooms, second laundry and bonus space. Fabulous lower level or 2nd family quarters with custom kitchen,open floor plan with dining, den,billiards, wine cellar area, exercise room,2 full baths,1with sauna.Lower bedroom with sitting area or office space and additional 2-car garage separate entrance as well. Detached 3-car garage with guest apartment above. This is an extraordinary opportunity to own and enjoy the highest quality of design and construction in coveted Biltmore Forest.Sweet Escape

    This property is not currently displayed as for sale or rent on Zillow. This may be different from what's on other websites or public sources.

    Facts & features

    Interior

    Bedrooms & bathrooms
    • Bedrooms: 7
    • Bathrooms: 11
    • Full bathrooms: 9
    • 1/2 bathrooms: 2
    Heating
    • Forced air, Heat pump, Radiant, Gas
    Appliances
    • Included: Dishwasher, Garbage disposal
    • Laundry: Main Level, Upper Level, Laundry Chute
    Features
    • Ceiling Fan(s), Wet Bar, Elevator, Breakfast Bar, Kitchen Island, Pantry, Sauna, Central Vacuum, Walk-In Closet(s), Vaulted Ceiling(s), Built-in Features, Wired for Data, Open Floorplan, Garage Shop, Cable Available
    • Flooring: Tile, Hardwood
    • Doors: g-Insulated Door(s)
    • Windows: Insulated Windows, Window Treatments
    • Basement: Unfinished
    • Has fireplace: Yes
    • Fireplace features: Insert, Family Room, Living Room, Great Room, Den, Master Bedroom, Gas Log, Gas Unvented, Natural Gas, Gas Vented, Porch
    Interior area
    • Total interior livable area: 10,529 sqft
    • Finished area below ground: 0

    Property

    Parking
    • Total spaces: 4
    • Parking features: Garage - Detached
    • Details: Lower level additional 2 car garage
    Features
    • Exterior features: Stone, Stucco
    • Has spa: Yes
    • Spa features: Hot Tub, Private
    Lot
    • Size: 2.44 Acres
    • Topography: Sloping
    Details
    • Parcel number: 964633512100000
    • Zoning: R-1
    • Special conditions: Standard
    • Other equipment: Generator
    • Horse amenities: Equestrian Trails

    Construction

    Type & style
    • Home type: SingleFamily
    • Architectural style: Conventional
    Materials
    • Roof: Composition
    Condition
    • Year built: 2007
    Details
    • Builder name: Heyward Johnson

    Utilities & green energy

    • Water: City Water
    • Utilities for property: Cable Available

    Community & HOA

    Community
    • Security: Security System, Security, Carbon Monoxide Detector(s)
    Location
    • Region: Asheville

    Financial & listing details

    • Price per square foot: $407/sqft
    • Tax assessed value: $3,052,600
    • Annual tax amount: $16,686

    Price history

    DateEventPrice
    6/29/2022Sold$4,000,000+3.9%$380/sqft
    Source: Canopy MLS as distributed by MLS GRID #3858332 Report a problem
    5/10/2022Contingent$3,850,000$366/sqft
    Source: Canopy MLS as distributed by MLS GRID #3858332 Report a problem
    5/7/2022Listed for sale$3,850,000$366/sqft
    Source: Canopy MLS as distributed by MLS GRID #3858332 Report a problem
    10/1/2021Listing removed--
    Source: Canopy MLS as distributed by MLS GRID #3664409 Report a problem
    9/29/2021Listed for sale$3,850,000$366/sqft
    Source: Canopy MLS as distributed by MLS GRID #3664409 Report a problem
    7/6/2021Contingent$3,850,000$366/sqft
    Source: Canopy MLS as distributed by MLS GRID #3664409 Report a problem
    6/3/2021Price change$3,850,000-3.8%$366/sqft
    Source: Canopy MLS as distributed by MLS GRID #3664409 Report a problem
    10/22/2020Listed for sale$4,000,000+344.4%$380/sqft
    Source: Premier Sothebys International Realty #3664409 Report a problem
    12/1/2005Sold$900,000+80%$85/sqft
    Source: Public Record Report a problem
    12/20/2000Sold$500,000$47/sqft
    Source: Public Record Report a problem

    Public tax history

    YearProperty taxesTax assessment
    2025$16,686 +5.6%$3,052,600
    2024$15,800 +3.9%$3,052,600
    2023$15,202 +6.5%$3,052,600 +4.4%
    2022$14,271 $2,924,300
    2021$14,271 -0.1%$2,924,300 +8.3%
    2020$14,286 +0.6%$2,700,500 +0.6%
    2019$14,196 $2,683,500
    2018$14,196 $2,683,500 +35.1%
    2017$14,196 -1.9%$1,986,700
    2016$14,464 +20.5%$1,986,700
    2015$12,000 +19.7%$1,986,700 +19.7%
    2014$10,021 $1,659,100
    2013-- $1,659,100 -33.9%
    2012-- $2,509,100
    2011-- $2,509,100
    2010-- $2,509,100
    2009-- $2,509,100
    Find assessor info on the county website

    Neighborhood: 28803

    Nearby schools

    GreatSchools rating
    Schools provided by the listing agent
    • Elementary: Estes/Koontz
    • Middle: Valley Springs
    • High: T.C. Roberson

    Source: The MLS. This data may not be complete. We recommend contacting the local school district to confirm school assignments for this home.

    Get a cash offer in 3 minutes
    Find out how much your home could sell for in as little as 3 minutes with a no-obligation cash offer.
    Estimated market value
    $4,285,400
    Get a cash offer in 3 minutes
    Find out how much your home could sell for in as little as 3 minutes with a no-obligation cash offer.
    Estimated market value
    $4,285,400