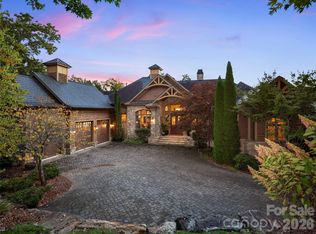
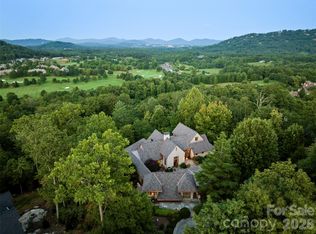
Situated along the 15th fairway within the gates of The Cliffs at Walnut Cove, home of the Biltmore PGA Championship, this custom-crafted estate by premier third-generation Heatherly Builders masterfully marries architectural grandeur with the ease of luxury main-level living.
Inside, soaring vaulted ceilings and a dramatic bank of windows flood the open-concept great room with natural light and golf course views. The gourmet kitchen features two expansive leathered-granite islands, a dedicated bar, and a generous butler’s pantry curated for high-end entertaining. Cozy retreats abound throughout the home, including a front study with a stone fireplace, a separate media den, and a magnificent screened porch with its own stone fireplace for effortless indoor-outdoor transitions.
The main-level primary sanctuary boasts a spa-like bath with dual vanities, a free-standing soaking tub, a curbless tile shower, and a boutique closet with private laundry. Guests enjoy absolute privacy in either the main-level en suite or the spectacular upper-level apartment over the three-bay garage, which is complete with a kitchenette, family room, and a private covered viewing deck.
The lower level is an entertainer's dream, showcasing a massive media lounge, a home gym with joint-friendly rubber flooring, a steam shower, and a temperature-controlled, glass-door wine cellar. Outside, a grand paver motor court introduces the meticulously landscaped grounds, while the oversized garage features a dedicated dog-wash or potting studio.
Beyond the estate, a membership grants access to a world-class lifestyle featuring a Jack Nicklaus Signature golf course, a state-of-the-art wellness center and spa, and fine dining at The Tavern. Bordering the Pisgah National Forest just minutes from Asheville, this property offers an unparalleled concierge lifestyle.
Active
$4,495,000
334 Walnut Valley Pkwy, Arden, NC 28704
3beds
6,071sqft
Single Family Residence
Built in 2021
1.04 Acres Lot
$4,268,300 Zestimate®
$740/sqft
$293/mo HOA
What's special
Two expansive leathered-granite islandsNatural lightMeticulously landscaped groundsPrivate covered viewing deckGourmet kitchenVaulted ceilingsCurbless tile shower
- 95 days
- 287
- 13
Zillow last checked:
Listing updated:
Listed by:
Josh Smith josh@walnutcoverealty.com,
Walnut Cove Realty/Allen Tate/Beverly-Hanks
Source: Canopy MLS as distributed by MLS GRID,MLS#: 4383245
Facts & features
Interior
Bedrooms & bathrooms
- Bedrooms: 3
- Bathrooms: 5
- Full bathrooms: 4
- 1/2 bathrooms: 1
- Main level bedrooms: 2
Primary bedroom
- Level: Main
Heating
- Zoned
Cooling
- Zoned
Appliances
- Included: Gas Range
- Laundry: Laundry Room
Features
- Basement: Finished
- Fireplace features: Den, Porch
Interior area
- Total structure area: 4,560
- Total interior livable area: 6,071 sqft
- Finished area above ground: 4,560
- Finished area below ground: 1,511
Video & virtual tour
Property
Parking
- Total spaces: 3
- Parking features: Attached Garage, Garage on Main Level
- Attached garage spaces: 3
Features
- Levels: 1 Story/F.R.O.G.
- Pool features: Community
- Has view: Yes
- View description: Golf Course
Lot
- Size: 1.04 Acres
Details
- Parcel number: 962463480400000
- Zoning: R-2
- Special conditions: Standard
Construction
Type & style
- Home type: SingleFamily
- Property subtype: Single Family Residence
Materials
- Cedar Shake, Stone, Wood
- Roof: Metal
Condition
- New construction: No
- Year built: 2021
Utilities & green energy
- Sewer: Septic Installed
- Water: City
Community & HOA
Community
- Features: Clubhouse, Fitness Center, Gated, Golf, Pond, Putting Green, Tennis Court(s), Walking Trails
- Subdivision: The Cliffs At Walnut Cove
HOA
- Has HOA: Yes
- HOA fee: $3,515 annually
- HOA name: Carlton Property Services
Location
- Region: Arden
- Elevation: 2000 Feet
Financial & listing details
- Price per square foot: $740/sqft
- Tax assessed value: $2,374,900
- Annual tax amount: $15,309
- Date on market: 6/5/2026
- Cumulative days on market: 96 days
- Listing terms: Cash,Conventional
- Road surface type: Brick, Paved
Estimated market value
$4,268,300
$4.05M - $4.48M
Not available
Price history
| Date | Event | Price |
|---|---|---|
| 7/8/2026 | Listed for sale | $4,495,000+808.1%$740/sqft |
Source:  Canopy MLS as distributed by MLS GRID #4383245 Report a problem Canopy MLS as distributed by MLS GRID #4383245 Report a problem | ||
| 12/16/2016 | Sold | $495,000-21.7%$82/sqft |
Source: Public Record Report a problem | ||
| 9/25/2013 | Listing removed | $632,500$104/sqft |
Source: Walnut Cove Realty LLC #524438 Report a problem | ||
| 8/21/2012 | Listed for sale | $632,500$104/sqft |
Source: Walnut Cove Realty LLC #524438 Report a problem | ||
Public tax history
| Year | Property taxes | Tax assessment |
|---|---|---|
| 2025 | $15,309 +4.7% | $2,374,900 |
| 2024 | $14,620 +3.3% | $2,374,900 |
| 2023 | $14,154 +1.7% | $2,374,900 |
| 2022 | $13,917 +130.9% | $2,374,900 +130.9% |
| 2021 | $6,026 +90.1% | $1,028,400 +104.4% |
| 2020 | $3,170 | $503,100 |
| 2019 | $3,170 | $503,100 |
| 2018 | $3,170 | $503,100 -4% |
| 2017 | $3,170 | $524,300 |
| 2016 | $3,170 -13% | $524,300 |
| 2015 | $3,644 | $524,300 |
| 2014 | $3,644 | $524,300 |
| 2013 | -- | $524,300 -38.8% |
| 2012 | -- | $857,300 |
| 2011 | -- | $857,300 |
| 2010 | -- | $857,300 |
| 2009 | -- | $857,300 |
Find assessor info on the county website
Monthly payment
Est. payment
Payment breakdown
Explore the cost of this home by adjusting the details. Changes won't be saved.Climate risks
Neighborhood: 28704
Nearby schools
Schools provided by the listing agent
- Elementary: Avery's Creek/Koontz
- Middle: Valley Springs
- High: T.C. Roberson
Source: Canopy MLS as distributed by MLS GRID. This data may not be complete. We recommend contacting the local school district to confirm school assignments for this home.
- $2,749,6003 bd3 ba3.5k sqft338 Walnut Valley Pkwy, Arden, NC 28704Off Market
- $4,750,0003 bd4 ba5.2k sqft332 Walnut Valley Pkwy, Arden, NC 28704For Sale

- $3,666,7004 bd5 ba6k sqft342 Walnut Valley Pkwy, Arden, NC 28704Off Market
- $3,317,8003 bd4 ba2.8k sqft339 Walnut Valley Pkwy, Arden, NC 28704Off Market
Similar homes
- $4,750,0003 bd4 ba5.2k sqft332 Walnut Valley Pkwy, Arden, NC 28704For Sale
 MLS ID #4396181, Josh Smith, Walnut Cove Realty/Allen Tate/Beverly-Hanks. Canopy MLS as distributed by MLS GRID
 - $4,500,0004 bd5 ba5.7k sqft5 Rock Vista Way, Arden, NC 28704For Sale
 MLS ID #4312341, Roseann Cioce, Walnut Cove Realty/Allen Tate/Beverly-Hanks. Canopy MLS as distributed by MLS GRID
 - $3,795,0004 bd4 ba6k sqft1905 White Tree Trl, Arden, NC 28704For Sale
 MLS ID #4403022, Vince Roser, The Cliffs. Canopy MLS as distributed by MLS GRID
 - $4,750,0004 bd8 ba8.1k sqft1929 Tree View Trl, Arden, NC 28704For Sale
 MLS ID #4380679, Josh Smith, Walnut Cove Realty/Allen Tate/Beverly-Hanks. Canopy MLS as distributed by MLS GRID
 - $3,495,0004 bd5 ba4.3k sqft3 Bear Flower Trl, Arden, NC 28704For SaleMLS ID #4422933, Josh Smith, Walnut Cove Realty/Allen Tate/Beverly-Hanks. Canopy MLS as distributed by MLS GRID
- $3,995,0004 bd6 ba6.8k sqft204 Secluded Hills Ln, Arden, NC 28704For SaleMLS ID #4423325, Marilyn Wright, Premier Sotheby’s International Realty. Canopy MLS as distributed by MLS GRID
- $3,695,0006 bd6 ba6.7k sqft23 Dividing Ridge Trl Unit 15, Arden, NC 28704For SaleMLS ID #4425393, Frank Nix, The Cliffs. Canopy MLS as distributed by MLS GRID
- $4,490,0004 bd6 ba5.1k sqft96 Split Rock Trl, Arden, NC 28704New ConstructionMLS ID #4373840, Josh Smith, Walnut Cove Realty/Allen Tate/Beverly-Hanks. Canopy MLS as distributed by MLS GRID
- $4,990,0004 bd8 ba7.8k sqft47 Ridge Pine Trl, Arden, NC 28704For SaleMLS ID #4370746, Troy Norton, Walnut Cove Realty/Allen Tate/Beverly-Hanks. Canopy MLS as distributed by MLS GRID
- $3,290,0004 bd6 ba4.4k sqft1121 Timberbluff Way, Arden, NC 28704For SaleMLS ID #4389216, Andreas Tross, Walnut Cove Realty/Allen Tate/Beverly-Hanks. Canopy MLS as distributed by MLS GRID
- $4,875,0004 bd5 ba4.9k sqft6 Walnut Valley Pkwy, Arden, NC 28704New ConstructionMLS ID #4368458, Josh Smith, Walnut Cove Realty/Allen Tate/Beverly-Hanks. Canopy MLS as distributed by MLS GRID
- $4,695,0004 bd6 ba6.3k sqft87 Misty Valley Pkwy, Arden, NC 28704New ConstructionMLS ID #4359985, Josh Smith, Walnut Cove Realty/Allen Tate/Beverly-Hanks. Canopy MLS as distributed by MLS GRID
- $2,545,0004 bd5 ba4.7k sqft171 Walnut Valley Pkwy, Arden, NC 28704For SaleMLS ID #4373802, Josh Smith, Walnut Cove Realty/Allen Tate/Beverly-Hanks. Canopy MLS as distributed by MLS GRID
- $3,785,0003 bd5 ba5.4k sqft56 Hidden Hills Way Lot 27, Arden, NC 28704New ConstructionMLS ID #4423250, Denis Sysa, Big Hills Real Estate LLC. Canopy MLS as distributed by MLS GRID
- $3,745,0003 bd5 ba5.3k sqft37 Dividing Ridge Trail 3a 12 #Cwc, Arden, NC 28704New ConstructionMLS ID #4424598, Vince Roser, The Cliffs. Canopy MLS as distributed by MLS GRID
- $2,895,0004 bd5 ba4.2k sqft86 Powder Creek Trl, Arden, NC 28704For SaleMLS ID #4380823, Josh Smith, Walnut Cove Realty/Allen Tate/Beverly-Hanks. Canopy MLS as distributed by MLS GRID
- $2,650,0003 bd6 ba4.6k sqft672 Walnut Valley Pkwy, Arden, NC 28704For SaleMLS ID #4373845, Josh Smith, Walnut Cove Realty/Allen Tate/Beverly-Hanks. Canopy MLS as distributed by MLS GRID
- $6,000,0004 bd6 ba6.2k sqft565 Walnut Valley Pkwy, Arden, NC 28704New ConstructionMLS ID #4392151, Shaun Collyer, The Agency - Charlotte. Canopy MLS as distributed by MLS GRID
- $3,799,9994 bd5 ba5k sqft841 Blackthorne Ln, Arden, NC 28704New ConstructionMLS ID #4313999, Laura Cioce, Walnut Cove Realty/Allen Tate/Beverly-Hanks. Canopy MLS as distributed by MLS GRID
- $2,850,0003 bd4 ba3.9k sqft508 Avery Creek Rd, Arden, NC 28704For SaleMLS ID #4355626, Kelly Cheek, Howard Hanna Beverly-Hanks Asheville-Biltmore Park. Canopy MLS as distributed by MLS GRID
