Nestled within the gates of the ultra-exclusive Cliffs at Walnut Cove, this estate is a masterwork of rustic elegance and refined luxury. The property is perfectly poised on a premier homesite between the 14th and 15th greens of the signature Jack Nicklaus-designed golf course. This rare location offers a front-row seat to the prestigious Biltmore Championship, backdropped by manicured fairways and breathtaking Blue Ridge mountain vistas. From the moment you arrive, the estate commands attention with its striking architectural artistry. Built to the highest standards, this superior Glenwood home design features massive, solid chiseled stone elements that evoke the historic grandeur of the nearby Biltmore Estate, establishing an immediate sense of permanence and prestige. Inside, the interior is defined by magnificent soaring beams and rich, hand-selected floors crafted entirely from reclaimed red oak wood, infusing the space with matchless character and history. The home’s crown jewel is the expansive, enclosed all-season porch. Designed for year-round enjoyment, this spectacular space seamlessly blurs the line between indoor luxury and outdoor majesty. It provides a private, dramatic vantage point to take in the sweeping mountain landscape and the rolling greens below. Spanning three bedrooms and three-and-a-half beautifully appointed baths, the floor plan is thoughtfully zoned to effortlessly balance grand-scale entertaining with intimate, everyday living. Beyond your private oasis lies The Club Village, a magnificent European-style campus that serves as the social heart of the community. Here, you can dine at the Tudor-style Tavern, unwind in the new open-air beer garden, or access the sprawling Wellness Center. This 18,000-square-foot facility features a heated indoor lap pool, a Junior Olympic outdoor pool, Har-Tru tennis courts, a luxury spa, and miles of private hiking trails, all adjacent to the nearby Pisgah National Forest. Life here offers the perfect harmony of absolute security, elite recreation, and total privacy, all just minutes from downtown Asheville.
Active
$4,750,000
332 Walnut Valley Pkwy, Arden, NC 28704
3beds
5,267sqft
Single Family Residence
Built in 2018
1.13 Acres Lot
$4,421,100 Zestimate®
$902/sqft
$293/mo HOA
What's special
- 108 days
- 429
- 22
Zillow last checked:
Listing updated:
Listed by:
Josh Smith josh@walnutcoverealty.com,
Walnut Cove Realty/Allen Tate/Beverly-Hanks,
Angelina Stevens Kirkwood,
Walnut Cove Realty/Allen Tate/Beverly-Hanks
Source: Canopy MLS as distributed by MLS GRID,MLS#: 4396181
Facts & features
Interior
Bedrooms & bathrooms
- Bedrooms: 3
- Bathrooms: 4
- Full bathrooms: 3
- 1/2 bathrooms: 1
- Main level bedrooms: 1
Primary bedroom
- Level: Main
Heating
- Geothermal, Heat Pump, Zoned
Cooling
- Central Air, Geothermal, Zoned
Appliances
- Included: Dishwasher, Gas Range, Oven, Refrigerator with Ice Maker
- Laundry: Laundry Room, Main Level
Features
- Elevator
- Flooring: Wood
- Basement: Partial
- Fireplace features: Fire Pit, Gas Starter, Great Room, Porch, Wood Burning
Interior area
- Total structure area: 5,267
- Total interior livable area: 5,267 sqft
- Finished area above ground: 5,267
- Finished area below ground: 0
Video & virtual tour
Property
Parking
- Total spaces: 2
- Parking features: Attached Garage, Garage on Main Level
- Attached garage spaces: 2
Accessibility
- Accessibility features: Accessible Elevator Installed
Features
- Levels: One and One Half
- Stories: 1.5
- Patio & porch: Covered, Enclosed
- Pool features: Community
- Spa features: Community
- Has view: Yes
- View description: Golf Course, Long Range, Mountain(s), Year Round
Lot
- Size: 1.13 Acres
- Features: Corner Lot
Details
- Parcel number: 962463575100000
- Zoning: R-2
- Special conditions: Standard
Construction
Type & style
- Home type: SingleFamily
- Property subtype: Single Family Residence
Materials
- Stone
- Foundation: Crawl Space, Slab
Condition
- New construction: No
- Year built: 2018
Utilities & green energy
- Water: City
Community & HOA
Community
- Features: Clubhouse, Fitness Center, Gated, Golf, Pond, Putting Green, Tennis Court(s), Walking Trails
- Security: Security System
- Subdivision: The Cliffs At Walnut Cove
HOA
- Has HOA: Yes
- HOA fee: $3,515 annually
- HOA name: Carlton Property Services
Location
- Region: Arden
- Elevation: 2000 Feet
Financial & listing details
- Price per square foot: $902/sqft
- Tax assessed value: $1,842,000
- Annual tax amount: $12,332
- Date on market: 6/25/2026
- Cumulative days on market: 108 days
- Listing terms: Cash,Conventional
- Road surface type: Concrete, Paved
Estimated market value
$4,421,100
$4.20M - $4.64M
Not available
Price history
| Date | Event | Price |
|---|---|---|
| 6/25/2026 | Listed for sale | $4,750,000+691.7%$902/sqft |
Source:  Canopy MLS as distributed by MLS GRID #4396181 Report a problem Canopy MLS as distributed by MLS GRID #4396181 Report a problem | ||
| 12/22/2015 | Sold | $600,000-98.7%$114/sqft |
Source: Agent Provided Report a problem | ||
| 6/10/2011 | Sold | $46,550,000+5376.5%$8,838/sqft |
Source: Agent Provided Report a problem | ||
| 10/10/2003 | Sold | $850,000$161/sqft |
Source: Agent Provided Report a problem | ||
Public tax history
| Year | Property taxes | Tax assessment |
|---|---|---|
| 2025 | $12,332 +8.8% | $1,842,000 |
| 2024 | $11,339 +3.3% | $1,842,000 |
| 2023 | $10,978 +1.7% | $1,842,000 |
| 2022 | $10,794 | $1,842,000 |
| 2021 | $10,794 -1.9% | $1,842,000 +5.5% |
| 2020 | $10,999 | $1,745,800 |
| 2019 | $10,999 | $1,745,800 +78% |
| 2018 | $10,999 +78% | $980,700 +78.2% |
| 2017 | $6,178 +76.5% | $550,300 |
| 2016 | $3,501 -8.5% | $550,300 |
| 2015 | $3,825 | $550,300 |
| 2014 | $3,825 | $550,300 |
| 2013 | -- | $550,300 -40.8% |
| 2012 | -- | $929,800 |
| 2011 | -- | $929,800 |
| 2010 | -- | $929,800 |
| 2009 | -- | $929,800 |
Find assessor info on the county website
Monthly payment
Est. payment
Payment breakdown
Explore the cost of this home by adjusting the details. Changes won't be saved.Climate risks
Neighborhood: 28704
Nearby schools
Schools provided by the listing agent
- Elementary: Avery's Creek/Koontz
- Middle: Valley Springs
- High: T.C. Roberson
Source: Canopy MLS as distributed by MLS GRID. This data may not be complete. We recommend contacting the local school district to confirm school assignments for this home.
Similar homes
- $4,495,0003 bd5 ba6k sqft334 Walnut Valley Pkwy, Arden, NC 28704For Sale
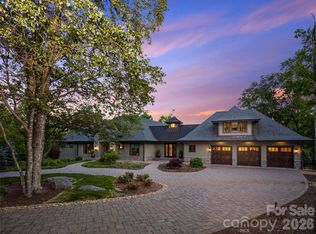
 MLS ID #4383245, Josh Smith, Walnut Cove Realty/Allen Tate/Beverly-Hanks. Canopy MLS as distributed by MLS GRID
 - $4,500,0004 bd5 ba5.7k sqft5 Rock Vista Way, Arden, NC 28704For Sale
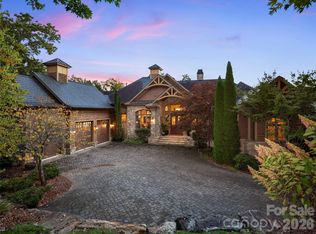 MLS ID #4312341, Roseann Cioce, Walnut Cove Realty/Allen Tate/Beverly-Hanks. Canopy MLS as distributed by MLS GRID
 - $3,795,0004 bd4 ba6k sqft1905 White Tree Trl, Arden, NC 28704For Sale
 MLS ID #4403022, Vince Roser, The Cliffs. Canopy MLS as distributed by MLS GRID
 - $4,990,0004 bd8 ba7.8k sqft47 Ridge Pine Trl, Arden, NC 28704For Sale
 MLS ID #4370746, Troy Norton, Walnut Cove Realty/Allen Tate/Beverly-Hanks. Canopy MLS as distributed by MLS GRID
 - $3,495,0004 bd5 ba4.3k sqft3 Bear Flower Trl, Arden, NC 28704For SaleMLS ID #4422933, Josh Smith, Walnut Cove Realty/Allen Tate/Beverly-Hanks. Canopy MLS as distributed by MLS GRID
- $4,875,0004 bd5 ba4.9k sqft6 Walnut Valley Pkwy, Arden, NC 28704New ConstructionMLS ID #4368458, Josh Smith, Walnut Cove Realty/Allen Tate/Beverly-Hanks. Canopy MLS as distributed by MLS GRID
- $3,290,0004 bd6 ba4.4k sqft1121 Timberbluff Way, Arden, NC 28704For SaleMLS ID #4389216, Andreas Tross, Walnut Cove Realty/Allen Tate/Beverly-Hanks. Canopy MLS as distributed by MLS GRID
- $3,995,0004 bd6 ba6.8k sqft204 Secluded Hills Ln, Arden, NC 28704For SaleMLS ID #4423325, Marilyn Wright, Premier Sotheby’s International Realty. Canopy MLS as distributed by MLS GRID
- $3,695,0006 bd6 ba6.7k sqft23 Dividing Ridge Trl Unit 15, Arden, NC 28704For SaleMLS ID #4425393, Frank Nix, The Cliffs. Canopy MLS as distributed by MLS GRID
- $2,545,0004 bd5 ba4.7k sqft171 Walnut Valley Pkwy, Arden, NC 28704For SaleMLS ID #4373802, Josh Smith, Walnut Cove Realty/Allen Tate/Beverly-Hanks. Canopy MLS as distributed by MLS GRID
- $4,695,0004 bd6 ba6.3k sqft87 Misty Valley Pkwy, Arden, NC 28704New ConstructionMLS ID #4359985, Josh Smith, Walnut Cove Realty/Allen Tate/Beverly-Hanks. Canopy MLS as distributed by MLS GRID
- $2,650,0003 bd6 ba4.6k sqft672 Walnut Valley Pkwy, Arden, NC 28704For SaleMLS ID #4373845, Josh Smith, Walnut Cove Realty/Allen Tate/Beverly-Hanks. Canopy MLS as distributed by MLS GRID
- $4,490,0004 bd6 ba5.1k sqft96 Split Rock Trl, Arden, NC 28704New ConstructionMLS ID #4373840, Josh Smith, Walnut Cove Realty/Allen Tate/Beverly-Hanks. Canopy MLS as distributed by MLS GRID
- $2,895,0004 bd5 ba4.2k sqft86 Powder Creek Trl, Arden, NC 28704For SaleMLS ID #4380823, Josh Smith, Walnut Cove Realty/Allen Tate/Beverly-Hanks. Canopy MLS as distributed by MLS GRID
- $6,000,0004 bd6 ba6.2k sqft565 Walnut Valley Pkwy, Arden, NC 28704New ConstructionMLS ID #4392151, Shaun Collyer, The Agency - Charlotte. Canopy MLS as distributed by MLS GRID
- $3,745,0003 bd5 ba5.3k sqft37 Dividing Ridge Trail 3a 12 #Cwc, Arden, NC 28704New ConstructionMLS ID #4424598, Vince Roser, The Cliffs. Canopy MLS as distributed by MLS GRID
- $3,785,0003 bd5 ba5.4k sqft56 Hidden Hills Way Lot 27, Arden, NC 28704New ConstructionMLS ID #4423250, Denis Sysa, Big Hills Real Estate LLC. Canopy MLS as distributed by MLS GRID
- $2,850,0003 bd4 ba3.9k sqft508 Avery Creek Rd, Arden, NC 28704For SaleMLS ID #4355626, Kelly Cheek, Howard Hanna Beverly-Hanks Asheville-Biltmore Park. Canopy MLS as distributed by MLS GRID
- $4,950,0004 bd6 ba5.2k sqft18 Fairsted Dr, Asheville, NC 28803For SaleMLS ID #4377643, Alec Cantley, Premier Sotheby’s International Realty. Canopy MLS as distributed by MLS GRID
