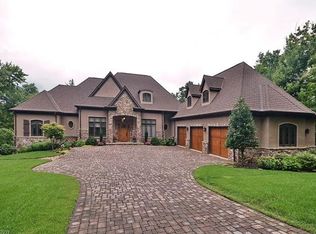
Grand in scale yet gracious in spirit, this exceptional residence in The Cliffs at Walnut Cove is a striking expression of refined mountain living. Rich stonework, a slate roof and an impressive arched entry create a memorable sense of arrival, introducing interiors distinguished by soaring proportions, graceful architectural details and exceptional craftsmanship. At the heart of the home, the dramatic great room rises beneath a vaulted ceiling, where abundant windows fill the space with natural light. Elegant arches and finely detailed millwork create a beautiful sense of flow throughout the open floor plan, while a magnificent two-sided fireplace connects the living and dining spaces, equally suited for intimate evenings and grand entertaining. Designed for effortless main-level living, the newly renovated primary suite is a luxurious private retreat. A serene bedroom opens to the outdoors, while the expansive bath is beautifully appointed with a freestanding soaking tub, oversized shower and generous walk-in closet. A cozy study with built-in shelving provides an intimate escape, and the gourmet kitchen, featuring Wolf and Sub-Zero appliances and two dishwashers, is designed for everyday living and entertaining. Expansive patios extend from both sides of the residence, blurring the distinction between indoors and out. From the rear terrace, a private trail meanders through the woods to a secluded firepit and hot tub, a magical setting for cool mountain evenings beneath the stars. An elegant staircase with artisan-crafted copper handrails leads upstairs, where Juliet balconies add romance and a bedroom suite capture stunning mountain views. A private suite above the three-car garage offers exceptional flexibility for guests, an office or studio. Sophisticated yet welcoming, this remarkable home is one of those rare places where architecture, craftsmanship and natural beauty of the mountains come together effortlessly, a distinctive retreat created for living beautifully.
Active
Price cut: $255K (10/9)
$3,995,000
204 Secluded Hills Ln, Arden, NC 28704
4beds
6,822sqft
Single Family Residence
Built in 2006
1.17 Acres Lot
$-- Zestimate®
$586/sqft
$293/mo HOA
What's special
Rich stoneworkSoaring proportionsExceptional craftsmanshipVaulted ceilingOversized showerThree-car garageGraceful architectural details
- 33 days
- 384
- 24
Zillow last checked:
Listing updated:
Listed by:
Marilyn Wright 828-279-3980,
Premier Sotheby’s International Realty
Source: Canopy MLS as distributed by MLS GRID,MLS#: 4423325
Facts & features
Interior
Bedrooms & bathrooms
- Bedrooms: 4
- Bathrooms: 6
- Full bathrooms: 5
- 1/2 bathrooms: 1
- Main level bedrooms: 1
Primary bedroom
- Level: Main
Bedroom s
- Level: Upper
Bedroom s
- Level: Upper
Bedroom s
- Level: Upper
Bathroom full
- Level: Main
Bathroom half
- Level: Main
Bathroom full
- Level: Upper
Bathroom full
- Level: Upper
Bathroom full
- Level: Upper
Breakfast
- Level: Main
Dining area
- Level: Main
Family room
- Level: Upper
Kitchen
- Level: Main
Living room
- Level: Main
Study
- Level: Main
Heating
- Forced Air, Heat Pump, Zoned
Cooling
- Central Air, Zoned
Appliances
- Included: Bar Fridge, Dishwasher, Disposal, Double Oven, Exhaust Hood, Freezer, Gas Range, Gas Water Heater, Refrigerator
- Laundry: Laundry Closet, Main Level
Features
- Breakfast Bar, Built-in Features, Kitchen Island, Open Floorplan, Pantry, Storage, Walk-In Closet(s)
- Flooring: Tile, Wood
- Basement: Exterior Entry
- Fireplace features: Fire Pit, Gas, Living Room, Porch, Primary Bedroom, Wood Burning, Other - See Remarks
Interior area
- Total structure area: 6,822
- Total interior livable area: 6,822 sqft
- Finished area above ground: 6,822
- Finished area below ground: 0
Property
Parking
- Total spaces: 3
- Parking features: Attached Garage, Garage on Main Level
- Attached garage spaces: 3
Features
- Levels: Two
- Stories: 2
- Patio & porch: Balcony, Covered, Front Porch, Rear Porch, Side Porch
- Exterior features: Fire Pit, In-Ground Irrigation
- Has spa: Yes
- Spa features: Heated
Lot
- Size: 1.17 Acres
- Features: Corner Lot, Wooded
Details
- Parcel number: 963338743200000
- Zoning: R-1
- Special conditions: Standard
Construction
Type & style
- Home type: SingleFamily
- Architectural style: European
- Property subtype: Single Family Residence
Materials
- Stucco, Stone, Wood
- Foundation: Crawl Space
- Roof: Slate
Condition
- New construction: No
- Year built: 2006
Utilities & green energy
- Sewer: Septic Installed
- Water: City
Community & HOA
Community
- Security: Radon Mitigation System, Security Service, Security System
- Subdivision: The Cliffs At Walnut Cove
HOA
- Has HOA: Yes
- HOA fee: $293 monthly
- HOA name: Carlton Property
- HOA phone: 864-238-2557
Location
- Region: Arden
- Elevation: 2000 Feet
Financial & listing details
- Price per square foot: $586/sqft
- Tax assessed value: $1,997,300
- Annual tax amount: $12,875
- Date on market: 9/16/2026
- Cumulative days on market: 33 days
- Listing terms: Cash,Conventional
- Road surface type: Stone, Paved
Estimated market value
Not available
Estimated sales range
Not available
Not available
Price history
| Date | Event | Price |
|---|---|---|
| 10/9/2026 | Price change | $3,995,000-6%$586/sqft |
Source:  Canopy MLS as distributed by MLS GRID #4423325 Report a problem | ||
| 9/16/2026 | Listed for sale | $4,250,000+70%$623/sqft |
Source: Canopy MLS as distributed by MLS GRID #4423325 Report a problem | ||
| 7/6/2022 | Listing removed | -- |
Source: Canopy MLS as distributed by MLS GRID #3867821 Report a problem | ||
| 6/16/2022 | Listed for sale | $2,500,000+9.9%$366/sqft |
Source: Canopy MLS as distributed by MLS GRID #3867821 Report a problem | ||
| 9/8/2021 | Sold | $2,275,000-5%$333/sqft |
Source: Canopy MLS as distributed by MLS GRID #3313021 Report a problem | ||
| 7/27/2021 | Pending sale | $2,395,000$351/sqft |
Source: Beverly-Hanks & Associates, Inc. #3313021 Report a problem | ||
| 6/2/2021 | Price change | $2,395,000-4%$351/sqft |
Source: Beverly-Hanks & Associates, Inc. #3313021 Report a problem | ||
| 2/16/2021 | Listed for sale | $2,495,000$366/sqft |
Source: Beverly-Hanks & Associates, Inc. #3313021 Report a problem | ||
| 1/20/2021 | Listing removed | -- |
Source: Canopy MLS as distributed by MLS GRID Report a problem | ||
| 11/10/2020 | Listed for sale | $2,495,000-3.9%$366/sqft |
Source: Walnut Cove Realty LLC #3313021 Report a problem | ||
| 11/20/2019 | Price change | $2,595,000-3.7%$380/sqft |
Source: Walnut Cove Realty LLC #3313021 Report a problem | ||
| 9/4/2019 | Listed for sale | $2,695,000-10%$395/sqft |
Source: Walnut Cove Realty LLC #3313021 Report a problem | ||
| 5/20/2019 | Listing removed | $2,995,000$439/sqft |
Source: Walnut Cove Realty LLC #3313021 Report a problem | ||
| 8/21/2018 | Price change | $2,995,000-10.6%$439/sqft |
Source: Walnut Cove Realty LLC #3313021 Report a problem | ||
| 6/8/2018 | Listed for sale | $3,350,000+67.5%$491/sqft |
Source: Walnut Cove Realty LLC #3313021 Report a problem | ||
| 11/5/2013 | Sold | $2,000,000-9.1%$293/sqft |
Source: Canopy MLS as distributed by MLS GRID #NCM540505 Report a problem | ||
| 9/28/2013 | Pending sale | $2,200,000$322/sqft |
Source: Walnut Cove Realty LLC #540505 Report a problem | ||
| 5/31/2013 | Listed for sale | $2,200,000-48.8%$322/sqft |
Source: Walnut Cove Realty LLC #540505 Report a problem | ||
| 6/29/2011 | Listing removed | $4,300,000$630/sqft |
Source: The Smith Group #472274 Report a problem | ||
| 2/25/2011 | Listed for sale | $4,300,000$630/sqft |
Source: The Smith Group #472274 Report a problem | ||
Public tax history
| Year | Property taxes | Tax assessment |
|---|---|---|
| 2025 | $12,875 +4.7% | $1,997,300 |
| 2024 | $12,295 +3.3% | $1,997,300 |
| 2023 | $11,904 +1.7% | $1,997,300 |
| 2022 | $11,704 +0.6% | $1,997,300 +0.6% |
| 2021 | $11,631 +1% | $1,984,800 +8.5% |
| 2020 | $11,520 | $1,828,600 |
| 2019 | $11,520 | $1,828,600 |
| 2018 | $11,520 | $1,828,600 +59.4% |
| 2017 | $11,520 | $1,147,000 |
| 2016 | $11,520 +44.5% | $1,147,000 |
| 2015 | $7,972 | $1,147,000 |
| 2014 | $7,972 | $1,147,000 |
| 2013 | -- | $1,147,000 -38.3% |
| 2012 | -- | $1,859,500 |
| 2011 | -- | $1,859,500 |
| 2010 | -- | $1,859,500 |
| 2009 | -- | $1,859,500 |
Find assessor info on the county website
Monthly payment
Est. payment
Payment breakdown
Explore the cost of this home by adjusting the details. Changes won't be saved.Climate risks
Neighborhood: 28704
Nearby schools
Schools provided by the listing agent
- Elementary: Avery's Creek/Koontz
- Middle: Valley Springs
- High: T.C. Roberson
Source: Canopy MLS as distributed by MLS GRID. This data may not be complete. We recommend contacting the local school district to confirm school assignments for this home.


Similar homes
- $3,695,0006 bd6 ba6.7k sqft23 Dividing Ridge Trl Unit 15, Arden, NC 28704For Sale

 MLS ID #4425393, Frank Nix, The Cliffs. Canopy MLS as distributed by MLS GRID
- $3,795,0004 bd4 ba6k sqft1905 White Tree Trl, Arden, NC 28704For Sale
 MLS ID #4403022, Vince Roser, The Cliffs. Canopy MLS as distributed by MLS GRID
- $4,500,0004 bd5 ba5.7k sqft5 Rock Vista Way, Arden, NC 28704For Sale
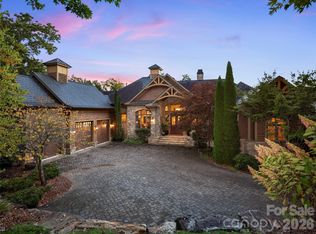 MLS ID #4312341, Roseann Cioce, Walnut Cove Realty/Allen Tate/Beverly-Hanks. Canopy MLS as distributed by MLS GRID
- $4,750,0004 bd8 ba8.1k sqft1929 Tree View Trl, Arden, NC 28704For Sale
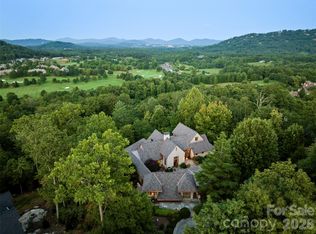 MLS ID #4380679, Josh Smith, Walnut Cove Realty/Allen Tate/Beverly-Hanks. Canopy MLS as distributed by MLS GRID
- $3,995,0005 bd9 ba7.1k sqft23 Cedar Hill Dr, Asheville, NC 28803For SaleMLS ID #4426816, Marilyn Wright, Premier Sotheby’s International Realty. Canopy MLS as distributed by MLS GRID
- $2,795,0004 bd5 ba4.2k sqft86 Powder Creek Trl, Arden, NC 28704For SaleMLS ID #4380823, Josh Smith, Walnut Cove Realty/Allen Tate/Beverly-Hanks. Canopy MLS as distributed by MLS GRID
- $4,695,0004 bd6 ba6.3k sqft87 Misty Valley Pkwy, Arden, NC 28704New ConstructionMLS ID #4359985, Josh Smith, Walnut Cove Realty/Allen Tate/Beverly-Hanks. Canopy MLS as distributed by MLS GRID
- $4,495,0003 bd5 ba6k sqft334 Walnut Valley Pkwy, Arden, NC 28704For SaleMLS ID #4383245, Josh Smith, Walnut Cove Realty/Allen Tate/Beverly-Hanks. Canopy MLS as distributed by MLS GRID
- $3,290,0004 bd6 ba4.4k sqft1121 Timberbluff Way, Arden, NC 28704For SaleMLS ID #4389216, Andreas Tross, Walnut Cove Realty/Allen Tate/Beverly-Hanks. Canopy MLS as distributed by MLS GRID
- $4,750,0003 bd4 ba5.2k sqft332 Walnut Valley Pkwy, Arden, NC 28704For SaleMLS ID #4396181, Josh Smith, Walnut Cove Realty/Allen Tate/Beverly-Hanks. Canopy MLS as distributed by MLS GRID
- $2,495,0004 bd5 ba4.7k sqft171 Walnut Valley Pkwy, Arden, NC 28704For SaleMLS ID #4373802, Josh Smith, Walnut Cove Realty/Allen Tate/Beverly-Hanks. Canopy MLS as distributed by MLS GRID
- $2,645,0004 bd4 ba3.8k sqft89 Running Creek Trl #64, Arden, NC 28704New ConstructionMLS ID #4401884, Vince Roser, The Cliffs. Canopy MLS as distributed by MLS GRID
- $4,490,0004 bd6 ba5.1k sqft96 Split Rock Trl, Arden, NC 28704New ConstructionMLS ID #4373840, Josh Smith, Walnut Cove Realty/Allen Tate/Beverly-Hanks. Canopy MLS as distributed by MLS GRID
- $3,495,0004 bd6 ba6.9k sqft4 Cedar Hill Dr, Asheville, NC 28803For SaleMLS ID #4427416, Alec Cantley, Premier Sotheby’s International Realty. Canopy MLS as distributed by MLS GRID
- $2,650,0003 bd6 ba4.6k sqft672 Walnut Valley Pkwy, Arden, NC 28704For SaleMLS ID #4373845, Josh Smith, Walnut Cove Realty/Allen Tate/Beverly-Hanks. Canopy MLS as distributed by MLS GRID
- $4,500,0004 bd5 ba5.5k sqft6 Frith Dr, Asheville, NC 28803For SaleMLS ID #4421366, Marilyn Wright, Premier Sotheby’s International Realty. Canopy MLS as distributed by MLS GRID
- $3,600,0004 bd7 ba7.5k sqft150 Rainbow View Dr, Fletcher, NC 28732For SaleMLS ID #4399161, Mary Cade Mainwaring, Unique: A Real Estate Collective. Canopy MLS as distributed by MLS GRID
- $4,875,0004 bd5 ba4.9k sqft6 Walnut Valley Pkwy, Arden, NC 28704New ConstructionMLS ID #4368458, Josh Smith, Walnut Cove Realty/Allen Tate/Beverly-Hanks. Canopy MLS as distributed by MLS GRID
- $3,850,0006 bd5 ba4.7k sqft93 Mirehouse Run, Asheville, NC 28803For SaleMLS ID #4344945, Marilyn Wright, Premier Sotheby’s International Realty. Canopy MLS as distributed by MLS GRID
- $3,495,0004 bd5 ba5k sqft32 Brookline Dr, Asheville, NC 28803For SaleMLS ID #4373586, Josh Smith, Walnut Cove Realty/Allen Tate/Beverly-Hanks. Canopy MLS as distributed by MLS GRID
