Winding through 10.13 private, park-like acres, the elegant driveway delivers you to one of Western North Carolina's most extraordinary estates — a 7505 SF French Country residence where grand architecture and effortless luxury living exist in perfect harmony.
Inside, the scale is immediate and unhurried. A glass conservatory floods the main level with natural light. The study wraps you in cherry built-ins, coffered ceilings, and fireplace warmth. The great room — anchored by its own fireplace and wet bar — flows naturally toward the chef's kitchen, where dual wall ovens, a gas cooktop, and an oversized island make entertaining feel less like hosting and more like living. A formal dining room, butler's pantry, and sunlit breakfast room with terrace views complete the picture.
And then the doors open — and the estate truly reveals itself.
Brick paver walkways lead from the terraces and patios to the magnificent pool and fountain area, where the outdoor living is as considered as anything inside. A serene koi pond with waterfall. Curated gardens and meandering pathways. Multiple balconies positioned to catch every angle of light. The transition from great room to terrace to pool is seamless — designed for the kind of summer evening that starts at cocktail hour and ends when you finally decide the stars are enough.
Back inside, an elegant winding staircase leads to the primary suite — its own private world with fireplace, spa bath, heated tile floors, jetted tub, dual vanities, walk-in shower, two closets, and a private deck where the treetop canopy is your only neighbor. 3 additional large bedrooms with private baths, a spacious playroom and a generous guest suite with kitchenette ensures your guests are equally well cared for.
With a 3-car garage, 2,000+ SF unfinished basement, and 1,300 SF of attic space, the bones are here for whatever vision comes next. A fenced pasture with a 2 stall run in make this estate a perfect place to enjoy your horses, with space to expand.
Minutes to Asheville, Hendersonville, and Brevard. A world away from everything else.
Active
Price cut: $350K (9/21)
$3,600,000
150 Rainbow View Dr, Fletcher, NC 28732
4beds
7,507sqft
Single Family Residence
Built in 2006
10.13 Acres Lot
$3,411,100 Zestimate®
$480/sqft
$-- HOA
What's special
Brick paver walkwaysCoffered ceilingsWalk-in showerSpacious playroomOversized islandTerraces and patiosGas cooktop
- 75 days
- 676
- 33
Zillow last checked:
Listing updated:
Listed by:
Mary Cade Mainwaring marycade@uniquecollective.us,
Unique: A Real Estate Collective
Source: Canopy MLS as distributed by MLS GRID,MLS#: 4399161
Facts & features
Interior
Bedrooms & bathrooms
- Bedrooms: 4
- Bathrooms: 7
- Full bathrooms: 6
- 1/2 bathrooms: 1
Primary bedroom
- Features: En Suite Bathroom
- Level: Upper
Bedroom s
- Level: Upper
Bedroom s
- Level: Upper
Bedroom s
- Level: Upper
Bathroom full
- Level: Main
Bathroom full
- Level: Upper
Bathroom full
- Level: Upper
Bathroom full
- Level: Upper
Bathroom full
- Level: Upper
Bathroom full
- Level: Upper
Bonus room
- Level: Upper
Dining room
- Level: Main
Great room
- Level: Main
Kitchen
- Features: Breakfast Bar, Kitchen Island
- Level: Main
Laundry
- Level: Main
Other
- Level: Main
Study
- Features: Coffered Ceiling(s)
- Level: Main
Heating
- Forced Air, Heat Pump
Cooling
- Central Air
Appliances
- Included: Dishwasher, Double Oven, Electric Cooktop, Electric Oven, Microwave, Wall Oven, Washer/Dryer
- Laundry: Laundry Room, Main Level
Features
- Built-in Features, Kitchen Island, Pantry
- Flooring: Carpet, Tile, Wood
- Doors: French Doors, Insulated Door(s)
- Basement: Exterior Entry,Full,Interior Entry,Unfinished
- Attic: Walk-In
- Fireplace features: Family Room, Great Room, Living Room, Primary Bedroom
Interior area
- Total structure area: 7,507
- Total interior livable area: 7,507 sqft
- Finished area above ground: 7,507
- Finished area below ground: 0
Video & virtual tour
Property
Parking
- Total spaces: 7
- Parking features: Driveway, Attached Garage, Garage on Main Level
- Attached garage spaces: 3
- Uncovered spaces: 4
Features
- Levels: Two
- Stories: 2
- Patio & porch: Balcony, Patio, Porch, Terrace
- Has private pool: Yes
- Pool features: Fenced, In Ground, Outdoor Pool
- Fencing: Fenced,Back Yard
Lot
- Size: 10.13 Acres
- Features: Pasture, Private, Wooded
Details
- Parcel number: 700521
- Zoning: R2R
- Special conditions: Standard
- Horse amenities: Pasture
Construction
Type & style
- Home type: SingleFamily
- Architectural style: Traditional
- Property subtype: Single Family Residence
Materials
- Brick Full
Condition
- New construction: No
- Year built: 2006
Utilities & green energy
- Sewer: Septic Installed
- Water: Well
Community & HOA
Community
- Subdivision: None
Location
- Region: Fletcher
- Elevation: 2000 Feet
Financial & listing details
- Price per square foot: $480/sqft
- Tax assessed value: $3,233,900
- Annual tax amount: $17,334
- Date on market: 7/23/2026
- Cumulative days on market: 75 days
- Listing terms: Cash,Conventional
- Road surface type: Asphalt, Concrete, Paved
Estimated market value
$3,411,100
$3.24M - $3.58M
Not available
Price history
| Date | Event | Price |
|---|---|---|
| 9/21/2026 | Price change | $3,600,000-8.9%$480/sqft |
Source:  Canopy MLS as distributed by MLS GRID #4399161 Report a problem Canopy MLS as distributed by MLS GRID #4399161 Report a problem | ||
| 7/23/2026 | Listed for sale | $3,950,000-18.6%$526/sqft |
Source: Canopy MLS as distributed by MLS GRID #4399161 Report a problem | ||
| 6/2/2026 | Listing removed | $4,850,000$646/sqft |
Source: Canopy MLS as distributed by MLS GRID #4322580 Report a problem | ||
| 11/25/2025 | Listed for sale | $4,850,000$646/sqft |
Source: Canopy MLS as distributed by MLS GRID #4322580 Report a problem | ||
Public tax history
| Year | Property taxes | Tax assessment |
|---|---|---|
| 2025 | $17,334 | $3,233,900 |
| 2024 | $17,334 | $3,233,900 |
| 2023 | $17,334 +12.6% | $3,233,900 +42% |
| 2022 | $15,397 | $2,277,600 |
| 2021 | -- | $2,277,600 |
| 2020 | $15,397 -0.2% | $2,277,600 -0.2% |
| 2019 | $15,424 | $2,281,700 +14.6% |
| 2018 | $15,424 +13.9% | $1,991,600 |
| 2017 | $13,543 | $1,991,600 |
| 2016 | -- | $1,991,600 |
| 2015 | -- | $1,991,600 +5.8% |
| 2014 | -- | $1,883,100 |
| 2013 | -- | $1,883,100 |
| 2012 | -- | $1,883,100 +1.3% |
| 2011 | -- | $1,859,300 -9.2% |
| 2010 | -- | $2,046,700 |
| 2009 | -- | $2,046,700 |
| 2008 | -- | $2,046,700 |
| 2007 | -- | $2,046,700 |
Find assessor info on the county website
Monthly payment
Est. payment
Payment breakdown
Explore the cost of this home by adjusting the details. Changes won't be saved.Climate risks
Neighborhood: 28732
Nearby schools
Schools provided by the listing agent
- Elementary: Fletcher
- Middle: Apple Valley
- High: North Henderson
Source: Canopy MLS as distributed by MLS GRID. This data may not be complete. We recommend contacting the local school district to confirm school assignments for this home.

Similar homes
- $2,800,0004 bd7 ba7.6k sqft25 Jake Ridge Trl, Fletcher, NC 28732For Sale
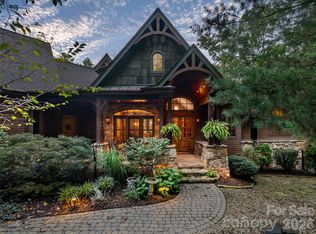
 MLS ID #4428718, Lauren Reinhardt, Howard Hanna Beverly-Hanks Fletcher. Canopy MLS as distributed by MLS GRID
 - $3,495,0004 bd6 ba6.9k sqft4 Cedar Hill Dr, Asheville, NC 28803For Sale
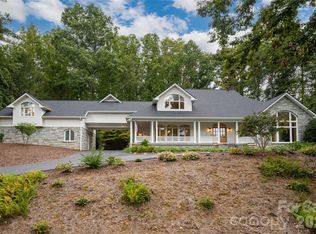 MLS ID #4427416, Alec Cantley, Premier Sotheby’s International Realty. Canopy MLS as distributed by MLS GRID
 - $3,995,0005 bd9 ba7.1k sqft23 Cedar Hill Dr, Asheville, NC 28803For Sale
 MLS ID #4426816, Marilyn Wright, Premier Sotheby’s International Realty. Canopy MLS as distributed by MLS GRID
 - $3,695,0006 bd6 ba6.7k sqft23 Dividing Ridge Trl Unit 15, Arden, NC 28704For Sale
 MLS ID #4425393, Frank Nix, The Cliffs. Canopy MLS as distributed by MLS GRID
 - $3,495,0004 bd7 ba7.2k sqft35 Peach Knob Dr, Asheville, NC 28804For SaleMLS ID #4331127, Laura Livaudais, Ivester Jackson Blackstream. Canopy MLS as distributed by MLS GRID
- $3,495,0004 bd5 ba4.3k sqft3 Bear Flower Trl, Arden, NC 28704For SaleMLS ID #4422933, Josh Smith, Walnut Cove Realty/Allen Tate/Beverly-Hanks. Canopy MLS as distributed by MLS GRID
- $1,998,0005 bd5 ba6.8k sqft30 Rilandwell Dr, Fletcher, NC 28732For SaleMLS ID #4369912, Dwight Mills, RE/MAX Results. Canopy MLS as distributed by MLS GRID
- $3,750,0003 bd5 ba7.3k sqft1000 McFarlane Way, Hendersonville, NC 28739For SaleMLS ID #4369369, Amber Saxon, Howard Hanna Beverly-Hanks. Canopy MLS as distributed by MLS GRID
- $4,250,0004 bd6 ba6.8k sqft204 Secluded Hills Ln, Arden, NC 28704For SaleMLS ID #4423325, Marilyn Wright, Premier Sotheby’s International Realty. Canopy MLS as distributed by MLS GRID
- $3,200,0005 bd6 ba5.8k sqft10 Kalimar Hts, Hendersonville, NC 28739For SaleMLS ID #4376746, Kandi Hendricks, Howard Hanna Beverly-Hanks. Canopy MLS as distributed by MLS GRID
- $3,350,0004 bd6 ba6.6k sqft31 Bear Tree Ct, Hendersonville, NC 28792For SaleMLS ID #4364393, Ashton Peters, Ivester Jackson Blackstream. Canopy MLS as distributed by MLS GRID
- $2,900,0007 bd7 ba4.2k sqft125 Little Willow Cir, Hendersonville, NC 28739For SaleMLS ID #4403476, John Witherspoon, Witherspoon Platt Real Estate. Canopy MLS as distributed by MLS GRID
- $3,995,0004 bd4 ba6k sqft1905 White Tree Trl, Arden, NC 28704For SaleMLS ID #4403022, Vince Roser, The Cliffs. Canopy MLS as distributed by MLS GRID
- $2,000,0004 bd5 ba3.7k sqft5 Sweetgrass Ln, Fletcher, NC 28732For SaleMLS ID #4367316, Laura Livaudais, Ivester Jackson Blackstream. Canopy MLS as distributed by MLS GRID
- $3,495,0004 bd5 ba5k sqft32 Brookline Dr, Asheville, NC 28803For SaleMLS ID #4373586, Josh Smith, Walnut Cove Realty/Allen Tate/Beverly-Hanks. Canopy MLS as distributed by MLS GRID
- $2,895,0004 bd5 ba4.2k sqft86 Powder Creek Trl, Arden, NC 28704For SaleMLS ID #4380823, Josh Smith, Walnut Cove Realty/Allen Tate/Beverly-Hanks. Canopy MLS as distributed by MLS GRID
- $4,300,0004 bd6 ba7k sqft145 Kalmia Dr, Asheville, NC 28804For SaleMLS ID #4394362, Marilyn Wright, Premier Sotheby’s International Realty. Canopy MLS as distributed by MLS GRID
- $4,500,0004 bd5 ba5.5k sqft6 Frith Dr, Asheville, NC 28803For SaleMLS ID #4421366, Marilyn Wright, Premier Sotheby’s International Realty. Canopy MLS as distributed by MLS GRID
- $3,500,0007 bd5 ba4.6k sqft470 & 482 E Fork Ranch Rd, Canton, NC 28716For SaleMLS ID #4413723, Brian K. Noland, Howard Hanna Beverly-Hanks Waynesville. Canopy MLS as distributed by MLS GRID
- $2,495,0004 bd5 ba4.9k sqft1333 Solomon Cir, Hendersonville, NC 28739For SaleMLS ID #4399207, David Johnson, Keller Williams Elite Realty. Canopy MLS as distributed by MLS GRID
