This one-of-a-kind compound of luxurious, eclectic residential dwellings straddles a waterfall and commands a draw anchored by a rambunctious mountain stream, all within minutes of Flat Rock, Hendersonville and Champion Hills. The rambling homes on site are carefully situated on the hillside contours and front on bold Perry Creek which, at the entrance to the main house, actually runs underneath the front deck before falling away in a cascade that tumbles down the draw and runs past an open, park-like area below the houses. Each of the three houses has a distinct character, ranging from American farmhouse to sleek modern, with a magical fairytale-style cottage extending a comfortable porch out over the creek. Inside, the homes are marked by rustic vintage luxury, with hardwood floors and gourmet kitchens. Modern bathrooms feature tile, marble, and porcelain surfaces accented by hand-picked rustic fixtures, free-standing luxury tubs and glassed-in showers. Custom windows include floor-to-ceiling panels, sliding glass doors, skylights and banks of clerestory. Outside, living spaces range from open flagstone courtyards contained by river rock walls and a large, flat pea-gravel dance floor/gaming area to several cozy and intimate dining areas and a terraced firepit. Wandering trails and a bridge make for easy access to the stream and creek-side leisure areas. This property is genuinely unique and special, and requires a personal visit to understand the complex interaction between the natural water, rock, and forest outside; the landforms and setting of the homes, decks and outdoor living spaces; and the curated interior appointments that all combine to elevate this property to a higher level of comfort, relaxation, and ease of living.
Active
$2,900,000
125 Little Willow Cir, Hendersonville, NC 28739
7beds
4,265sqft
Single Family Residence
Built in 1998
8.83 Acres Lot
$995,700 Zestimate®
$680/sqft
$-- HOA
What's special
Free-standing luxury tubsHardwood floorsHand-picked rustic fixturesGlassed-in showersStraddles a waterfallGourmet kitchensTerraced firepit
- 4 days |
- 405 |
- 32 |
Likely to sell faster than
Zillow last checked:
Listing updated:
Listed by:
John Witherspoon john@wpanc.com,
Witherspoon Platt Associates
Source: Canopy MLS as distributed by MLS GRID,MLS#: 4403476
Facts & features
Interior
Bedrooms & bathrooms
- Bedrooms: 7
- Bathrooms: 7
- Full bathrooms: 5
- 1/2 bathrooms: 2
- Main level bedrooms: 3
Primary bedroom
- Features: Walk-In Closet(s)
- Level: Main
Bedroom s
- Level: Main
Bedroom s
- Level: Main
Bathroom full
- Level: Main
Bathroom half
- Level: Main
Kitchen
- Features: Breakfast Bar, Built-in Features, Kitchen Island
- Level: Main
Laundry
- Level: Main
Living room
- Level: Main
Heating
- Ductless
Cooling
- Central Air, Ductless
Appliances
- Included: Dishwasher, Dryer, Microwave, Oven, Refrigerator, Washer, Washer/Dryer
- Laundry: Laundry Room, Main Level
Features
- Total Primary Heated Living Area: 2162
- Flooring: Tile, Wood
- Basement: Exterior Entry
- Fireplace features: Gas Log, Living Room
Interior area
- Total structure area: 2,162
- Total interior livable area: 4,265 sqft
- Finished area above ground: 2,162
- Finished area below ground: 0
Video & virtual tour
Property
Parking
- Parking features: Circular Driveway, Driveway
- Has uncovered spaces: Yes
Features
- Levels: One
- Stories: 1
- Patio & porch: Front Porch, Patio, Side Porch
- Has view: Yes
- View description: Water
- Has water view: Yes
- Water view: Water
- Waterfront features: None, Creek, Creek/Stream
Lot
- Size: 8.83 Acres
- Features: Waterfall
Living quarters
- Secondary living space: 2103 sqft
- Secondary features: Guest House
Details
- Additional structures: Gazebo
- Parcel number: 9961707
- Zoning: R2R
- Special conditions: Standard
Construction
Type & style
- Home type: SingleFamily
- Property subtype: Single Family Residence
Materials
- Hardboard Siding, Stone, Wood
- Roof: Metal
Condition
- New construction: No
- Year built: 1998
Utilities & green energy
- Sewer: Public Sewer, Septic Installed
- Water: City
- Utilities for property: Propane
Community & HOA
Community
- Subdivision: None
Location
- Region: Hendersonville
- Elevation: 2000 Feet
Financial & listing details
- Price per square foot: $680/sqft
- Tax assessed value: $929,400
- Annual tax amount: $4,842
- Date on market: 8/14/2026
- Cumulative days on market: 4 days
- Listing terms: Cash,Conventional
- Road surface type: Gravel, Paved
Estimated market value
$995,700
$826,000 - $1.18M
$1,340/mo
Price history
| Date | Event | Price |
|---|---|---|
| 8/14/2026 | Listed for sale | $2,900,000+226.2%$680/sqft |
Source:  Canopy MLS as distributed by MLS GRID #4403476 Report a problem Canopy MLS as distributed by MLS GRID #4403476 Report a problem | ||
| 7/21/2008 | Listing removed | $889,000$208/sqft |
Source: NCI #414930 Report a problem | ||
| 7/4/2008 | Listed for sale | $889,000$208/sqft |
Source: NCI #414930 Report a problem | ||
Public tax history
| Year | Property taxes | Tax assessment |
|---|---|---|
| 2025 | $4,842 -8% | $929,400 -8% |
| 2024 | $5,261 | $1,009,800 |
| 2023 | $5,261 +21.9% | $1,009,800 +54.6% |
| 2022 | $4,317 | $653,100 +99.4% |
| 2021 | -- | $327,600 |
| 2020 | $2,165 | $327,600 |
| 2019 | $2,165 | $327,600 +3.4% |
| 2018 | -- | $316,900 |
| 2017 | $2,092 | $316,900 |
| 2016 | -- | $316,900 |
| 2015 | -- | $316,900 +5.7% |
| 2014 | -- | $299,900 |
| 2013 | -- | $299,900 |
| 2012 | -- | $299,900 |
| 2011 | -- | $299,900 -12.9% |
| 2010 | -- | $344,300 |
| 2009 | -- | $344,300 |
| 2008 | -- | $344,300 |
| 2007 | -- | $344,300 +24.4% |
| 2006 | -- | $276,800 |
| 2005 | -- | $276,800 |
Find assessor info on the county website
Monthly payment
Est. payment
Payment breakdown
Explore the cost of this home by adjusting the details. Changes won't be saved.Climate risks
Neighborhood: 28739
Getting around
0 / 100
Car-DependentNearby schools
GreatSchools rating
- 6/10Atkinson ElementaryGrades: PK-5Distance: 0.9 mi
- 6/10Flat Rock MiddleGrades: 6-8Distance: 4.5 mi
- 6/10East Henderson HighGrades: 9-12Distance: 4.8 mi
- $390,6003 bd2 ba2.6k sqft146 Little Willow Cir, Hendersonville, NC 28739Off Market
- $19,9897 bd5 ba2.9k sqft125 Little Willow Cir #ID1597176P, Hendersonville, NC 28739For Rent

- $4,2002 bd1 ba796 sqft125 Little Willow Cir #ID1597178P, Hendersonville, NC 28739For Rent

- $6,7553 bd3 ba1.9k sqft125 Little Willow Cir #ID1597179P, Hendersonville, NC 28739For Rent
- $769,8003 bd2 ba1.9k sqft169 Hogans View Cir, Hendersonville, NC 28739Off Market
- $653,5003 bd3 ba2.3k sqft107 Hogans View Cir, Hendersonville, NC 28739Off Market
- $690,4003 bd3 ba2.3k sqft157 Hogans View Cir, Hendersonville, NC 28739Off Market
- $850,0004 bd3 ba2.8k sqft265 Hogans View Cir, Hendersonville, NC 28739Sold
A local agent can set up tours, give advice and negotiate with sellers.
Similar homes
- $2,300,0006 bd6 ba4.6k sqft2511 Kanuga Rd, Hendersonville, NC 28739For Sale
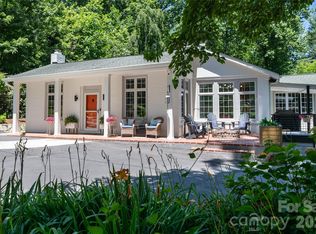
 MLS ID #4409812, Kim Gentry Justus, Ivester Jackson Blackstream. Canopy MLS as distributed by MLS GRID
 - $2,495,0004 bd5 ba4.9k sqft1333 Solomon Cir, Hendersonville, NC 28739For Sale
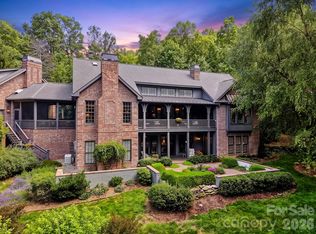 MLS ID #4399207, David Johnson, Keller Williams Elite Realty. Canopy MLS as distributed by MLS GRID
 - $2,500,0004 bd6 ba4.5k sqft231 Tower Cir, Laurel Park, NC 28739For Sale
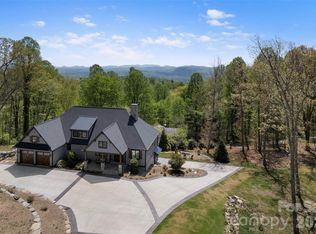 MLS ID #4372970, Kina Kilpatrick, Premier Sotheby’s International Realty. Canopy MLS as distributed by MLS GRID
 - $3,500,0005 bd6 ba5.8k sqft10 Kalimar Hts, Hendersonville, NC 28739For Sale
 MLS ID #4376746, Kandi Hendricks, Howard Hanna Beverly-Hanks. Canopy MLS as distributed by MLS GRID
 - $2,450,0004 bd6 ba4.8k sqft99 Little Cherokee Rdg, Hendersonville, NC 28739New ConstructionMLS ID #4375910, Alec Cantley, Premier Sotheby’s International Realty. Canopy MLS as distributed by MLS GRID
- $1,825,0004 bd5 ba4.3k sqft161 Chattooga Run, Hendersonville, NC 28739For SaleMLS ID #4385295, Amber Saxon, Howard Hanna Beverly-Hanks. Canopy MLS as distributed by MLS GRID
- $2,749,0004 bd5 ba4.2k sqft295 Roberts Ln N #9, Flat Rock, NC 28731New ConstructionMLS ID #4384600, Stephanie Mucerino, Keller Williams Mtn Partners, LLC. Canopy MLS as distributed by MLS GRID
- $2,695,0005 bd6 ba5.2k sqft817 Mountain Summit Rd, Travelers Rest, SC 29690For SaleMLS ID #20302525, Alice Winter, Justin Winter & Assoc. WUMLS
- $2,699,9995 bd5 ba5.1k sqft1870 Palmer Rd, Mill Spring, NC 28756For SaleMLS ID #4407237, Heather Chambers, Howard Hanna Beverly-Hanks. Canopy MLS as distributed by MLS GRID
- $2,450,0004 bd4 ba4.5k sqft1072 Corsica Ln, Saluda, NC 28773For SaleMLS ID #4368192, Pattie Wainright-Hosti, George Real Estate Group Inc. Canopy MLS as distributed by MLS GRID
- $1,950,0004 bd5 ba4.4k sqft39 Beadle Ln, Asheville, NC 28803For SaleMLS ID #4415544, Clary McCall, Howard Hanna Beverly-Hanks Asheville-Biltmore Park. Canopy MLS as distributed by MLS GRID
- $2,799,0004 bd5 ba4.8k sqft527 Falkirk Way, Zirconia, NC 28790New ConstructionMLS ID #4364609, Alec Cantley, Premier Sotheby’s International Realty. Canopy MLS as distributed by MLS GRID
- $1,750,0004 bd5 ba3.8k sqft241 Tower Cir, Laurel Park, NC 28739For SaleMLS ID #4346762, Ali Thomas, Howard Hanna Beverly-Hanks. Canopy MLS as distributed by MLS GRID
- $1,499,0005 bd6 ba5.3k sqft114 High Rock Ridge Dr, Landrum, SC 29356For SaleMLS ID #1600658, Raymond Mack, Blackstream International RE. Greater Greenville AOR
- $3,000,0004 bd6 ba5.8k sqft103 Upper Ridge Way, Travelers Rest, SC 29690For SaleMLS ID #20302300, Alice Winter, Justin Winter & Assoc. WUMLS
- $2,995,0004 bd5 ba4.2k sqft86 Powder Creek Trl, Arden, NC 28704For SaleMLS ID #4380823, Josh Smith, Walnut Cove Realty/Allen Tate/Beverly-Hanks. Canopy MLS as distributed by MLS GRID
- $3,050,0004 bd7 ba5.8k sqft156 Cherokee Rose Trl, Marietta, SC 29661For SaleMLS ID #1568486, Teresa Jones, Coldwell Banker Caine/Williams. Greater Greenville AOR
- $2,500,0004 bd6 ba4.2k sqft99 The Cliffs Pkwy, Landrum, SC 29356New ConstructionMLS ID #1583955, Angela Osborne, Cliffs Realty Sales SC, LLC. Greater Greenville AOR
- $1,890,0004 bd7 ba6.1k sqft132 Pinnacle Peak Ln, Flat Rock, NC 28731For SaleMLS ID #4398546, Terri Eisenhauer, RE/MAX Results. Canopy MLS as distributed by MLS GRID
- $2,645,0004 bd4 ba3.8k sqft89 Running Creek Trl #64, Arden, NC 28704New ConstructionMLS ID #4401884, Vince Roser, The Cliffs. Canopy MLS as distributed by MLS GRID
