Tucked behind the gates of Brights Creek, yet free from Brights Creek restrictions, this exceptional 35-acre equestrian estate offers the rare combination of privacy, flexibility, and horse facilities. The property features four fenced pastures, four run-in sheds, a 115'X65' covered riding arena, and Brights Creek flowing through the land, all framed by beautiful mountain views. The well-appointed equestrian facilities include a 6-stall barn with tack room, feed room, hay loft, wash stall, and bathroom, plus a large Morton building for tractors and equipment. The 3-bedroom main residence is complemented by a separate 2-bedroom barn apartment with its own detached garage, providing ideal accommodations for guests, trainers, or rental income. A truly one-of-a-kind property designed for the equestrian lifestyle. Membership can be purchased to Brights Creek. 14 miles to Tryon International Equestrian Center.
Under contract-show
$2,699,999
1870 Palmer Rd, Mill Spring, NC 28756
5beds
5,105sqft
Single Family Residence
Built in 1994
35.5 Acres Lot
$-- Zestimate®
$529/sqft
$-- HOA
What's special
Beautiful mountain viewsFour run-in shedsFour fenced pastures
- 54 days
- 508
- 28
Zillow last checked:
Listing updated:
Listed by:
Heather Chambers brightscreek.team@allentate.com,
Howard Hanna Beverly-Hanks,
JJ Murphy,
Howard Hanna Beverly-Hanks
Source: Canopy MLS as distributed by MLS GRID,MLS#: 4407237
Facts & features
Interior
Bedrooms & bathrooms
- Bedrooms: 5
- Bathrooms: 5
- Full bathrooms: 5
- Main level bedrooms: 1
Primary bedroom
- Features: En Suite Bathroom
- Level: Main
Heating
- Heat Pump
Cooling
- Heat Pump
Appliances
- Included: Dishwasher, Dryer, Gas Range, Microwave, Oven, Washer
- Laundry: Laundry Room, Main Level
Features
- Total Primary Heated Living Area: 3468
- Flooring: Carpet, Tile, Wood
- Has basement: No
- Fireplace features: Living Room
Interior area
- Total structure area: 3,468
- Total interior livable area: 5,105 sqft
- Finished area above ground: 3,468
- Finished area below ground: 0
Video & virtual tour
Property
Parking
- Total spaces: 2
- Parking features: Driveway, Attached Garage, Garage on Main Level
- Attached garage spaces: 2
- Has uncovered spaces: Yes
Features
- Levels: One and One Half
- Stories: 1.5
- Exterior features: Livestock Run In, Storage
- Pool features: In Ground
- Fencing: Fenced,Wood
- Has view: Yes
- View description: Mountain(s)
- Waterfront features: None, Creek, Creek/Stream
- Body of water: Creek
Lot
- Size: 35.5 Acres
- Features: Pasture, Views
Living quarters
- Secondary living space: 1637 sqft
- Secondary features: Guest House
Details
- Additional structures: Barn(s), Outbuilding, Shed(s), Workshop, Other
- Parcel number: P292
- Zoning: None
- Special conditions: Standard
- Other equipment: Generator
- Horse amenities: Arena covered, Barn, Hay Storage, Paddocks, Pasture, Shaving Bin, Tack Room, Trailer Storage, Wash Rack
Construction
Type & style
- Home type: SingleFamily
- Architectural style: Traditional
- Property subtype: Single Family Residence
Materials
- Brick Full
- Foundation: Crawl Space
- Roof: Composition
Condition
- New construction: No
- Year built: 1994
Utilities & green energy
- Sewer: Septic Installed
- Water: Well
- Utilities for property: Propane
Community & HOA
Community
- Subdivision: None
Location
- Region: Mill Spring
- Elevation: 1000 Feet
Financial & listing details
- Price per square foot: $529/sqft
- Tax assessed value: $1,367,314
- Annual tax amount: $6,904
- Date on market: 7/23/2026
- Cumulative days on market: 54 days
- Listing terms: Cash,Conventional
- Road surface type: Concrete, Gravel, Paved
Estimated market value
Not available
Estimated sales range
Not available
Not available
Price history
| Date | Event | Price |
|---|---|---|
| 7/23/2026 | Listed for sale | $2,699,999$529/sqft |
Source:  Canopy MLS as distributed by MLS GRID #4407237 Report a problem Canopy MLS as distributed by MLS GRID #4407237 Report a problem | ||
Public tax history
| Year | Property taxes | Tax assessment |
|---|---|---|
| 2025 | $6,904 +20.5% | $1,367,314 +54.4% |
| 2024 | $5,729 | $885,763 |
| 2023 | $5,729 +3.2% | $885,763 |
| 2022 | $5,552 | $885,763 |
| 2021 | $5,552 +24.6% | $885,763 +31.4% |
| 2020 | $4,454 +0.8% | $674,335 |
| 2019 | $4,419 +13.5% | $674,335 |
| 2018 | $3,894 -4.6% | $674,335 -6.6% |
| 2017 | $4,082 -5% | $722,115 |
| 2016 | $4,297 +3.4% | $722,115 |
| 2015 | $4,155 | -- |
| 2014 | $4,155 | -- |
| 2013 | $4,155 -0.8% | -- |
| 2011 | $4,188 | -- |
| 2010 | $4,188 | -- |
| 2009 | -- | -- |
Find assessor info on the county website
Monthly payment
Est. payment
Payment breakdown
Explore the cost of this home by adjusting the details. Changes won't be saved.Climate risks
Neighborhood: 28756
Nearby schools
Schools provided by the listing agent
- Elementary: Polk Central
- Middle: Polk
- High: Polk
Source: Canopy MLS as distributed by MLS GRID. This data may not be complete. We recommend contacting the local school district to confirm school assignments for this home.
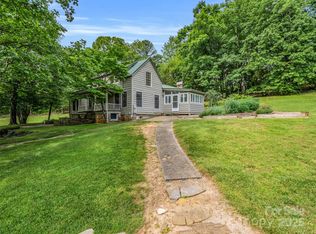
Similar homes
- $1,850,0005 bd6 ba4.7k sqft565 Chestertown Dr, Mill Spring, NC 28756For Sale
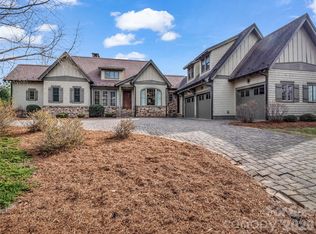
 MLS ID #4361743, Heather Chambers, Howard Hanna Beverly-Hanks. Canopy MLS as distributed by MLS GRID
 - $1,892,7155 bd7 ba5.6k sqft538 Chestertown Dr, Mill Spring, NC 28756For Sale
 MLS ID #4359108, Eric Villeneuve, New Village Real Estate. Canopy MLS as distributed by MLS GRID
 - $1,675,0007 bd5 ba4.3k sqft4647 Big Level Rd, Mill Spring, NC 28756For Sale
 MLS ID #4380552, Heather Chambers, Howard Hanna Beverly-Hanks. Canopy MLS as distributed by MLS GRID
 - $2,670,5753 bd4 ba3.7k sqft40 Deep Gap Farm Rd E, Mill Spring, NC 28756New Construction
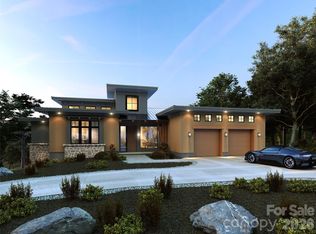 MLS ID #4267257, JJ Murphy, Howard Hanna Beverly-Hanks. Canopy MLS as distributed by MLS GRID
 - $2,695,0006 bd9 ba6.8k sqft777 S River Rd, Tryon, NC 28782For SaleMLS ID #4377505, Debra Minnick, Blackstream International Real Estate, LLC. Canopy MLS as distributed by MLS GRID
- $2,699,0003 bd5 ba2.7k sqft10 Old Turnpike Rd, Mills River, NC 28759For SaleMLS ID #4399387, Nicholas Butts, Mosaic Community Lifestyle Realty. Canopy MLS as distributed by MLS GRID
- $2,900,0007 bd7 ba4.2k sqft125 Little Willow Cir, Hendersonville, NC 28739For SaleMLS ID #4403476, John Witherspoon, Witherspoon Platt Associates. Canopy MLS as distributed by MLS GRID
- $2,800,0003 bd5 ba4.5k sqft233 Tanglewood Ln, Saluda, NC 28773For SaleMLS ID #4393115, Caroline Kalpinski, Premier Sotheby’s International Realty. Canopy MLS as distributed by MLS GRID
- $2,495,0004 bd5 ba4.9k sqft1333 Solomon Cir, Hendersonville, NC 28739For SaleMLS ID #4399207, David Johnson, Keller Williams Elite Realty. Canopy MLS as distributed by MLS GRID
- $2,450,0004 bd4 ba4.5k sqft1072 Corsica Ln, Saluda, NC 28773For SaleMLS ID #4368192, Pattie Wainright-Hosti, George Real Estate Group Inc. Canopy MLS as distributed by MLS GRID
- $1,795,0004 bd6 ba5.1k sqft257 Bear Landing Dr, Hendersonville, NC 28792For SaleMLS ID #4388350, Sherri Holbert, Patton Allen Real Estate LLC. Canopy MLS as distributed by MLS GRID
- $2,480,0004 bd5 ba5.2k sqft98 Flat Creek Rd, Fairview, NC 28730For SaleMLS ID #4395536, LeNoir Medlock, Preferred Properties. Canopy MLS as distributed by MLS GRID
- $2,350,0004 bd4 ba4.3k sqft151 Garner Dr, Lake Lure, NC 28746For SaleMLS ID #4382445, David Caulder, Caulder Realty & Land Co.. Canopy MLS as distributed by MLS GRID
- $3,200,0005 bd6 ba5.8k sqft10 Kalimar Hts, Hendersonville, NC 28739For SaleMLS ID #4376746, Kandi Hendricks, Howard Hanna Beverly-Hanks. Canopy MLS as distributed by MLS GRID
- $1,399,0004 bd5 ba4.3k sqft211 Boulder Ridge Dr, Hendersonville, NC 28792For SaleMLS ID #4378849, Stacey Klimchuk, Ivester Jackson Blackstream. Canopy MLS as distributed by MLS GRID
- $2,695,0003 bd4 ba3.2k sqft94 Laurel Ledge Way, Fletcher, NC 28732For SaleMLS ID #4415345, Marilyn Wright, Premier Sotheby’s International Realty. Canopy MLS as distributed by MLS GRID
- $2,595,0004 bd5 ba5k sqft183 Chattooga Run, Hendersonville, NC 28739For SaleMLS ID #4406399, Amber Saxon, Howard Hanna Beverly-Hanks. Canopy MLS as distributed by MLS GRID
- $1,450,0005 bd4 ba5.9k sqft3341 Peniel Rd, Tryon, NC 28782For SaleMLS ID #4378469, David Caulder, Caulder Realty & Land Co.. Canopy MLS as distributed by MLS GRID
- $2,300,0006 bd6 ba4.6k sqft2511 Kanuga Rd, Hendersonville, NC 28739For SaleMLS ID #4409812, Kim Gentry Justus, Ivester Jackson Blackstream. Canopy MLS as distributed by MLS GRID
- $2,650,0004 bd5 ba3.6k sqft8 Lakeview Dr, Fairview, NC 28730For SaleMLS ID #4409978, Ivan Yurco, EXP Realty LLC. Canopy MLS as distributed by MLS GRID
