Amazing elevated mountain living with breathtaking year-round panoramic views! Imagine starting each morning with coffee on the deck as the sun rises over the mountains. Nestled on a private 2.77-acre cul-de-sac lot, this stunning home blends rustic luxury with contemporary design in a truly unforgettable setting.
Designed with post-and-beam architecture, the home features vaulted ceilings, an open floor plan, and spectacular views from nearly every room. The gourmet kitchen is a chef’s dream, complete with a Sub-Zero refrigerator, commercial-grade stove, and Brazilian wood countertops. In the great room, a magnificent stone fireplace frames the incredible long-range views of the Blue Ridge Mountains.
The loft provides the perfect office or reading retreat. Upstairs, the primary suite offers extraordinary mountain vistas, a spa-inspired bath, and a private screened porch with its own fireplace—ideal for peaceful evenings year-round.
The lower level was thoughtfully designed for entertaining, featuring an expansive family room, wet bar, full-size refrigerator, and covered private porch. In addition to the large family room downstairs, the home also features a second primary suite. All bathrooms have been beautifully remodeled to complement the home’s refined contemporary style.
Outside, enjoy professionally landscaped grounds with a sunken fire pit and stone seating area, creating a perfect place to gather under the stars.
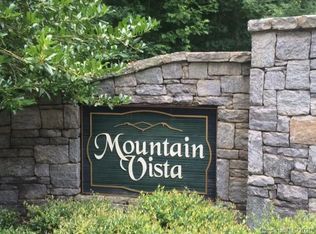
Located in Mountain Vista, a beautiful gated community known for its welcoming neighbors, this home offers both privacy and convenience—just 5 minutes to charming downtown Saluda and only a short drive to Hendersonville, Asheville, and Greenville. Best of all, access is easy with paved roads all the way to the property.
Active
$2,450,000
1072 Corsica Ln, Saluda, NC 28773
4beds
4,543sqft
:
Get pre-qualified$13,759/mo
Single Family Residence
Built in 2008
2.77 Acres Lot
$2,311,300 Zestimate®
$539/sqft
$122/mo HOA
What's special
Magnificent stone fireplaceProfessionally landscaped groundsGourmet kitchenVaulted ceilingsCommercial-grade stovePost-and-beam architectureOpen floor plan
- 95 days |
- 303 |
- 15 |
Zillow last checked:
Listing updated:
Listed by:
Pattie Wainright-Hosti pattiehostirealtor@gmail.com,
George Real Estate Group Inc
Source: Canopy MLS as distributed by MLS GRID,MLS#: 4368192
Facts & features
Interior
Bedrooms & bathrooms
- Bedrooms: 4
- Bathrooms: 4
- Full bathrooms: 3
- 1/2 bathrooms: 1
- Main level bedrooms: 3
Primary bedroom
- Level: Main
- Area: 339.05 Square Feet
- Dimensions: 18' 11" X 17' 11"
Heating
- Heat Pump
Cooling
- Heat Pump
Appliances
- Included: Dishwasher, Gas Cooktop, Gas Oven, Gas Range, Gas Water Heater, Microwave, Refrigerator with Ice Maker, Tankless Water Heater, Washer/Dryer, Wine Refrigerator
- Laundry: In Basement, Laundry Room, Sink, Washer Hookup
Features
- Built-in Features, Walk-In Closet(s), Wet Bar
- Flooring: Tile, Wood
- Doors: Pocket Doors
- Windows: Insulated Windows, Window Treatments
- Basement: Finished
- Attic: Walk-In
- Fireplace features: Family Room, Fire Pit, Porch, Wood Burning
Interior area
- Total structure area: 2,732
- Total interior livable area: 4,543 sqft
- Finished area above ground: 2,732
- Finished area below ground: 1,811
Video & virtual tour
Property
Parking
- Total spaces: 2
- Parking features: Driveway, Attached Garage
- Attached garage spaces: 2
- Has uncovered spaces: Yes
Features
- Levels: One and One Half
- Stories: 1.5
- Patio & porch: Covered, Deck, Front Porch, Rear Porch
- Exterior features: Fire Pit, Outdoor Shower
- Has spa: Yes
- Spa features: Heated
- Fencing: Full
- Has view: Yes
- View description: Long Range, Mountain(s), Year Round
Lot
- Size: 2.77 Acres
- Features: Private, Sloped, Wooded, Views
Details
- Parcel number: 9974647
- Zoning: R3
- Special conditions: Standard
- Other equipment: Generator, Generator Hookup
Construction
Type & style
- Home type: SingleFamily
- Architectural style: Contemporary,Post and Beam,Rustic
- Property subtype: Single Family Residence
Materials
- Log, Stone, Wood
Condition
- New construction: No
- Year built: 2008
Utilities & green energy
- Sewer: Septic Installed
- Water: City
- Utilities for property: Propane
Green energy
- Energy generation: Solar
Community & HOA
Community
- Features: Gated
- Security: Security System
- Subdivision: Mountain Vista
HOA
- Has HOA: Yes
- HOA fee: $1,462 annually
- HOA name: Scott Cardais
- HOA phone: 704-661-5393
- Second HOA name: Mountain Vista HOA
Location
- Region: Saluda
- Elevation: 2500 Feet
Financial & listing details
- Price per square foot: $539/sqft
- Tax assessed value: $1,391,600
- Annual tax amount: $7,668
- Date on market: 5/7/2026
- Cumulative days on market: 95 days
- Listing terms: Cash,Conventional
- Road surface type: Asphalt, Paved
Estimated market value
$2,311,300
$2.20M - $2.43M
$4,355/mo
Price history
| Date | Event | Price |
|---|---|---|
| 5/7/2026 | Listed for sale | $2,450,000+77.5%$539/sqft |
Source:  Canopy MLS as distributed by MLS GRID #4368192 Report a problem Canopy MLS as distributed by MLS GRID #4368192 Report a problem | ||
| 10/15/2020 | Sold | $1,380,000$304/sqft |
Source: Canopy MLS as distributed by MLS GRID #3598841 Report a problem | ||
| 9/1/2020 | Pending sale | $1,380,000$304/sqft |
Source: Keller Williams Realty Mountain Partners #3598841 Report a problem | ||
| 3/4/2020 | Price change | $1,380,000-8%$304/sqft |
Source: Keller Williams Realty Mountain Partners #3598841 Report a problem | ||
| 9/25/2019 | Listed for sale | $1,500,000+809.1%$330/sqft |
Source: Keller Williams Realty Mountain Partners #3553665 Report a problem | ||
| 11/3/2005 | Sold | $165,000$36/sqft |
Source: Public Record Report a problem | ||
Public tax history
| Year | Property taxes | Tax assessment |
|---|---|---|
| 2025 | $7,668 | $1,391,600 |
| 2024 | $7,668 | $1,391,600 |
| 2023 | $7,668 +87.2% | $1,391,600 +131.3% |
| 2022 | $4,097 | $601,600 +3% |
| 2021 | -- | $583,900 |
| 2020 | $3,947 | $583,900 |
| 2019 | $3,947 | $583,900 +3.9% |
| 2018 | -- | $562,000 |
| 2017 | $3,737 | $562,000 |
| 2016 | -- | $562,000 |
| 2015 | -- | $562,000 +3.2% |
| 2014 | -- | $544,500 |
| 2013 | -- | $544,500 |
| 2012 | -- | $544,500 +2.4% |
| 2011 | -- | $531,600 -14.5% |
| 2010 | -- | $622,000 |
| 2009 | -- | $622,000 |
Find assessor info on the county website
Monthly payment
Est. payment
Payment breakdown
Explore the cost of this home by adjusting the details. Changes won't be saved.Climate risks
Neighborhood: 28773
Getting around
2 / 100
Car-DependentNearby schools
GreatSchools rating
- 6/10Upward ElementaryGrades: PK-5Distance: 4.5 mi
- 6/10Flat Rock MiddleGrades: 6-8Distance: 4.4 mi
- 6/10East Henderson HighGrades: 9-12Distance: 5.5 mi
Schools provided by the listing agent
- Elementary: Upward
- Middle: Flat Rock
- High: East Henderson
Source: Canopy MLS as distributed by MLS GRID. This data may not be complete. We recommend contacting the local school district to confirm school assignments for this home.
- $109,7002.02 acres1052 Corsica Ln, Saluda, NC 28773Off Market
- $91,4001.19 acres1073 Corsica Ln, Saluda, NC 28773Off Market
- $37,8001.71 acres125 Corsica Ln, Saluda, NC 28773Off Market
- $--1.11 acres0 Corsica Ln #25-R, Saluda, NC 28773Off Market
- $1,239,9003 bd4 ba2.8k sqft243 & 125 Corsica Ln #29, Saluda, NC 28773Off Market
- $1,057,1003 bd4 ba2.8k sqft243 Corsica Ln, Saluda, NC 28773Off Market
- $1,281,900-- bd3 ba2.9k sqft1053 Corsica Ln, Saluda, NC 28773Off Market
- $64,4000.99 acres984 Corsica Ln, Saluda, NC 28773Off Market
A local agent can set up tours, give advice and negotiate with sellers.
Similar homes
- $2,800,0003 bd5 ba4.5k sqft233 Tanglewood Ln, Saluda, NC 28773For Sale

 MLS ID #4393115, Caroline Kalpinski, Premier Sotheby’s International Realty. Canopy MLS as distributed by MLS GRID
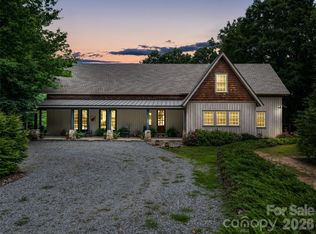
 - $1,695,0005 bd6 ba4.9k sqft103 Old Saluda Dr, Saluda, NC 28773For Sale
 MLS ID #4401820, Ammie Weymer, Howard Hanna Beverly-Hanks. Canopy MLS as distributed by MLS GRID
 - $1,300,0004 bd5 ba3.5k sqft930 Big Raven Ln, Saluda, NC 28773For Sale
 MLS ID #4405808, Shena Mintz, Howard Hanna Beverly-Hanks. Canopy MLS as distributed by MLS GRID
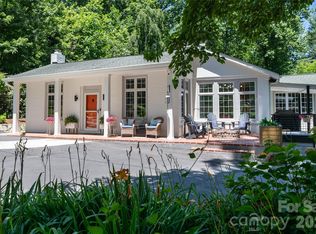
 - $2,300,0006 bd6 ba4.6k sqft2511 Kanuga Rd, Hendersonville, NC 28739For Sale
 MLS ID #4409812, Kim Gentry Justus, Ivester Jackson Blackstream. Canopy MLS as distributed by MLS GRID
 - $2,495,0004 bd5 ba4.9k sqft1333 Solomon Cir, Hendersonville, NC 28739For SaleMLS ID #4399207, David Johnson, Keller Williams Elite Realty. Canopy MLS as distributed by MLS GRID
- $1,392,5003 bd3 ba3.2k sqft935 Whites Lake Blvd, Saluda, NC 28773For SaleMLS ID #4363522, Ammie Weymer, Howard Hanna Beverly-Hanks. Canopy MLS as distributed by MLS GRID
- $2,500,0004 bd6 ba4.5k sqft231 Tower Cir, Laurel Park, NC 28739For SaleMLS ID #4372970, Kina Kilpatrick, Premier Sotheby’s International Realty. Canopy MLS as distributed by MLS GRID
- $1,890,0004 bd7 ba6.1k sqft132 Pinnacle Peak Ln, Flat Rock, NC 28731For SaleMLS ID #4398546, Terri Eisenhauer, RE/MAX Results. Canopy MLS as distributed by MLS GRID
- $1,795,0004 bd6 ba5.1k sqft257 Bear Landing Dr, Hendersonville, NC 28792For SaleMLS ID #4388350, Sherri Holbert, Patton Allen Real Estate LLC. Canopy MLS as distributed by MLS GRID
- $2,499,0003 bd4 ba4.3k sqft236 Summerset Dr, Hendersonville, NC 28792For SaleMLS ID #4386294, Karen Woodard, Howard Hanna Beverly-Hanks Asheville-North. Canopy MLS as distributed by MLS GRID
- $1,999,9003 bd5 ba5.2k sqft300 White Pine Dr, Hendersonville, NC 28739For SaleMLS ID #4375911, Alec Cantley, Premier Sotheby’s International Realty. Canopy MLS as distributed by MLS GRID
- $1,399,0004 bd5 ba4.3k sqft211 Boulder Ridge Dr, Hendersonville, NC 28792For SaleMLS ID #4378849, Stacey Klimchuk, Ivester Jackson Blackstream. Canopy MLS as distributed by MLS GRID
- $1,847,5005 bd7 ba6.6k sqft106 Farwood Ct, Flat Rock, NC 28731For SaleMLS ID #4371400, Terri Eisenhauer, RE/MAX Results. Canopy MLS as distributed by MLS GRID
- $2,799,0004 bd5 ba4.8k sqft527 Falkirk Way, Zirconia, NC 28790New ConstructionMLS ID #4364609, Alec Cantley, Premier Sotheby’s International Realty. Canopy MLS as distributed by MLS GRID
- $1,695,0003 bd4 ba5k sqft104 Mossridge Ct, Flat Rock, NC 28731For SaleMLS ID #4366068, Terri Eisenhauer, RE/MAX Results. Canopy MLS as distributed by MLS GRID
- $1,400,0005 bd5 ba4.6k sqft4862 Pinnacle Mountain Rd, Zirconia, NC 28790For SaleMLS ID #4383649, Jennifer Farley, Premier Sotheby’s International Realty. Canopy MLS as distributed by MLS GRID
- $1,375,0003 bd5 ba3.8k sqft163 Old Poplar Ln, Flat Rock, NC 28731For SaleMLS ID #4381319, Terri Eisenhauer, RE/MAX Results. Canopy MLS as distributed by MLS GRID
- $1,279,0003 bd4 ba4.3k sqft482 Gap Creek Rd, Zirconia, NC 28790For SaleMLS ID #4379332, Matt Tavener, Keller Williams Professionals. Canopy MLS as distributed by MLS GRID
- $2,285,0003 bd4 ba3.3k sqft89 N Snow Ridge Dr, Hendersonville, NC 28792For SaleMLS ID #4360125, Ashton Peters, Ivester Jackson Blackstream. Canopy MLS as distributed by MLS GRID
- $1,800,0003 bd5 ba4.5k sqft135 Poplar Loop Dr, Flat Rock, NC 28731For SaleMLS ID #4278408, Art Redden, Kenmure 12 Broker LLC. Canopy MLS as distributed by MLS GRID
