Step into the warm embrace of this charming mountain cottage where every detail is designed for comfort and connection. The heart of the home is a Great Room anchored by a stately stone fireplace and accented by rich wood floors, high wooden ceilings and exposed beams. Light dances through French doors that open wide to inviting covered porches, seamlessly blending indoor living with the natural beauty of outside. This grand space flows effortlessly into the dining area and an open welcoming kitchen with its own cozy eat-in nook. Retreat to the sanctuary of the main-level primary bedroom suite where a private deck awaits to greet you with the morning’s first golden rays. A quiet, comfortable office and a full hall bathroom complete the main level with two additional bedrooms, and a versatile family room - the perfect backdrop for creating cherished memories. Outside the property expands into almost six beautiful, private acres. The detached two car garage offers remarkable versatility complete with two bathrooms, a private deck, convenient carport and separate upstairs efficiency apartment ideal for guests or creative pursuits. This is more than just a house; it’s a peaceful mountain retreat ready for its next chapter.
Active
$1,695,000
103 Old Saluda Dr, Saluda, NC 28773
5beds
4,955sqft
:
Get pre-qualified$9,435/mo
Single Family Residence
Built in 2017
5 Acres Lot
$1,615,400 Zestimate®
$342/sqft
$-- HOA
What's special
Rich wood floorsInviting covered porchesVersatile family roomConvenient carportQuiet comfortable office
- 28 days |
- 591 |
- 48 |
Zillow last checked:
Listing updated:
Listed by:
Ammie Weymer ammie.weymer@howardhannatate.com,
Howard Hanna Beverly-Hanks
Source: Canopy MLS as distributed by MLS GRID,MLS#: 4401820
Facts & features
Interior
Bedrooms & bathrooms
- Bedrooms: 5
- Bathrooms: 6
- Full bathrooms: 6
- Main level bedrooms: 1
Primary bedroom
- Level: Main
Primary bedroom
- Features: En Suite Bathroom
- Level: Upper
Bedroom s
- Level: Upper
Bedroom s
- Level: Upper
Bathroom full
- Level: Main
Bathroom full
- Level: Upper
Dining area
- Level: Main
Great room
- Features: Built-in Features
- Level: Main
Kitchen
- Features: Open Floorplan
- Level: Main
Laundry
- Level: Main
Office
- Features: Built-in Features
- Level: Main
Heating
- Central, Heat Pump, Propane, Zoned, Other
Cooling
- Heat Pump, Zoned
Appliances
- Included: Dishwasher, Down Draft, Dryer, Electric Oven, Electric Water Heater, Gas Cooktop, Microwave, Refrigerator, Wall Oven, Washer, Other
- Laundry: Electric Dryer Hookup, Laundry Closet, Main Level, Washer Hookup
Features
- Built-in Features, Kitchen Island, Open Floorplan, Pantry, Storage, Walk-In Closet(s), Total Primary Heated Living Area: 3985
- Flooring: Wood
- Doors: French Doors
- Windows: Insulated Windows
- Has basement: No
- Fireplace features: Fire Pit, Great Room, Wood Burning
Interior area
- Total structure area: 3,985
- Total interior livable area: 4,955 sqft
- Finished area above ground: 3,985
- Finished area below ground: 0
Property
Parking
- Total spaces: 8
- Parking features: Circular Driveway, Detached Garage, Garage Door Opener, Garage Faces Front, Garage Shop, Garage on Main Level
- Garage spaces: 2
- Carport spaces: 1
- Covered spaces: 3
- Uncovered spaces: 5
Features
- Levels: Two
- Stories: 2
- Patio & porch: Covered, Front Porch, Patio, Rear Porch, Wrap Around
- Exterior features: Fire Pit, Storage
Lot
- Size: 5 Acres
- Features: Level, Private, Wooded
Living quarters
- Secondary living space: 970 sqft
- Secondary features: Guest House,Main Level Garage
Details
- Additional structures: Shed(s)
- Parcel number: 9595933881/9595943099
- Zoning: R3
- Special conditions: Standard
Construction
Type & style
- Home type: SingleFamily
- Architectural style: Arts and Crafts,Cottage
- Property subtype: Single Family Residence
Materials
- Stone, Wood
- Foundation: Crawl Space
- Roof: Metal
Condition
- New construction: No
- Year built: 2017
Details
- Builder name: Harold Bennett
Utilities & green energy
- Sewer: Septic Installed
- Water: City
- Utilities for property: Cable Connected, Electricity Connected, Propane, Underground Power Lines, Underground Utilities
Community & HOA
Community
- Security: Smoke Detector(s)
- Subdivision: Hoblestik Ridge
Location
- Region: Saluda
- Elevation: 1500 Feet
Financial & listing details
- Price per square foot: $342/sqft
- Tax assessed value: $1,154,500
- Annual tax amount: $4,170
- Date on market: 7/9/2026
- Cumulative days on market: 28 days
- Listing terms: Cash,Conventional
- Electric utility on property: Yes
- Road surface type: Gravel
Estimated market value
$1,615,400
$1.53M - $1.70M
$5,064/mo
Price history
| Date | Event | Price |
|---|---|---|
| 7/9/2026 | Listed for sale | $1,695,000$342/sqft |
Source:  Canopy MLS as distributed by MLS GRID #4401820 Report a problem Canopy MLS as distributed by MLS GRID #4401820 Report a problem | ||
| 9/3/2024 | Listing removed | $1,695,000$342/sqft |
Source:  SAR as distributed by MLS GRID #315119 Report a problem SAR as distributed by MLS GRID #315119 Report a problem | ||
| 9/2/2024 | Listed for sale | $1,695,000$342/sqft |
Source: SAR as distributed by MLS GRID #315119 Report a problem | ||
Public tax history
| Year | Property taxes | Tax assessment |
|---|---|---|
| 2025 | -- | -- |
| 2024 | $4,170 | $756,800 |
| 2023 | $4,170 +13.8% | $756,800 +40.6% |
| 2022 | $3,664 | $538,100 |
| 2021 | -- | $538,100 |
| 2020 | $3,638 +61.3% | $538,100 +61.3% |
| 2019 | $2,256 | $333,700 +432.2% |
| 2018 | $2,256 | $62,700 |
| 2017 | -- | $62,700 |
Find assessor info on the county website
Monthly payment
Est. payment
Payment breakdown
Explore the cost of this home by adjusting the details. Changes won't be saved.Climate risks
Neighborhood: 28773
Nearby schools
GreatSchools rating
- 6/10Upward ElementaryGrades: PK-5Distance: 5.4 mi
- 6/10Flat Rock MiddleGrades: 6-8Distance: 5.4 mi
- 6/10East Henderson HighGrades: 9-12Distance: 6.5 mi
Schools provided by the listing agent
- Elementary: Saluda
- Middle: Flat Rock
- High: East Henderson
Source: Canopy MLS as distributed by MLS GRID. This data may not be complete. We recommend contacting the local school district to confirm school assignments for this home.
- $488,1002 bd2 ba1.5k sqft118 Old Saluda Dr, Saluda, NC 28773Off Market
- $806,600-- bd3 ba2.3k sqft171 Old Saluda Dr, Saluda, NC 28773Off Market
- $541,800-- bd2 ba946 sqft101 Old Saluda Dr, Saluda, NC 28773Off Market
- $581,9003 bd3 ba1.9k sqft168 Old Saluda Dr, Saluda, NC 28773Off Market
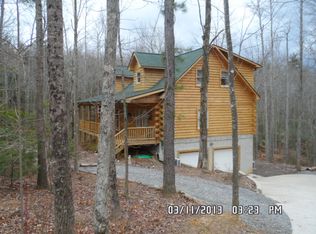
- $683,400-- bd2 ba2.1k sqft80 Old Saluda Dr, Saluda, NC 28773Off Market
- $674,9002 bd2 ba2k sqft72 Spring Creek Ln, Saluda, NC 28773Sold
- $--1.25 acresLOT 6 Spring Creek Ln, Saluda, NC 28773Off Market
- $5002,178 sqft200 Old Saluda Dr, Saluda, NC 28773Off Market
A local agent can set up tours, give advice and negotiate with sellers.
Similar homes
- $1,300,0004 bd5 ba3.5k sqft930 Big Raven Ln, Saluda, NC 28773For Sale

 MLS ID #4405808, Shena Mintz, Howard Hanna Beverly-Hanks. Canopy MLS as distributed by MLS GRID
 - $2,450,0004 bd4 ba4.5k sqft1072 Corsica Ln, Saluda, NC 28773For Sale
 MLS ID #4368192, Pattie Wainright-Hosti, George Real Estate Group Inc. Canopy MLS as distributed by MLS GRID
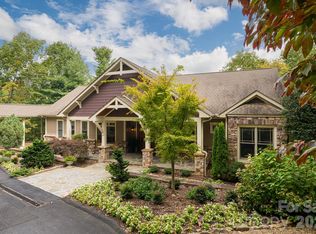
 - $1,695,0003 bd4 ba5k sqft104 Mossridge Ct, Flat Rock, NC 28731For Sale
 MLS ID #4366068, Terri Eisenhauer, RE/MAX Results. Canopy MLS as distributed by MLS GRID
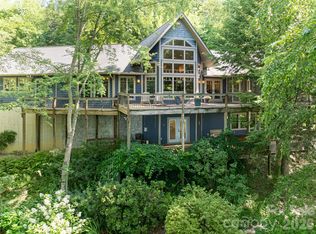
 - $1,392,5003 bd3 ba3.2k sqft935 Whites Lake Blvd, Saluda, NC 28773For Sale
 MLS ID #4363522, Ammie Weymer, Howard Hanna Beverly-Hanks. Canopy MLS as distributed by MLS GRID
 - $1,795,0004 bd6 ba5.1k sqft257 Bear Landing Dr, Hendersonville, NC 28792For SaleMLS ID #4388350, Sherri Holbert, Patton Allen Real Estate LLC. Canopy MLS as distributed by MLS GRID
- $1,695,0005 bd5 ba5.3k sqft398 Mapleton Ln, Columbus, NC 28722For SaleMLS ID #4393897, Barbara Claussen, Claussen Walters LLC. Canopy MLS as distributed by MLS GRID
- $1,400,0005 bd5 ba4.6k sqft4862 Pinnacle Mountain Rd, Zirconia, NC 28790For SaleMLS ID #4383649, Jennifer Farley, Premier Sotheby’s International Realty. Canopy MLS as distributed by MLS GRID
- $2,300,0006 bd6 ba4.6k sqft2511 Kanuga Rd, Hendersonville, NC 28739For SaleMLS ID #4409812, Kim Gentry Justus, Ivester Jackson Blackstream. Canopy MLS as distributed by MLS GRID
- $1,499,0004 bd5 ba4.3k sqft211 Boulder Ridge Dr, Hendersonville, NC 28792For SaleMLS ID #4378849, Stacey Klimchuk, Ivester Jackson Blackstream. Canopy MLS as distributed by MLS GRID
- $1,890,0004 bd7 ba6.1k sqft132 Pinnacle Peak Ln, Flat Rock, NC 28731For SaleMLS ID #4398546, Terri Eisenhauer, RE/MAX Results. Canopy MLS as distributed by MLS GRID
- $1,847,5005 bd7 ba6.6k sqft106 Farwood Ct, Flat Rock, NC 28731For SaleMLS ID #4371400, Terri Eisenhauer, RE/MAX Results. Canopy MLS as distributed by MLS GRID
- $1,800,0003 bd3 ba5.2k sqft660 Pleasant Grove, Hendersonville, NC 28739For SaleMLS ID #4406497, Sherri Holbert, Patton Allen Real Estate LLC. Canopy MLS as distributed by MLS GRID
- $1,800,0003 bd5 ba4.5k sqft135 Poplar Loop Dr, Flat Rock, NC 28731For SaleMLS ID #4278408, Art Redden, Kenmure 12 Broker LLC. Canopy MLS as distributed by MLS GRID
- $1,500,0003 bd4 ba5.7k sqft670 Barber Rd, Zirconia, NC 28790For SaleMLS ID #4293053, Tonya Walls, NorthGroup Real Estate LLC. Canopy MLS as distributed by MLS GRID
- $1,279,0003 bd4 ba4.3k sqft482 Gap Creek Rd, Zirconia, NC 28790For SaleMLS ID #4379332, Matt Tavener, Keller Williams Professionals. Canopy MLS as distributed by MLS GRID
- $1,825,0004 bd5 ba4.3k sqft161 Chattooga Run, Hendersonville, NC 28739For SaleMLS ID #4385295, Amber Saxon, Howard Hanna Beverly-Hanks. Canopy MLS as distributed by MLS GRID
- $1,695,0004 bd4 ba3.5k sqft15 Sourwood Ln, Fletcher, NC 28732For SaleMLS ID #4360555, Gaia Goldman, Howard Hanna Beverly-Hanks Asheville-Biltmore Park. Canopy MLS as distributed by MLS GRID
- $1,395,0003 bd5 ba4.4k sqft175 Overlook Dr, Flat Rock, NC 28731For SaleMLS ID #4342119, Terri Eisenhauer, RE/MAX Results. Canopy MLS as distributed by MLS GRID
- $1,650,0004 bd5 ba4k sqft5717 Turnpike Rd, Horse Shoe, NC 28742For SaleMLS ID #4364041, Hope Benton, BluAxis Realty. Canopy MLS as distributed by MLS GRID
- $1,700,0004 bd5 ba5.2k sqft59 Chestnut Ridge Rd, Mills River, NC 28759For Sale By Owner
