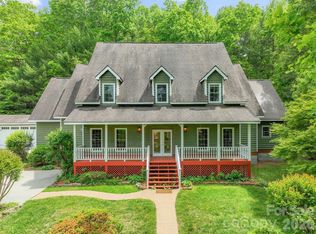
Perched above Tom Fazio’s signature 13th hole, 161 Chattooga Run captures the essence of mountain golf course living within Champion Hills, Hendersonville’s premier golf community. Thoughtfully crafted by respected builder Mike McDermott and later enhanced by renowned builder Paul Taylor, this home blends timeless craftsmanship with inviting spaces designed for gathering, relaxation, and enjoying the beauty of Western North Carolina.
From the moment you arrive, the setting feels special. Tucked into a private homesite with stair-step views overlooking holes #13 and portions of #12, the property offers a rare sense of seclusion with no neighboring homes in sight. Lush landscaping, layered outdoor living areas, and the peaceful sound of water create a true mountain retreat atmosphere.
At the heart of the home, the great room opens effortlessly onto the rear patio where summer dinner parties, evening cocktails, and quiet mornings become part of everyday life. A double-sided fireplace adds warmth and ambiance both indoors and out, while the adjacent side deck overlooks one of the property’s most captivating features—a stunning approximately 37-foot waterfall designed and maintained by Water Dance, featuring 12 individual cascades that blend naturally into the landscape.
The kitchen and dining spaces are warm, functional, and rich with custom details, including thoughtfully designed built-ins and elegant pullout serving boards that add charm and practicality. Just beyond, the temperature-controlled sunroom an addition completed in 2016 provides the perfect setting for morning coffee, reading, birdwatching, or catching up with friends while surrounded by natural light and tranquil views.
The 2016 addition by Paul Taylor also transformed the detached garage into an attached garage through an enclosed breezeway and created a spacious suite above the garage complete with a full bath, closet, and storage. Whether used as a guest suite, office, media room, or private retreat, the flexibility enhances the home’s livability.
Designed for entertaining and relaxed mountain living, the lower level offers inviting spaces for game nights, wine tastings, and gatherings around the custom wine cellar with its beautifully arched handcrafted door. Guest suites, walkout access to the outdoors, and a golf cart garage complete this exceptional mountain retreat.
With 3–4 bedrooms depending on lifestyle needs, exceptional privacy, curated outdoor living, and direct connection to Champion Hills’ celebrated golf course lifestyle, 161 Chattooga Run offers a rare opportunity to enjoy mountain living in comfort, elegance, and style just minutes from Hendersonville’s charming downtown, dining, shopping, hiking, and cultural attractions.
Active
$1,825,000
161 Chattooga Run, Hendersonville, NC 28739
4beds
4,368sqft
Single Family Residence
Built in 2007
1.86 Acres Lot
$1,713,200 Zestimate®
$418/sqft
$842/mo HOA
What's special
Elegant pullout serving boardsLush landscapingPeaceful sound of waterGolf cart garageThoughtfully designed built-insCurated outdoor living
- 87 days |
- 372 |
- 16 |
Zillow last checked:
Listing updated:
Listed by:
Amber Saxon ambersaxon@beverly-hanks.com,
Howard Hanna Beverly-Hanks,
Lauren Rippy,
Howard Hanna Beverly-Hanks
Source: Canopy MLS as distributed by MLS GRID,MLS#: 4385295
Facts & features
Interior
Bedrooms & bathrooms
- Bedrooms: 4
- Bathrooms: 5
- Full bathrooms: 4
- 1/2 bathrooms: 1
- Main level bedrooms: 1
Primary bedroom
- Level: Main
Bedroom s
- Level: Upper
Bedroom s
- Level: Basement
Bedroom s
- Level: Basement
Bathroom full
- Level: Main
Bathroom full
- Level: Upper
Bathroom full
- Level: Basement
Bathroom full
- Level: Basement
Dining area
- Level: Main
Family room
- Level: Basement
Great room
- Level: Main
Kitchen
- Level: Main
Sunroom
- Level: Main
Other
- Level: Basement
Heating
- Ductless, Forced Air, Natural Gas
Cooling
- Central Air, Electric
Appliances
- Included: Dishwasher, Dryer, Exhaust Hood, Gas Range, Gas Water Heater, Microwave, Refrigerator, Washer
- Laundry: Laundry Room, Main Level
Features
- Breakfast Bar, Built-in Features, Open Floorplan, Storage, Walk-In Closet(s)
- Flooring: Carpet, Tile, Wood
- Basement: Exterior Entry,Finished,Interior Entry,Storage Space,Walk-Out Access
- Fireplace features: Gas Log, Gas Vented, Great Room, Outside, See Through
Interior area
- Total structure area: 2,809
- Total interior livable area: 4,368 sqft
- Finished area above ground: 2,809
- Finished area below ground: 1,559
Property
Parking
- Total spaces: 2
- Parking features: Attached Garage, Golf Cart Garage, Garage on Main Level
- Attached garage spaces: 2
Features
- Levels: 1 Story/F.R.O.G.
- Patio & porch: Covered, Deck, Front Porch, Patio
- Pool features: Community
- Spa features: Community
- Has view: Yes
- View description: Golf Course, Year Round
Lot
- Size: 1.86 Acres
- Features: On Golf Course, Private, Waterfall - Artificial
Details
- Parcel number: 1007217, 1007216
- Zoning: R2R
- Special conditions: Standard
Construction
Type & style
- Home type: SingleFamily
- Property subtype: Single Family Residence
Materials
- Hardboard Siding
Condition
- New construction: No
- Year built: 2007
Utilities & green energy
- Sewer: Private Sewer
- Water: City
- Utilities for property: Cable Available, Electricity Connected, Underground Utilities, Wired Internet Available
Community & HOA
Community
- Features: Clubhouse, Fitness Center, Golf, Putting Green, Street Lights, Tennis Court(s)
- Security: Security Service
- Subdivision: Champion Hills
HOA
- Has HOA: Yes
- HOA fee: $10,106 annually
- HOA name: Ellen Perkins, GM
- HOA phone: 828-696-1962
Location
- Region: Hendersonville
- Elevation: 2500 Feet
Financial & listing details
- Price per square foot: $418/sqft
- Tax assessed value: $1,115,900
- Annual tax amount: $5,814
- Date on market: 5/23/2026
- Cumulative days on market: 87 days
- Listing terms: Cash,Conventional
- Exclusions: See agent comments.
- Electric utility on property: Yes
- Road surface type: Asphalt, Paved
Estimated market value
$1,713,200
$1.63M - $1.80M
$4,808/mo
Price history
| Date | Event | Price |
|---|---|---|
| 5/23/2026 | Listed for sale | $1,825,000+196.7%$418/sqft |
Source:  Canopy MLS as distributed by MLS GRID #4385295 Report a problem Canopy MLS as distributed by MLS GRID #4385295 Report a problem | ||
| 3/3/2011 | Sold | $615,000$141/sqft |
Source: Public Record Report a problem | ||
| 12/3/2010 | Sold | $615,000$141/sqft |
Source: Public Record Report a problem | ||
Public tax history
| Year | Property taxes | Tax assessment |
|---|---|---|
| 2025 | $5,814 | $1,115,900 |
| 2024 | $5,814 | $1,115,900 |
| 2023 | $5,814 +6.9% | $1,115,900 +35.6% |
| 2022 | $5,440 | $823,000 |
| 2021 | -- | $823,000 |
| 2020 | $5,440 | $823,000 |
| 2019 | $5,440 | $823,000 +6.4% |
| 2018 | $5,440 +6.6% | $773,500 |
| 2017 | $5,105 | $773,500 |
| 2016 | -- | $773,500 +8.6% |
| 2015 | -- | $712,300 +3.1% |
| 2014 | -- | $690,700 |
| 2013 | -- | $690,700 |
| 2012 | -- | $690,700 |
| 2011 | -- | $690,700 |
Find assessor info on the county website
Monthly payment
Est. payment
Payment breakdown
Explore the cost of this home by adjusting the details. Changes won't be saved.Climate risks
Neighborhood: 28739
Getting around
0 / 100
Car-DependentNearby schools
GreatSchools rating
- 7/10Etowah ElementaryGrades: PK-5Distance: 3.7 mi
- 6/10Flat Rock MiddleGrades: 6-8Distance: 5.8 mi
- 6/10East Henderson HighGrades: 9-12Distance: 5.9 mi
Schools provided by the listing agent
- Elementary: Etowah
- Middle: Rugby
- High: West Henderson
Source: Canopy MLS as distributed by MLS GRID. This data may not be complete. We recommend contacting the local school district to confirm school assignments for this home.
- $960,7003 bd3 ba3.2k sqft163 Chattooga Run, Hendersonville, NC 28739Off Market
- $1,246,5004 bd4 ba3.7k sqft159 Chattooga Run, Hendersonville, NC 28739Off Market

- $--2.36 acres162 Chattooga Run #291R, Hendersonville, NC 28739Off Market
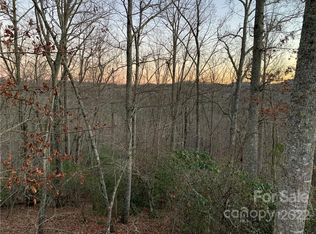
- $2,737,6005 bd8 ba7.1k sqft167 Chattooga Run, Hendersonville, NC 28739Off Market
- $952,8003 bd4 ba2.9k sqft214 Shadybrook Trl, Hendersonville, NC 28739Off Market
- $1,269,000-- bd3 ba3.3k sqft35 Falls Ln, Hendersonville, NC 28739Off Market
- $1,282,0583 bd4 ba2.9k sqft157 Chattooga Run, Hendersonville, NC 28739Sold
- $104,8001.24 acres167 Chattooga Run, Hendersonville, NC 28739Off Market
A local agent can set up tours, give advice and negotiate with sellers.
Similar homes
- $2,495,0004 bd5 ba4.9k sqft1333 Solomon Cir, Hendersonville, NC 28739For Sale
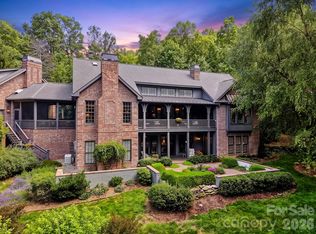
 MLS ID #4399207, David Johnson, Keller Williams Elite Realty. Canopy MLS as distributed by MLS GRID
 - $1,149,0003 bd5 ba3.6k sqft168 Chattooga Run, Hendersonville, NC 28739For Sale
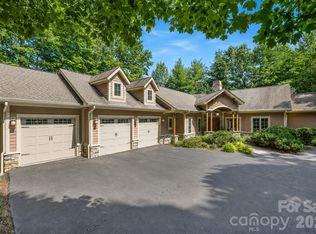 MLS ID #4405423, Mary Sitton, Premier Sotheby’s International Realty. Canopy MLS as distributed by MLS GRID
 - $1,800,0003 bd3 ba5.2k sqft660 Pleasant Grove, Hendersonville, NC 28739For Sale
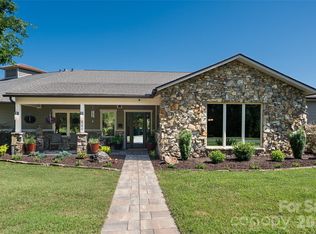 MLS ID #4406497, Sherri Holbert, Patton Allen Real Estate LLC. Canopy MLS as distributed by MLS GRID
 - $1,140,0004 bd4 ba4.2k sqft287 Shady Creek Ln, Hendersonville, NC 28739For Sale
 MLS ID #4378785, Jodie Tolbert, Howard Hanna Beverly-Hanks Asheville-Biltmore Park. Canopy MLS as distributed by MLS GRID
 - $1,399,0003 bd3 ba4k sqft72 Dusky Ct, Hendersonville, NC 28739For SaleMLS ID #4372046, Lee Stepp, Howard Hanna Beverly-Hanks. Canopy MLS as distributed by MLS GRID
- $1,395,0003 bd4 ba4.2k sqft69 Old Hickory Trl, Hendersonville, NC 28739For SaleMLS ID #4366104, Amber Saxon, Howard Hanna Beverly-Hanks. Canopy MLS as distributed by MLS GRID
- $1,149,0003 bd4 ba5.2k sqft60 Whispering Stream Trl, Hendersonville, NC 28739For SaleMLS ID #4354526, Krista Morgan, Coldwell Banker Advantage. Canopy MLS as distributed by MLS GRID
- $1,025,0004 bd4 ba4k sqft104 Little Cherokee Rdg, Hendersonville, NC 28739For SaleMLS ID #4405981, Amber Saxon, Howard Hanna Beverly-Hanks. Canopy MLS as distributed by MLS GRID
- $975,0004 bd5 ba3.9k sqft109 Chattooga Run, Hendersonville, NC 28739For SaleMLS ID #4362800, Hilton Swing, Coldwell Banker Advantage. Canopy MLS as distributed by MLS GRID
- $1,175,0004 bd4 ba4.3k sqft315 Crossvine Trl, Laurel Park, NC 28739For SaleMLS ID #4367109, Beth Robertson, Blue Ridge Real Estate. Canopy MLS as distributed by MLS GRID
- $1,250,0003 bd4 ba4.3k sqft18 Thornapple Dr, Hendersonville, NC 28739For SaleMLS ID #4393098, Christopher Battista, Howard Hanna Beverly-Hanks. Canopy MLS as distributed by MLS GRID
- $987,0003 bd3 ba2.9k sqft140 Mount Hebron Rd, Hendersonville, NC 28739For SaleMLS ID #4350162, Deborah Betts, Looking Glass Realty, Connestee Falls. Canopy MLS as distributed by MLS GRID
- $1,294,9994 bd5 ba5.3k sqft842 Rickel Dr, Hendersonville, NC 28739For SaleMLS ID #4273464, Caroline Kalpinski, Premier Sotheby’s International Realty. Canopy MLS as distributed by MLS GRID
- $1,000,0004 bd4 ba3.4k sqft24 Turkey Roost Ct, Hendersonville, NC 28739For SaleMLS ID #4402164, Gail Satz, George Real Estate Group Inc. Canopy MLS as distributed by MLS GRID
- $1,800,0003 bd5 ba4.5k sqft135 Poplar Loop Dr, Flat Rock, NC 28731For SaleMLS ID #4278408, Art Redden, Kenmure 12 Broker LLC. Canopy MLS as distributed by MLS GRID
- $1,890,0004 bd7 ba6.1k sqft132 Pinnacle Peak Ln, Flat Rock, NC 28731For SaleMLS ID #4398546, Terri Eisenhauer, RE/MAX Results. Canopy MLS as distributed by MLS GRID
- $1,290,0003 bd3 ba2.5k sqft48 S Mountain Morning Ln, Hendersonville, NC 28739For SaleMLS ID #4394682, Michelle Oznick, Keller Williams Mtn Partners, LLC. Canopy MLS as distributed by MLS GRID
- $1,695,0003 bd4 ba5k sqft104 Mossridge Ct, Flat Rock, NC 28731For SaleMLS ID #4366068, Terri Eisenhauer, RE/MAX Results. Canopy MLS as distributed by MLS GRID
- $1,795,0004 bd3 ba3.6k sqft4 Hemlock Rd, Asheville, NC 28803For SaleMLS ID #4404677, Hadley Goodman Cropp, Asheville Realty Group. Canopy MLS as distributed by MLS GRID
- $1,850,0004 bd4 ba5.9k sqft307 S Braeside Ct, Asheville, NC 28803For SaleMLS ID #4379518, Bob Gardner, Howard Hanna Beverly-Hanks Asheville-Downtown. Canopy MLS as distributed by MLS GRID
