Situated on nearly 10 private acres with a 4-bedroom septic system, this exceptional property offers endless possibilities for a mini farm with barn, expansive gardens, or the ultimate homestead. Originally planned as the clubhouse for the Seven Falls Golf Resort, this one-of-a-kind estate has been thoughtfully transformed into a remarkable custom home. Its history has been carefully preserved through original custom millwork, the dining room and living room exposed ceiling beams, and the tile flooring in the foyer, hallway, and guest baths, while all major systems—including electrical, plumbing, HVAC, mechanicals, roof, windows, doors, and siding has been replaced. Designed with impressive 10- to 16-foot ceilings throughout most of the home, the residence offers an open, light-filled ambiance complemented by two interior gas fireplaces. The chef's kitchen showcases Fisher & Paykel appliances, a Liebherr refrigerator, granite countertops, a leathered granite island, a locally crafted custom butcher block prep counter, soft-close cabinetry, and convenient pull-out double spice cabinets flanking the range. The spacious primary suite is a private retreat with a spa-inspired bath featuring a soaking tub, heated floors, dual shower heads with dual hand showers, custom soft-close cabinetry, and two convenient pull-out hampers. Enjoy exceptional indoor-outdoor living on the covered slate patio with a gas fireplace, granite serving bar, hardwired sound system, outdoor kitchen area, firepit, and an expansive deck overlooking the creek. Just off the outdoor kitchen, multiple raised garden beds provide the perfect space for growing vegetables, herbs, and flowers, all thoughtfully designed for easy, low-maintenance care. Additional highlights include a 38 kW whole-house Kohler generator, tankless water heater, hardwired 1G Optimum internet, hardwired Wi-Fi extendors, ADT security system, a climate-controlled oversized three-car garage, additional carport, RV hookup with water, sewer, and power and multiple storage buildings. Ideally located just 20 minutes from both Hendersonville and Brevard, 25 minutes from Asheville Regional Airport, and only minutes from shopping and everyday conveniences, this extraordinary property offers the perfect blend of history, luxury, privacy, and modern convenience. Home priced below recent (May 2026) appraisal, presenting an exceptional value opportunity.
Active
$1,800,000
660 Pleasant Grove, Hendersonville, NC 28739
3beds
5,277sqft
:
Get pre-qualified$10,087/mo
Single Family Residence
Built in 2008
9.81 Acres Lot
$-- Zestimate®
$341/sqft
$-- HOA
What's special
Heated floorsOpen light-filled ambianceOriginal custom millworkSpa-inspired bathClimate-controlled oversized three-car garageLeathered granite islandMultiple raised garden beds
- 3 days |
- 184 |
- 19 |
Zillow last checked:
Listing updated:
Listed by:
Sherri Holbert sherri@pattonallenre.com,
Patton Allen Real Estate LLC
Source: Canopy MLS as distributed by MLS GRID,MLS#: 4406497
Facts & features
Interior
Bedrooms & bathrooms
- Bedrooms: 3
- Bathrooms: 3
- Full bathrooms: 3
- Main level bedrooms: 3
Primary bedroom
- Level: Main
Bedroom s
- Level: Main
Bedroom s
- Level: Main
Bathroom full
- Level: Main
Bathroom full
- Level: Main
Bathroom full
- Level: Main
Den
- Level: Main
Flex space
- Level: Main
Kitchen
- Level: Main
Laundry
- Level: Main
Living room
- Level: Main
Office
- Level: Main
Heating
- Forced Air, Natural Gas
Cooling
- Central Air
Appliances
- Included: Dishwasher, Disposal, Filtration System, Gas Range, Gas Water Heater, Microwave, Refrigerator, Self Cleaning Oven, Tankless Water Heater, Wall Oven, Water Softener
- Laundry: Laundry Room
Features
- Kitchen Island, Walk-In Closet(s), Walk-In Pantry
- Flooring: Carpet, Hardwood, Tile
- Has basement: No
- Fireplace features: Den, Gas, Living Room, Porch
Interior area
- Total structure area: 5,277
- Total interior livable area: 5,277 sqft
- Finished area above ground: 5,277
- Finished area below ground: 0
Property
Parking
- Total spaces: 4
- Parking features: Driveway, Attached Garage, Garage on Main Level
- Attached garage spaces: 3
- Carport spaces: 1
- Covered spaces: 4
- Has uncovered spaces: Yes
Features
- Levels: One
- Stories: 1
- Patio & porch: Covered, Deck, Front Porch, Rear Porch
- Waterfront features: Creek/Stream
Lot
- Size: 9.81 Acres
- Features: Cleared, Level, Open Lot, Private
Details
- Additional structures: Shed(s)
- Parcel number: 10005316
- Zoning: Residential 2 - Rural
- Special conditions: Standard
- Other equipment: Generator
Construction
Type & style
- Home type: SingleFamily
- Property subtype: Single Family Residence
Materials
- Fiber Cement, Stone
- Foundation: Slab
Condition
- New construction: No
- Year built: 2008
Utilities & green energy
- Sewer: Septic Installed
- Water: Well
- Utilities for property: Electricity Connected, Wired Internet Available
Community & HOA
Community
- Security: Carbon Monoxide Detector(s)
- Subdivision: None
Location
- Region: Hendersonville
- Elevation: 2000 Feet
Financial & listing details
- Price per square foot: $341/sqft
- Tax assessed value: $1,399,400
- Date on market: 7/24/2026
- Cumulative days on market: 3 days
- Listing terms: Cash,Conventional
- Exclusions: freezers, refrigerator, ice machine and shelving in pantry and garage, jewelry cabinet pull-outs in built in cabinet in primary hallway, yard bird houses
- Electric utility on property: Yes
- Road surface type: Asphalt, Paved
Estimated market value
Not available
Estimated sales range
Not available
$2,521/mo
Price history
| Date | Event | Price |
|---|---|---|
| 7/24/2026 | Listed for sale | $1,800,000+300%$341/sqft |
Source:  Canopy MLS as distributed by MLS GRID #4406497 Report a problem Canopy MLS as distributed by MLS GRID #4406497 Report a problem | ||
| 5/27/2022 | Sold | $450,000-9.8%$85/sqft |
Source: Canopy MLS as distributed by MLS GRID #3821217 Report a problem | ||
| 5/13/2022 | Pending sale | $499,000$95/sqft |
Source: Canopy MLS as distributed by MLS GRID #3821217 Report a problem | ||
| 4/22/2022 | Price change | $499,000-33.5%$95/sqft |
Source: Canopy MLS as distributed by MLS GRID #3821217 Report a problem | ||
| 1/19/2022 | Listed for sale | $750,000-3.2%$142/sqft |
Source: Canopy MLS as distributed by MLS GRID #3821217 Report a problem | ||
| 9/20/2021 | Listing removed | -- |
Source: Canopy MLS as distributed by MLS GRID #3738251 Report a problem | ||
| 5/17/2021 | Listed for sale | $775,000+10.7%$147/sqft |
Source: Canopy MLS as distributed by MLS GRID #3738251 Report a problem | ||
| 8/7/2017 | Sold | $700,000$133/sqft |
Source: Canopy MLS as distributed by MLS GRID #3257840 Report a problem | ||
Public tax history
Tax history is unavailable.
Monthly payment
Est. payment
Payment breakdown
Explore the cost of this home by adjusting the details. Changes won't be saved.Climate risks
Neighborhood: 28739
Nearby schools
GreatSchools rating
- 7/10Etowah ElementaryGrades: PK-5Distance: 1.3 mi
- 7/10Rugby MiddleGrades: 6-8Distance: 6.1 mi
- 8/10West Henderson HighGrades: 9-12Distance: 6.4 mi
Schools provided by the listing agent
- Elementary: Etowah
- Middle: Rugby
- High: West Henderson
Source: Canopy MLS as distributed by MLS GRID. This data may not be complete. We recommend contacting the local school district to confirm school assignments for this home.
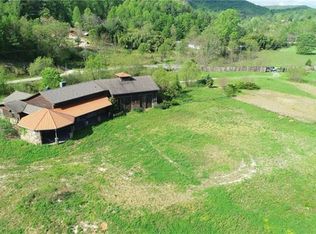
- $--9.97 Acres660 Pleasant Grove Road, Hendersonville, NC 28739Off Market
- $345,000-- bd2 ba2.4k sqft13 Rising Star Ln, Hendersonville, NC 28739Off Market
- $237,600-- bd2 ba1.7k sqft71 Rising Star Ln, Hendersonville, NC 28739Off Market
- $177,700-- bd1 ba600 sqft531 Pleasant Grove Rd, Hendersonville, NC 28739Off Market
- $46,800-- bd-- ba-- sqft35 Trail Ridge Rd, Hendersonville, NC 28739Off Market
- $308,4003 bd2 ba1.2k sqft52 Summer Glen Rd, Hendersonville, NC 28739Off Market
- $192,0003 bd2 ba1.4k sqft36 Trail Ridge Rd, Hendersonville, NC 28739Off Market
- $224,9003 bd2 ba1.3k sqft142 Pleasant Ridge Rd, Hendersonville, NC 28739Off Market
A local agent can set up tours, give advice and negotiate with sellers.
Similar homes
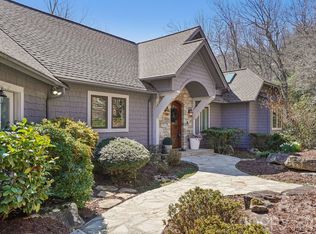
- $1,849,0003 bd4 ba4k sqft133 Falls Summit Rd, Hendersonville, NC 28739For Sale
 MLS ID #4356155, David Lee, Keller Williams Mtn Partners, LLC. Canopy MLS as distributed by MLS GRID
 - $1,825,0004 bd5 ba4.3k sqft161 Chattooga Run, Hendersonville, NC 28739For Sale
 MLS ID #4385295, Amber Saxon, Howard Hanna Beverly-Hanks. Canopy MLS as distributed by MLS GRID
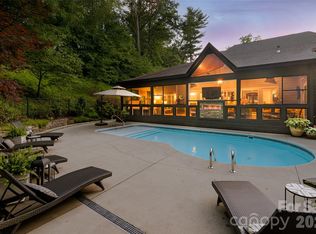
 - $1,999,9003 bd5 ba5.2k sqft300 White Pine Dr, Hendersonville, NC 28739For Sale
 MLS ID #4375911, Alec Cantley, Premier Sotheby’s International Realty. Canopy MLS as distributed by MLS GRID
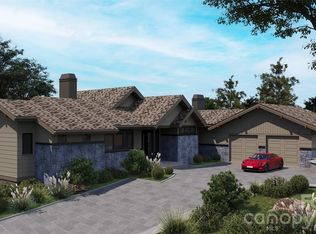
 - $1,631,7503 bd4 ba2.9k sqft160 Chattooga Run, Hendersonville, NC 28739New Construction
 MLS ID #4405109, Derek Hawkins, Keller Williams Mtn Partners, LLC. Canopy MLS as distributed by MLS GRID
 - $1,795,0006 bd6 ba5k sqft90 Woody Farm Dr, Pisgah Forest, NC 28768For SaleMLS ID #4325513, Lizzie McGann, Howard Hanna Beverly-Hanks Brevard Downtown. Canopy MLS as distributed by MLS GRID
- $2,495,0004 bd5 ba4.9k sqft1333 Solomon Cir, Hendersonville, NC 28739For SaleMLS ID #4399207, David Johnson, Keller Williams Elite Realty. Canopy MLS as distributed by MLS GRID
- $1,650,0004 bd5 ba4k sqft5717 Turnpike Rd, Horse Shoe, NC 28742For SaleMLS ID #4364041, Hope Benton, BluAxis Realty. Canopy MLS as distributed by MLS GRID
- $1,590,0003 bd4 ba4.2k sqft69 Old Hickory Trl, Hendersonville, NC 28739For SaleMLS ID #4366104, Amber Saxon, Howard Hanna Beverly-Hanks. Canopy MLS as distributed by MLS GRID
- $1,000,0004 bd4 ba3.4k sqft24 Turkey Roost Ct, Hendersonville, NC 28739For SaleMLS ID #4402164, Gail Satz, George Real Estate Group Inc. Canopy MLS as distributed by MLS GRID
- $1,275,0005 bd5 ba4.7k sqft1071 Linkside Dr, Hendersonville, NC 28739For SaleMLS ID #4400634, Cynthia Thornton, Keller Williams Elite Realty. Canopy MLS as distributed by MLS GRID
- $1,140,0004 bd4 ba4.2k sqft287 Shady Creek Ln, Hendersonville, NC 28739For SaleMLS ID #4378785, Jodie Tolbert, Howard Hanna Beverly-Hanks Asheville-Biltmore Park. Canopy MLS as distributed by MLS GRID
- $1,550,0005 bd5 ba7.8k sqft4901 Brevard Rd, Horse Shoe, NC 28742For SaleMLS ID #4355186, Jim Boyd, Howard Hanna Beverly-Hanks. Canopy MLS as distributed by MLS GRID
- $1,750,0004 bd5 ba3.8k sqft241 Tower Cir, Laurel Park, NC 28739For SaleMLS ID #4346762, Ali Thomas, Howard Hanna Beverly-Hanks. Canopy MLS as distributed by MLS GRID
- $1,800,0003 bd5 ba4.5k sqft135 Poplar Loop Dr, Flat Rock, NC 28731For SaleMLS ID #4278408, Art Redden, Kenmure 12 Broker LLC. Canopy MLS as distributed by MLS GRID
- $1,695,0003 bd4 ba5k sqft104 Mossridge Ct, Flat Rock, NC 28731For SaleMLS ID #4366068, Terri Eisenhauer, RE/MAX Results. Canopy MLS as distributed by MLS GRID
- $1,350,0003 bd4 ba2.8k sqft135 Crossvine Trl, Laurel Park, NC 28739For SaleMLS ID #4366432, Caroline Kalpinski, Premier Sotheby’s International Realty. Canopy MLS as distributed by MLS GRID
- $1,289,0003 bd5 ba5.5k sqft16 Winterberry Dr, Hendersonville, NC 28739For SaleMLS ID #4343974, Art Redden, Kenmure 12 Broker LLC. Canopy MLS as distributed by MLS GRID
- $987,0003 bd3 ba2.9k sqft140 Mount Hebron Rd, Hendersonville, NC 28739For SaleMLS ID #4350162, Deborah Betts, Looking Glass Realty, Connestee Falls. Canopy MLS as distributed by MLS GRID
- $1,499,5003 bd3 ba5.2k sqft466 Sweetwater Ln, Pisgah Forest, NC 28768For SaleMLS ID #4391651, Matthew Durt, Looking Glass Realty. Canopy MLS as distributed by MLS GRID
- $1,890,0004 bd7 ba6.1k sqft132 Pinnacle Peak Ln, Flat Rock, NC 28731For SaleMLS ID #4398546, Terri Eisenhauer, RE/MAX Results. Canopy MLS as distributed by MLS GRID
