IMMERSE YOURSELF IN YEAR-ROUND MOUNTAIN VIEWS, FOREVER! Experience the magic of Western North Carolina from this exceptional Appalachian Mountain Contemporary retreat, where ever-changing mountain vistas become part of everyday life. Looking west toward iconic Mount Pisgah, the views unfold from the great room, sunroom, dining area, kitchen and expansive wraparound deck, with additional beautiful outlooks from the front gardens and lower-level suite. From misty mornings and brilliant blue skies to glowing sunsets, the sparkling pond along Cummings Cove’s 10th fairway and the evening lights of the recently renovated clubhouse, every hour brings a new perspective. Living in Cummings Cove offers an extraordinary array of recreational and social opportunities, including golf, tennis, pickleball, bocce, fitness and wellness classes, and a wealth of social events—all creating opportunities for a fulfilling, active lifestyle among neighbors, surrounded by the beauty of the Blue Ridge Mountains. Privately and conveniently positioned on a quiet cul-de-sac, this architect-designed home beautifully combines the warmth and character of mountain architecture with refined craftsmanship, remarkable outdoor living, endless views and the convenience of main-level living. Mature hardwoods, perennial gardens, natural stonework and the adjoining parcel create a private 0.72-acre sanctuary. Inside, soaring cathedral ceilings, Brazilian teak floors and a dramatic floor-to-ceiling hand-stacked stone fireplace anchor the light-filled great room. Walls of sliding French doors open to more than 500 SF of Trex decking, creating a seamless connection between the home and its spectacular mountain setting. The beautifully updated kitchen features granite countertops, custom cabinetry, a Thermador gas cooktop, GE double convection ovens, Sub-Zero refrigerator, oversized pantry and garden-view breakfast area. The inviting four-season sunroom, with automatic blinds and a dedicated mini-split, is a favorite gathering space and opens directly to the decks, primary suite and pool. The spacious main-level primary suite enjoys tranquil private decking, outdoor pool and sunroom access, a custom walk-in closet and beautifully remodeled spa-inspired bath. A second en-suite bedroom, oversized laundrey room and attached two-car garage further enhance the ease of main-level living. Downstairs, approximately 1,700 SF provides exceptional guest or multigenerational space with a large family room, second hand-stacked stone fireplace, wet bar, three bedrooms, two full baths, private entrance and screened stone-paver patio—all with another beautiful perspective on the surrounding mountain landscape. Outdoor living feels like a private mountain resort. The heated PebbleTec pool with retractable enclosure offers the rare luxury of year-round swimming and all-season poolside living, while the surrounding patios, expansive decks, stone walkways, perennial gardens and custom wrought-iron fencing create multiple places to relax, entertain and take in the magnificent views. Whether enjoying a quiet morning swim, gathering with friends on the patio or watching the sun set toward Mount Pisgah, the mountain setting is always present. Since 2022, more than $300,000 in improvements have enhanced nearly every aspect of the property, including four remodeled baths, multiple HVAC systems, sunroom mini-split, gas water heater, upgraded water service, granite countertops, premium appliances, electrical and plumbing improvements, interior doors and paint, exterior paint, garage epoxy flooring, Roman shades, insulated kitchen window, pool heater, irrigation and extensive landscaping with endless mountain views. Timeless Appalachian character. Exceptional privacy. Year-round poolside living. 1071 Linkside Drive captures what living in the Blue Ridge Mountains is meant to be—beautiful, peaceful and inspiring in every season. For ameneties, google Cummings Cove.
Active
$1,275,000
1071 Linkside Dr, Hendersonville, NC 28739
5beds
4,725sqft
Single Family Residence
Built in 1990
0.72 Acres Lot
$1,214,400 Zestimate®
$270/sqft
$268/mo HOA
What's special
- 38 days |
- 391 |
- 12 |
Zillow last checked:
Listing updated:
Listed by:
Cynthia Thornton Cynthia@Cynthia-Thornton.com,
Keller Williams Elite Realty
Source: Canopy MLS as distributed by MLS GRID,MLS#: 4400634
Facts & features
Interior
Bedrooms & bathrooms
- Bedrooms: 5
- Bathrooms: 5
- Full bathrooms: 4
- 1/2 bathrooms: 1
- Main level bedrooms: 2
Primary bedroom
- Features: Central Vacuum, En Suite Bathroom, Walk-In Closet(s), See Remarks
- Level: Main
- Area: 318.39 Square Feet
- Dimensions: 22' 1" X 14' 5"
Bedroom s
- Features: Ceiling Fan(s), Central Vacuum, En Suite Bathroom
- Level: Main
- Area: 210.6 Square Feet
- Dimensions: 17' 1" X 12' 4"
Bedroom s
- Features: Built-in Features
- Level: Lower
- Area: 193.49 Square Feet
- Dimensions: 16' 7" X 11' 8"
Bedroom s
- Features: En Suite Bathroom
- Level: Lower
- Area: 190.71 Square Feet
- Dimensions: 14' 7" X 13' 1"
Bedroom s
- Features: En Suite Bathroom
- Level: Lower
- Area: 188.37 Square Feet
- Dimensions: 17' 3" X 10' 11"
Bathroom full
- Level: Main
- Area: 204.13 Square Feet
- Dimensions: 16' 4" X 12' 6"
Bathroom full
- Level: Main
- Area: 43.07 Square Feet
- Dimensions: 8' 4" X 5' 2"
Bathroom half
- Level: Main
Bathroom full
- Level: Lower
Bathroom full
- Level: Lower
Breakfast
- Features: Built-in Features, Open Floorplan
- Level: Main
- Area: 78 Square Feet
- Dimensions: 13' 0" X 6' 0"
Dining area
- Features: Built-in Features, Kitchen Island, Open Floorplan
- Level: Main
- Area: 355.25 Square Feet
- Dimensions: 29' 0" X 12' 3"
Great room
- Features: Breakfast Bar, Built-in Features, Wet Bar
- Level: Lower
- Area: 480.49 Square Feet
- Dimensions: 21' 11" X 21' 11"
Kitchen
- Features: Kitchen Island, Open Floorplan, Walk-In Pantry
- Level: Main
- Area: 277.29 Square Feet
- Dimensions: 21' 4" X 13' 0"
Laundry
- Features: Built-in Features
- Level: Main
- Area: 114.64 Square Feet
- Dimensions: 12' 2" X 9' 5"
Living room
- Features: Cathedral Ceiling(s), Ceiling Fan(s), Central Vacuum, Open Floorplan, Vaulted Ceiling(s), See Remarks
- Level: Main
- Area: 498.38 Square Feet
- Dimensions: 22' 10" X 21' 10"
Sunroom
- Features: Ceiling Fan(s), Open Floorplan
- Level: Main
- Area: 270.25 Square Feet
- Dimensions: 23' 0" X 11' 9"
Heating
- Central, Ductless, Electric, Natural Gas, Zoned
Cooling
- Ceiling Fan(s), Central Air, Ductless, Electric, Heat Pump, Zoned
Appliances
- Included: Convection Oven, Dishwasher, Disposal, Double Oven, Down Draft, Dryer, Electric Oven, Electric Range, Gas Cooktop, Gas Water Heater, Microwave, Oven, Refrigerator with Ice Maker, Self Cleaning Oven, Wall Oven, Washer/Dryer
- Laundry: Gas Dryer Hookup, Inside, Laundry Room, Main Level, Sink
Features
- Breakfast Bar, Built-in Features, Kitchen Island, Open Floorplan, Storage, Walk-In Closet(s), Walk-In Pantry, Wet Bar
- Flooring: Slate, Tile, Wood
- Doors: French Doors
- Windows: Insulated Windows
- Basement: Daylight,Full,Partially Finished,Storage Space,Walk-Out Access
- Attic: Permanent Stairs
- Fireplace features: Family Room, Gas Log, Gas Vented, Living Room
Interior area
- Total structure area: 4,725
- Total interior livable area: 4,725 sqft
- Finished area above ground: 3,031
- Finished area below ground: 0
Video & virtual tour
Property
Parking
- Total spaces: 6
- Parking features: Driveway, Attached Garage, Garage Door Opener, Garage Faces Side, Garage on Main Level
- Attached garage spaces: 2
- Uncovered spaces: 4
- Details: Ample level parking with turnaround areas for guests. Very attractive designer paved driveway and custom lighting add a welcoming level of elegance.
Accessibility
- Accessibility features: Two or More Access Exits, Garage Door Height Greater Than 84 inches
Features
- Levels: Multi/Split
- Patio & porch: Covered, Front Porch, Rear Porch, Screened, Terrace
- Exterior features: In-Ground Irrigation
- Has private pool: Yes
- Pool features: Community, Fenced, Heated, In Ground, Outdoor Pool
- Fencing: Fenced,Partial
- Has view: Yes
- View description: Winter
Lot
- Size: 0.72 Acres
- Features: Cul-De-Sac, Green Area, Level, Wooded, Views
Details
- Additional parcels included: Recombination of Lots 14, 15 and a portion of formerly Lot 16
- Parcel number: 9538752656
- Zoning: R2R
- Special conditions: Standard
- Other equipment: Generator, Network Ready
Construction
Type & style
- Home type: SingleFamily
- Architectural style: Contemporary,Ranch,Transitional
- Property subtype: Single Family Residence
Materials
- Wood
Condition
- New construction: No
- Year built: 1990
Utilities & green energy
- Sewer: Private Sewer
- Water: County Water, Public
- Utilities for property: Cable Available, Underground Power Lines, Underground Utilities
Community & HOA
Community
- Features: Clubhouse, Dog Park, Fitness Center, Game Court, Gated, Golf, Picnic Area, Pond, Putting Green, Recreation Area, Sport Court, Street Lights, Tennis Court(s), Walking Trails, Other
- Security: Carbon Monoxide Detector(s), Radon Mitigation System, Security Service
- Subdivision: Cummings Cove
HOA
- Has HOA: Yes
- HOA fee: $265 quarterly
- HOA name: First Service Residential
- HOA phone: 800-870-0010
- Second HOA fee: $180 monthly
- Second HOA name: Cummings Cove Community Association
- Second HOA phone: 828-891-1512
Location
- Region: Hendersonville
- Elevation: 2000 Feet
Financial & listing details
- Price per square foot: $270/sqft
- Tax assessed value: $970,900
- Annual tax amount: $5,301
- Date on market: 7/10/2026
- Cumulative days on market: 31 days
- Listing terms: Cash,Conventional
- Road surface type: Other, Paved
Estimated market value
$1,214,400
$1.15M - $1.28M
$4,940/mo
Price history
| Date | Event | Price |
|---|---|---|
| 8/13/2026 | Listed for sale | $1,275,000$270/sqft |
Source:  Canopy MLS as distributed by MLS GRID #4400634 Report a problem Canopy MLS as distributed by MLS GRID #4400634 Report a problem | ||
| 8/6/2026 | Listing removed | $1,275,000$270/sqft |
Source: Canopy MLS as distributed by MLS GRID #4400634 Report a problem | ||
| 7/10/2026 | Listed for sale | $1,275,000+32.1%$270/sqft |
Source: Canopy MLS as distributed by MLS GRID #4400634 Report a problem | ||
| 6/3/2022 | Sold | $965,000-3.4%$204/sqft |
Source: Canopy MLS as distributed by MLS GRID #3841214 Report a problem | ||
| 5/13/2022 | Contingent | $998,900$211/sqft |
Source: Canopy MLS as distributed by MLS GRID #3841214 Report a problem | ||
| 5/6/2022 | Listed for sale | $998,900+88.8%$211/sqft |
Source: Canopy MLS as distributed by MLS GRID #3841214 Report a problem | ||
| 3/14/2006 | Sold | $529,000$112/sqft |
Source: Public Record Report a problem | ||
Public tax history
| Year | Property taxes | Tax assessment |
|---|---|---|
| 2025 | -- | -- |
| 2024 | $5,301 | $970,900 |
| 2023 | $5,301 +48% | $970,900 +83.3% |
| 2022 | $3,581 | $529,800 |
| 2021 | -- | $529,800 |
| 2020 | $3,581 | $529,800 |
| 2019 | $3,581 | $529,800 +10.1% |
| 2018 | $3,581 +11.1% | $481,000 |
| 2017 | $3,223 | $481,000 |
| 2016 | -- | $481,000 |
| 2015 | -- | $481,000 +2.7% |
| 2014 | -- | $468,500 |
| 2013 | -- | $468,500 |
| 2012 | -- | $468,500 |
| 2011 | -- | $468,500 -12.2% |
| 2010 | -- | $533,500 |
| 2009 | -- | $533,500 |
| 2008 | -- | $533,500 |
| 2007 | -- | $533,500 +33.6% |
| 2006 | -- | $399,400 |
| 2005 | -- | $399,400 |
| 2002 | -- | $399,400 |
Find assessor info on the county website
Monthly payment
Est. payment
Payment breakdown
Explore the cost of this home by adjusting the details. Changes won't be saved.Climate risks
Neighborhood: 28739
Getting around
2 / 100
Car-DependentNearby schools
GreatSchools rating
- 7/10Etowah ElementaryGrades: PK-5Distance: 1.5 mi
- 7/10Rugby MiddleGrades: 6-8Distance: 4.5 mi
- 8/10West Henderson HighGrades: 9-12Distance: 4.8 mi
- $62,8000.31 acres1061 Linkside Dr, Hendersonville, NC 28739Off Market
- $608,000-- bd3 ba1.4k sqft1081 Linkside Dr, Hendersonville, NC 28739Off Market
- $16,0000.33 acres1081 Linkside Dr, Hendersonville, NC 28739Off Market

- $939,300-- bd3 ba4.1k sqft193 Shadowleaf Dr, Hendersonville, NC 28739Off Market
- $342,9001 bd1 ba1k sqft1080 Linkside Dr, Hendersonville, NC 28739Off Market
- $572,200-- bd4 ba2.6k sqft1080 Linkside Dr, Hendersonville, NC 28739Off Market
- $18,5003 bd3 ba3.4k sqft1051 Linkside Dr, Hendersonville, NC 28739Sold
- $802,000-- bd3 ba3.3k sqft192 Shadowleaf Dr, Hendersonville, NC 28739Off Market
A local agent can set up tours, give advice and negotiate with sellers.
Similar homes
- $1,294,9994 bd5 ba5.3k sqft842 Rickel Dr, Hendersonville, NC 28739For Sale
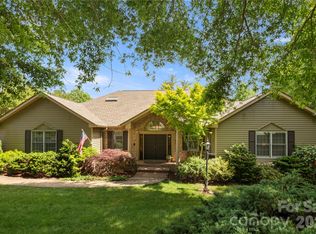
 MLS ID #4273464, Caroline Kalpinski, Premier Sotheby’s International Realty. Canopy MLS as distributed by MLS GRID
 - $1,290,0003 bd3 ba2.5k sqft48 S Mountain Morning Ln, Hendersonville, NC 28739For Sale
 MLS ID #4394682, Michelle Oznick, Keller Williams Mtn Partners, LLC. Canopy MLS as distributed by MLS GRID
 - $1,250,0003 bd4 ba4.3k sqft18 Thornapple Dr, Hendersonville, NC 28739For Sale
 MLS ID #4393098, Christopher Battista, Howard Hanna Beverly-Hanks. Canopy MLS as distributed by MLS GRID
 - $1,290,0003 bd4 ba3.7k sqft304 Pine Forest Trce, Hendersonville, NC 28739For Sale
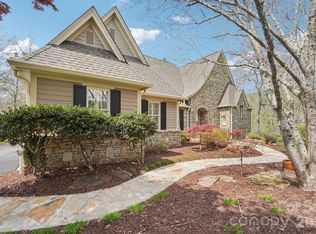 MLS ID #4356124, David Lee, Keller Williams Mtn Partners, LLC. Canopy MLS as distributed by MLS GRID
 - $1,175,0004 bd4 ba4.3k sqft315 Crossvine Trl, Laurel Park, NC 28739For SaleMLS ID #4367109, Beth Robertson, Blue Ridge Real Estate. Canopy MLS as distributed by MLS GRID
- $1,140,0004 bd4 ba4.2k sqft287 Shady Creek Ln, Hendersonville, NC 28739For SaleMLS ID #4378785, Jodie Tolbert, Howard Hanna Beverly-Hanks Asheville-Biltmore Park. Canopy MLS as distributed by MLS GRID
- $1,149,0003 bd5 ba3.6k sqft168 Chattooga Run, Hendersonville, NC 28739For SaleMLS ID #4405423, Mary Sitton, Premier Sotheby’s International Realty. Canopy MLS as distributed by MLS GRID
- $1,289,0003 bd5 ba5.5k sqft16 Winterberry Dr, Hendersonville, NC 28739For SaleMLS ID #4343974, Art Redden, Kenmure 12 Broker LLC. Canopy MLS as distributed by MLS GRID
- $1,025,0004 bd4 ba4k sqft104 Little Cherokee Rdg, Hendersonville, NC 28739For SaleMLS ID #4405981, Amber Saxon, Howard Hanna Beverly-Hanks. Canopy MLS as distributed by MLS GRID
- $775,0004 bd3 ba3.7k sqft329 Mountain Crest Dr, Hendersonville, NC 28739For SaleMLS ID #4384894, Dara Kiely, CENTURY 21 Connected. Canopy MLS as distributed by MLS GRID
- $1,149,0003 bd4 ba5.2k sqft60 Whispering Stream Trl, Hendersonville, NC 28739For SaleMLS ID #4354526, Krista Morgan, Coldwell Banker Advantage. Canopy MLS as distributed by MLS GRID
- $829,9004 bd4 ba4.1k sqft28 Tudor Crescent Ct, Hendersonville, NC 28739For SaleMLS ID #4412513, Rhonda Hollifield, Keller Williams Mtn Partners, LLC. Canopy MLS as distributed by MLS GRID
- $1,395,0003 bd4 ba4.2k sqft69 Old Hickory Trl, Hendersonville, NC 28739For SaleMLS ID #4366104, Amber Saxon, Howard Hanna Beverly-Hanks. Canopy MLS as distributed by MLS GRID
- $749,0004 bd4 ba3.7k sqft3121 Cove Loop Rd, Hendersonville, NC 28739For SaleMLS ID #4390382, Michelle Oznick, Keller Williams Mtn Partners, LLC. Canopy MLS as distributed by MLS GRID
- $1,399,0003 bd3 ba4k sqft72 Dusky Ct, Hendersonville, NC 28739For SaleMLS ID #4372046, Lee Stepp, Howard Hanna Beverly-Hanks. Canopy MLS as distributed by MLS GRID
- $675,0004 bd3 ba3.3k sqft1851 Riverview Ct, Hendersonville, NC 28739For SaleMLS ID #4387854, Clarissa Marshall, EXP Realty LLC. Canopy MLS as distributed by MLS GRID
- $998,0003 bd3 ba4k sqft200 Teaberry Ln, Hendersonville, NC 28739For SaleMLS ID #4399670, Margo Barbee, Premier Sotheby’s International Realty. Canopy MLS as distributed by MLS GRID
- $699,9993 bd3 ba2.5k sqft134 Whistlewood Ln, Hendersonville, NC 28739For SaleMLS ID #4410970, Michelle Oznick, Keller Williams Mtn Partners, LLC. Canopy MLS as distributed by MLS GRID
- $975,0004 bd5 ba3.9k sqft109 Chattooga Run, Hendersonville, NC 28739For SaleMLS ID #4362800, Hilton Swing, Coldwell Banker Advantage. Canopy MLS as distributed by MLS GRID
- $874,9004 bd3 ba3.5k sqft67 Reeses Ridge Ct, Hendersonville, NC 28739For SaleMLS ID #4387257, David Suskauer, Carey Mills Realty. Canopy MLS as distributed by MLS GRID
