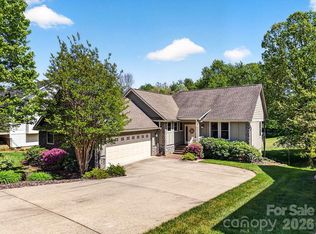
This well-maintained home is located in the highly sought-after gated community of Cummings Cove Golf & Country Club! This quality-built Ernie Ball home welcomes you with an inviting entry leading into the spacious living room featuring soaring vaulted ceilings, beautiful golf course views, a floor-to-ceiling stone gas log fireplace, and an architectural display ledge above the double doors leading to the bright and airy all-season room. Surrounded by tempered glass, the all-season room offers panoramic views of the 12th fairway and is the perfect place to relax year-round. The open floor plan includes a formal dining area accented by a tray ceiling. The kitchen offers a breakfast nook with deck access, breakfast bar, island, pantry, and KitchenAid stainless steel appliances. The private primary suite is a true retreat, featuring tray ceilings, double walk-in closets, and picturesque views of the 12th fairway. The spacious en-suite bath includes a garden soaking tub, separate shower, double-sink vanity, and plantation shutters. The split-bedroom floor plan provides privacy for family and guests. The second bedroom has a decorative wood screen in the hall for extra privacy. The third bedroom is currently used as a sitting room and features French doors, plantation shutters, and a tray ceiling. The bonus room above the garage (FROG) includes skylights, a built-in desk, and a half bath, making it ideal as a home office, guest suite, hobby room, or media room. Additional features include beautiful hardwood floors, a whole-house generator, lawn irrigation system, an encapsulated crawl space with a concrete slab for excellent storage, a new water heater (2025), and a new roof (2022). This would make a great second home, as most of the home's furnishings are negotiable, with the exception of the sellers' personal belongings and a few specifically marked items that will be excluded from the sale. Resort-Style Mountain Living nestled in the heart of the Blue Ridge Mountains, Cummings Cove Golf & Country Club is more than a gated community, it's an active lifestyle destination with resort style amenities. Monthly HOA dues of just $180 provide access to exceptional amenities, including a heated pool and spa, water aerobics, fitness center and classes, clay tennis courts, pickleball courts and clinics, bocce ball, dog park, community garden, numerous clubs and social activities, full social calendar and on-site dining and bar service at the clubhouse. The community's championship golf course is open year-round, with memberships available but not required.
Ideally located, the community is just minutes from DuPont State Recreational Forest and Pisgah National Forest, offering endless opportunities for hiking, biking, fishing, waterfalls, and outdoor recreation. The charming mountain towns of Hendersonville and Brevard are approximately 20 minutes away, providing excellent shopping, dining, healthcare, entertainment, and year-round festivals. Everyday conveniences are nearby in Etowah and Horseshoe, while Asheville Regional Airport is conveniently located about 20 minutes from the community.
Under contract-show
$699,999
134 Whistlewood Ln, Hendersonville, NC 28739
3beds
2,528sqft
Single Family Residence
Built in 2007
0.19 Acres Lot
$679,800 Zestimate®
$277/sqft
$268/mo HOA
What's special
Breakfast barSoaring vaulted ceilingsBocce ballBeautiful hardwood floorsPickleball courts and clinicsSeparate showerOpen floor plan
- 23 days |
- 1,472 |
- 70 |
Likely to sell faster than
Zillow last checked:
Listing updated:
Listed by:
Michelle Oznick SoldByKW@kw.com,
Keller Williams Mtn Partners, LLC
Source: Canopy MLS as distributed by MLS GRID,MLS#: 4410970
Facts & features
Interior
Bedrooms & bathrooms
- Bedrooms: 3
- Bathrooms: 3
- Full bathrooms: 2
- 1/2 bathrooms: 1
- Main level bedrooms: 3
Primary bedroom
- Features: Ceiling Fan(s), En Suite Bathroom, Garden Tub, Split BR Plan, Tray Ceiling(s), Walk-In Closet(s)
- Level: Main
- Area: 200.81 Square Feet
- Dimensions: 12' 9" X 15' 9"
Bedroom s
- Features: Ceiling Fan(s), Split BR Plan
- Level: Main
- Area: 141 Square Feet
- Dimensions: 11' 9" X 12' 0"
Bedroom s
- Features: Ceiling Fan(s), Split BR Plan, Tray Ceiling(s)
- Level: Main
- Area: 161.56 Square Feet
- Dimensions: 11' 9" X 13' 9"
Breakfast
- Level: Main
- Area: 74.25 Square Feet
- Dimensions: 9' 0" X 8' 3"
Dining room
- Features: Open Floorplan, Tray Ceiling(s)
- Level: Main
- Area: 176.25 Square Feet
- Dimensions: 11' 9" X 15' 0"
Flex space
- Features: Built-in Features, Ceiling Fan(s)
- Level: Upper
- Area: 183.52 Square Feet
- Dimensions: 15' 1" X 12' 2"
Kitchen
- Features: Breakfast Bar, Kitchen Island
- Level: Main
- Area: 169.53 Square Feet
- Dimensions: 18' 2" X 9' 4"
Living room
- Features: Ceiling Fan(s), Open Floorplan, Vaulted Ceiling(s)
- Level: Main
- Area: 349.18 Square Feet
- Dimensions: 22' 2" X 15' 9"
Sunroom
- Features: Ceiling Fan(s)
- Level: Main
- Area: 140.63 Square Feet
- Dimensions: 18' 9" X 7' 6"
Heating
- Central, Natural Gas
Cooling
- Ceiling Fan(s), Central Air, Electric
Appliances
- Included: Dishwasher, Disposal, Gas Water Heater, Microwave, Plumbed For Ice Maker, Refrigerator with Ice Maker, Washer/Dryer
- Laundry: Electric Dryer Hookup, Mud Room, Utility Room, Main Level, Washer Hookup
Features
- Breakfast Bar, Soaking Tub, Kitchen Island, Open Floorplan, Pantry, Storage, Walk-In Closet(s)
- Flooring: Carpet, Tile, Wood
- Doors: French Doors, Pocket Doors
- Windows: Insulated Windows, Skylight(s)
- Has basement: No
- Fireplace features: Gas, Gas Log, Living Room
Interior area
- Total structure area: 2,528
- Total interior livable area: 2,528 sqft
- Finished area above ground: 2,528
- Finished area below ground: 0
Property
Parking
- Total spaces: 2
- Parking features: Driveway, Attached Garage, Garage Door Opener, Garage Faces Side, Keypad Entry, Garage on Main Level
- Attached garage spaces: 2
- Has uncovered spaces: Yes
Features
- Levels: 1 Story/F.R.O.G.
- Patio & porch: Covered, Deck, Front Porch, Glass Enclosed
- Pool features: Community
- Spa features: Community
- Has view: Yes
- View description: Golf Course, Year Round
Lot
- Size: 0.19 Acres
- Features: On Golf Course, Paved, Views
Details
- Parcel number: 9966591
- Zoning: R2R
- Special conditions: Standard
- Other equipment: Generator
Construction
Type & style
- Home type: SingleFamily
- Property subtype: Single Family Residence
Materials
- Aluminum, Hardboard Siding, Stone Veneer
- Foundation: Crawl Space
Condition
- New construction: No
- Year built: 2007
Utilities & green energy
- Sewer: Private Sewer
- Water: City
- Utilities for property: Underground Utilities
Community & HOA
Community
- Features: Clubhouse, Dog Park, Fitness Center, Gated, Golf, Pond, Putting Green, Street Lights, Tennis Court(s)
- Security: Smoke Detector(s)
- Subdivision: Cummings Cove
HOA
- Has HOA: Yes
- HOA fee: $265 quarterly
- HOA name: First Service Residentail
- HOA phone: 800-870-0010
- Second HOA fee: $180 monthly
- Second HOA name: Cummings Cove
- Second HOA phone: 828-891-1512
Location
- Region: Hendersonville
- Elevation: 2000 Feet
Financial & listing details
- Price per square foot: $277/sqft
- Tax assessed value: $562,200
- Annual tax amount: $3,070
- Date on market: 8/5/2026
- Cumulative days on market: 16 days
- Listing terms: Cash,Conventional
- Road surface type: Concrete, Paved
Estimated market value
$679,800
$646,000 - $714,000
$2,822/mo
Price history
| Date | Event | Price |
|---|---|---|
| 8/5/2026 | Listed for sale | $699,999+79.7%$277/sqft |
Source:  Canopy MLS as distributed by MLS GRID #4410970 Report a problem Canopy MLS as distributed by MLS GRID #4410970 Report a problem | ||
| 7/26/2013 | Sold | $389,500-2.4%$154/sqft |
Source: Canopy MLS as distributed by MLS GRID #NCM537909 Report a problem | ||
| 5/21/2013 | Price change | $399,000-4.8%$158/sqft |
Source: Cummings Cove Realty #537909 Report a problem | ||
| 4/30/2013 | Listed for sale | $419,000+12.5%$166/sqft |
Source: Cummings Cove Realty #537909 Report a problem | ||
| 9/28/2009 | Sold | $372,500+274.4%$147/sqft |
Source: Public Record Report a problem | ||
| 11/30/2006 | Sold | $99,500$39/sqft |
Source: Public Record Report a problem | ||
Public tax history
| Year | Property taxes | Tax assessment |
|---|---|---|
| 2025 | $3,070 | $562,200 |
| 2024 | $3,070 | $562,200 |
| 2023 | $3,070 +10.2% | $562,200 +36.5% |
| 2022 | $2,785 | $412,000 |
| 2021 | -- | $412,000 |
| 2020 | $2,785 | $412,000 |
| 2019 | $2,785 | $412,000 +5.7% |
| 2018 | $2,785 +6.6% | $389,900 |
| 2017 | $2,612 | $389,900 |
| 2016 | -- | $389,900 |
| 2015 | -- | $389,900 +11.2% |
| 2014 | -- | $350,500 |
| 2013 | -- | $350,500 +0.7% |
| 2012 | -- | $348,200 |
| 2011 | -- | $348,200 -10.5% |
| 2010 | -- | $389,100 |
| 2009 | -- | $389,100 +0.6% |
| 2008 | -- | $386,900 |
Find assessor info on the county website
Monthly payment
Est. payment
Payment breakdown
Explore the cost of this home by adjusting the details. Changes won't be saved.Climate risks
Neighborhood: 28739
Nearby schools
GreatSchools rating
- 7/10Etowah ElementaryGrades: PK-5Distance: 1.6 mi
- 7/10Rugby MiddleGrades: 6-8Distance: 4.4 mi
- 8/10West Henderson HighGrades: 9-12Distance: 4.8 mi
Schools provided by the listing agent
- Elementary: Etowah
- Middle: Rugby
- High: West Henderson
Source: Canopy MLS as distributed by MLS GRID. This data may not be complete. We recommend contacting the local school district to confirm school assignments for this home.
- $432,3003 bd3 ba4.6k sqft122 Whistlewood Ln, HENDERSONVILLE, NC 28739Off Market
- $769,500-- bd3 ba2.2k sqft146 Whistlewood Ln, Hendersonville, NC 28739Off Market

- $--3 bd2 ba1.9k sqft141 Whistlewood Ln #23, Hendersonville, NC 28739Off Market

- $748,700-- bd3 ba4.1k sqft122 Whistlewood Ln, Hendersonville, NC 28739Off Market
- $585,2003 bd3 ba2.7k sqft254 Whistlewood Ln #2, Hendersonville, NC 28739Off Market
- $741,3004 bd4 ba3k sqft150 Whistlewood Ln, Hendersonville, NC 28739Off Market
- $48,4008,712 sqft104 Whistlewood Ln, Hendersonville, NC 28739Off Market
- $--8,712 sqft104 Whistlewood Ln #10, Hendersonville, NC 28739Off Market
A local agent can set up tours, give advice and negotiate with sellers.
Similar homes
- $674,9003 bd3 ba2.8k sqft24 Triple Fairways Dr, Hendersonville, NC 28739For Sale
 MLS ID #4372971, Michelle Oznick, Keller Williams Mtn Partners, LLC. Canopy MLS as distributed by MLS GRID
 - $675,0004 bd3 ba3.3k sqft1851 Riverview Ct, Hendersonville, NC 28739For Sale
 MLS ID #4387854, Clarissa Marshall, EXP Realty LLC. Canopy MLS as distributed by MLS GRID
 - $725,0003 bd3 ba2.6k sqft254 Kanuga Forest Dr, Hendersonville, NC 28739For Sale
 MLS ID #4409207, Mary Sitton, Premier Sotheby’s International Realty. Canopy MLS as distributed by MLS GRID
 - $744,0004 bd4 ba3.7k sqft3121 Cove Loop Rd, Hendersonville, NC 28739For Sale
 MLS ID #4390382, Michelle Oznick, Keller Williams Mtn Partners, LLC. Canopy MLS as distributed by MLS GRID
 - $650,0004 bd3 ba3k sqft108 Fairway Knoll Dr, Hendersonville, NC 28739For SaleMLS ID #4373468, David Gregg, Howard Hanna Beverly-Hanks Asheville-Biltmore Park. Canopy MLS as distributed by MLS GRID
- $575,0004 bd3 ba2.9k sqft1870 Riverview Ct, Hendersonville, NC 28739For SaleMLS ID #4408250, Michelle Oznick, Keller Williams Mtn Partners, LLC. Canopy MLS as distributed by MLS GRID
- $699,0003 bd3 ba3.4k sqft110 Little Cherokee Rdg, Hendersonville, NC 28739For SaleMLS ID #4384204, Amber Saxon, Howard Hanna Beverly-Hanks. Canopy MLS as distributed by MLS GRID
- $734,9004 bd3 ba2.9k sqft202 Sports Village Dr, Hendersonville, NC 28739For SaleMLS ID #4369115, Michelle Oznick, Keller Williams Mtn Partners, LLC. Canopy MLS as distributed by MLS GRID
- $724,0004 bd3 ba2.9k sqft248 Sports Village Dr, Hendersonville, NC 28739For SaleMLS ID #4389304, Shaelagh Higgins, Keller Williams Mtn Partners, LLC. Canopy MLS as distributed by MLS GRID
- $759,9003 bd3 ba2.4k sqft109 Little Cherokee Rdg, Hendersonville, NC 28739For SaleMLS ID #4374355, Alec Cantley, Premier Sotheby’s International Realty. Canopy MLS as distributed by MLS GRID
- $475,0003 bd3 ba2.4k sqft100 Titleist Way, Hendersonville, NC 28739For SaleMLS ID #4407640, Andrew Brooks, Cummings Cove Realty. Canopy MLS as distributed by MLS GRID
- $874,9004 bd3 ba3.5k sqft67 Reeses Ridge Ct, Hendersonville, NC 28739For SaleMLS ID #4387257, David Suskauer, Carey Mills Realty. Canopy MLS as distributed by MLS GRID
- $569,0003 bd3 ba2.6k sqft2204 E Cumming Woods Ln, Hendersonville, NC 28739For SaleMLS ID #4396314, Michelle Oznick, Keller Williams Mtn Partners, LLC. Canopy MLS as distributed by MLS GRID
- $675,0002 bd2 ba1.9k sqft157 Copper Valley Ln, Hendersonville, NC 28739For SaleMLS ID #4401396, Andrew Brooks, Cummings Cove Realty. Canopy MLS as distributed by MLS GRID
- $750,0003 bd4 ba3.2k sqft43 S Kuykendall Ct, Hendersonville, NC 28739For SaleMLS ID #4354970, Hilton Swing, Coldwell Banker Advantage. Canopy MLS as distributed by MLS GRID
- $650,0003 bd3 ba2.5k sqft359 Davids Trce, Pisgah Forest, NC 28768For SaleMLS ID #4395432, Paul Wilander, Looking Glass Realty. Canopy MLS as distributed by MLS GRID
- $618,0003 bd3 ba2.5k sqft230 Carriage Summitt Way #2423, Hendersonville, NC 28791For SaleMLS ID #4408861, Alice Cochran, Coldwell Banker Advantage. Canopy MLS as distributed by MLS GRID
- $650,0004 bd3 ba2.7k sqftCarriage Summitt, Hendersonville, NC 28791For SaleMLS ID #4392880, Wes Hight, Howard Hanna Beverly-Hanks Fletcher. Canopy MLS as distributed by MLS GRID
- $665,0004 bd3 ba3.3k sqft220 Jonathan Creek Dr, Etowah, NC 28729For SaleMLS ID #4340681, Cindi Rhodes, Keller Williams Mtn Partners, LLC. Canopy MLS as distributed by MLS GRID
- $849,0003 bd4 ba3.4k sqft180 High Rd, Hendersonville, NC 28739For SaleMLS ID #4323061, Hunter Donaldson, Apple Country Realty LLC. Canopy MLS as distributed by MLS GRID
