Meticulously maintained 2021 stand alone single family townhome in the sought-after gated community of Cummings Cove Golf & Country Club, offering effortless main-level living and stunning year-round views. This is a great Lock & Leave property as the HOA is responsible for lawn maintenance. This beautiful home has upgrades galore & features an open floor plan with soaring vaulted ceilings and abundant natural light. The chef’s kitchen is designed to impress with a gas cooktop, dual electric and gas ovens, Quartz countertops, under-cabinet lighting, an Upgraded Backsplash, a spacious island, breakfast bar and a walk-in pantry. The inviting living room showcases 4” Custom Plantation Shutters, a cozy gas log fireplace with floor to ceiling stone, and an Upgraded Sliding Glass Door that opens to a screened porch—perfect for enjoying Breathtaking Sunsets, Year-round Mountain Views, the 11th Fairway Golf Course Scenery, and a Peaceful Pond with Water Feature. An Additional Open Deck provides the ideal space for grilling and entertaining. The primary En-suite is a true retreat, complete with a Carolina Closets System, Custom 4" Plantation Shutters, double sinks, multi function lighted mirrors, and a beautifully Custom Tiled Walk-in Shower with Glass Enclosure. Main Floor offers an office with Custom Shades/blinds & a French style door. The fully finished lower level walk-out basement expands your living space with a comfortable gathering room featuring Custom Shades/blinds, a Wine Bar with Wine Cooler, a versatile flex room, and a large 394SF Workshop/storage room. Two additional bedrooms—each with Custom 4" Plantation Shutters and walk-in Carolina closets—share a well-appointed bath with double sinks & a Glass Enclosed Tiled Walk-in Shower . Enjoy the Cummings Cove active lifestyle, offering resort-style amenities including an 18-hole year-round golf course, (golf membership is optional), pickleball & clinics, tennis, bocce ball, heated pool & water aerobics plus a spa, dog park, community garden, clubhouse, large list of social clubs and a full calendar of social activities. Clubhouse offers a Restaurant & Bar, card & game room plus a small community library. Cummings Cove Golf & Country Club has a mandatory monthly membership dues of $180 to enjoy the amenities. Ideally located just minutes from Pisgah National Forest and DuPont State Recreational Forest, as well as the charming towns of Hendersonville and Brevard that are about 20 minutes away. Everyday conveniences in Etowah and Horseshoe—groceries, gas, dining, and more—are just 8 minutes away.
Active
Price cut: $35K (8/8)
$734,900
202 Sports Village Dr, Hendersonville, NC 28739
4beds
2,995sqft
Townhouse
Built in 2021
0.04 Acres Lot
$724,100 Zestimate®
$245/sqft
$226/mo HOA
What's special
Year-round mountain viewsMulti function lighted mirrorsAbundant natural lightBreakfast barVersatile flex roomSpacious islandGas cooktop
- 127 days |
- 369 |
- 18 |
Zillow last checked:
Listing updated:
Listed by:
Michelle Oznick SoldByKW@kw.com,
Keller Williams Mtn Partners, LLC
Source: Canopy MLS as distributed by MLS GRID,MLS#: 4369115
Facts & features
Interior
Bedrooms & bathrooms
- Bedrooms: 4
- Bathrooms: 3
- Full bathrooms: 2
- 1/2 bathrooms: 1
- Main level bedrooms: 2
Primary bedroom
- Features: Ceiling Fan(s), En Suite Bathroom, Split BR Plan, Walk-In Closet(s)
- Level: Main
Bedroom s
- Features: En Suite Bathroom, Split BR Plan, Walk-In Closet(s)
- Level: Basement
Bedroom s
- Features: Split BR Plan
- Level: Basement
Dining room
- Features: Open Floorplan
- Level: Main
Kitchen
- Features: Kitchen Island, Open Floorplan, Vaulted Ceiling(s), Walk-In Pantry
- Level: Main
Living room
- Features: Ceiling Fan(s), Open Floorplan, Vaulted Ceiling(s)
- Level: Main
Heating
- Heat Pump
Cooling
- Electric
Appliances
- Included: Dishwasher, Electric Range, Exhaust Fan, Exhaust Hood, Gas Cooktop, Gas Range, Gas Water Heater, Microwave, Refrigerator, Refrigerator with Ice Maker, Tankless Water Heater, Washer/Dryer, Wine Refrigerator
- Laundry: Electric Dryer Hookup, Utility Room, Inside, Laundry Room, Main Level, Sink, Washer Hookup
Features
- Kitchen Island, Open Floorplan, Pantry, Storage, Walk-In Closet(s), Walk-In Pantry
- Flooring: Carpet, Laminate
- Doors: Pocket Doors, Sliding Doors
- Windows: Insulated Windows, Window Treatments
- Basement: Finished,Storage Space,Sump Pump,Walk-Out Access
- Attic: Pull Down Stairs
- Fireplace features: Gas, Gas Log, Living Room
Interior area
- Total structure area: 1,525
- Total interior livable area: 2,995 sqft
- Finished area above ground: 1,525
- Finished area below ground: 1,470
Property
Parking
- Total spaces: 2
- Parking features: Driveway, Attached Garage, Garage Faces Front, Keypad Entry, Garage on Main Level
- Attached garage spaces: 2
- Has uncovered spaces: Yes
Features
- Levels: One
- Stories: 1
- Entry location: Main
- Patio & porch: Covered, Deck, Front Porch, Rear Porch, Screened
- Exterior features: Lawn Maintenance
- Pool features: Community
- Spa features: Community
- Has view: Yes
- View description: Golf Course, Long Range, Mountain(s), Year Round
Lot
- Size: 0.04 Acres
- Features: Paved, Sloped, Views, Waterfall
Details
- Parcel number: 9538744918
- Zoning: R2R
- Special conditions: Standard
Construction
Type & style
- Home type: Townhouse
- Architectural style: Arts and Crafts
- Property subtype: Townhouse
Materials
- Hardboard Siding
- Foundation: Crawl Space
Condition
- New construction: No
- Year built: 2021
Utilities & green energy
- Sewer: Private Sewer
- Water: City
- Utilities for property: Electricity Connected, Satellite Internet Available, Underground Utilities
Community & HOA
Community
- Features: Clubhouse, Dog Park, Fitness Center, Game Court, Gated, Golf, Pond, Putting Green, Sport Court, Street Lights, Tennis Court(s)
- Security: Smoke Detector(s)
- Subdivision: Cummings Cove
HOA
- Has HOA: Yes
- HOA fee: $265 quarterly
- HOA name: First Service Residential
- HOA phone: 800-870-0010
- Second HOA fee: $414 quarterly
- Second HOA name: TRHPPOA
- Second HOA phone: 262-622-1401
Location
- Region: Hendersonville
- Elevation: 2000 Feet
Financial & listing details
- Price per square foot: $245/sqft
- Tax assessed value: $617,100
- Date on market: 4/21/2026
- Cumulative days on market: 128 days
- Listing terms: Cash,Conventional,VA Loan
- Electric utility on property: Yes
- Road surface type: Concrete, Paved
Estimated market value
$724,100
$688,000 - $760,000
$3,047/mo
Price history
| Date | Event | Price |
|---|---|---|
| 8/8/2026 | Price change | $734,900-4.5%$245/sqft |
Source:  Canopy MLS as distributed by MLS GRID #4369115 Report a problem Canopy MLS as distributed by MLS GRID #4369115 Report a problem | ||
| 7/15/2026 | Price change | $769,900-2.5%$257/sqft |
Source: Canopy MLS as distributed by MLS GRID #4369115 Report a problem | ||
| 6/9/2026 | Price change | $789,900-1.3%$264/sqft |
Source: Canopy MLS as distributed by MLS GRID #4369115 Report a problem | ||
| 4/21/2026 | Listed for sale | $799,999$267/sqft |
Source: Canopy MLS as distributed by MLS GRID #4369115 Report a problem | ||
Public tax history
Tax history is unavailable.
Monthly payment
Est. payment
Payment breakdown
Explore the cost of this home by adjusting the details. Changes won't be saved.Climate risks
Neighborhood: 28739
Nearby schools
GreatSchools rating
- 7/10Etowah ElementaryGrades: PK-5Distance: 1.5 mi
- 7/10Rugby MiddleGrades: 6-8Distance: 4.6 mi
- 8/10West Henderson HighGrades: 9-12Distance: 4.9 mi
Schools provided by the listing agent
- Elementary: Etowah
- Middle: Rugby
- High: West Henderson
Source: Canopy MLS as distributed by MLS GRID. This data may not be complete. We recommend contacting the local school district to confirm school assignments for this home.
- $638,800-- bd2 ba2.9k sqft184 Sports Village Dr, Hendersonville, NC 28739Off Market
- $528,600-- bd2 ba1.6k sqft205 Sports Village Dr, Hendersonville, NC 28739Off Market
- $331,20010.06 acres207 Sports Village Dr, Hendersonville, NC 28739Off Market
- $514,700-- bd2 ba1.6k sqft207 Sports Village Dr, Hendersonville, NC 28739Off Market
- $525,0003 bd2 ba1.6k sqft211 Sports Village Dr, Hendersonville, NC 28739Sold
- $560,0003 bd2 ba1.6k sqft185 Sports Village Dr, Hendersonville, NC 28739Sold
- $525,0003 bd2 ba1.6k sqft213 Sports Village Dr, Hendersonville, NC 28739Sold
- $560,000-- bd2 ba1.6k sqft183 Sports Village Dr, Hendersonville, NC 28739Sold
A local agent can set up tours, give advice and negotiate with sellers.
Similar homes
- $724,0004 bd3 ba2.9k sqft248 Sports Village Dr, Hendersonville, NC 28739For Sale
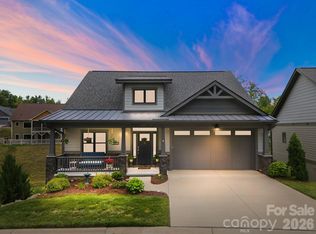
 MLS ID #4389304, Shaelagh Higgins, Keller Williams Mtn Partners, LLC. Canopy MLS as distributed by MLS GRID
 - $744,0004 bd4 ba3.7k sqft3121 Cove Loop Rd, Hendersonville, NC 28739For Sale
 MLS ID #4390382, Michelle Oznick, Keller Williams Mtn Partners, LLC. Canopy MLS as distributed by MLS GRID
 - $674,9003 bd3 ba2.8k sqft24 Triple Fairways Dr, Hendersonville, NC 28739For Sale
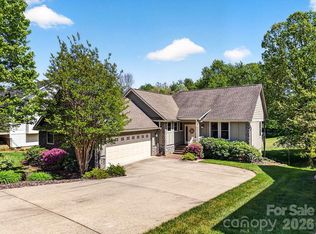 MLS ID #4372971, Michelle Oznick, Keller Williams Mtn Partners, LLC. Canopy MLS as distributed by MLS GRID
 - $650,0004 bd3 ba3k sqft108 Fairway Knoll Dr, Hendersonville, NC 28739For Sale
 MLS ID #4373468, David Gregg, Howard Hanna Beverly-Hanks Asheville-Biltmore Park. Canopy MLS as distributed by MLS GRID
 - $735,0004 bd3 ba3.2k sqft59 Old Pasture Way, Laurel Park, NC 28739For SaleMLS ID #4351059, Jean Gatlin, Keller Williams Professionals. Canopy MLS as distributed by MLS GRID
- $750,0003 bd3 ba2.6k sqft254 Kanuga Forest Dr, Hendersonville, NC 28739For SaleMLS ID #4409207, Mary Sitton, Premier Sotheby’s International Realty. Canopy MLS as distributed by MLS GRID
- $569,0003 bd3 ba2.6k sqft2204 E Cumming Woods Ln, Hendersonville, NC 28739For SaleMLS ID #4396314, Michelle Oznick, Keller Williams Mtn Partners, LLC. Canopy MLS as distributed by MLS GRID
- $675,0002 bd2 ba1.9k sqft157 Copper Valley Ln, Hendersonville, NC 28739For SaleMLS ID #4401396, Andrew Brooks, Cummings Cove Realty. Canopy MLS as distributed by MLS GRID
- $874,9004 bd3 ba3.5k sqft67 Reeses Ridge Ct, Hendersonville, NC 28739For SaleMLS ID #4387257, David Suskauer, Carey Mills Realty. Canopy MLS as distributed by MLS GRID
- $599,0004 bd4 ba2.5k sqft195 Jordan St, Hendersonville, NC 28739For SaleMLS ID #4402551, Kim Gentry Justus, Ivester Jackson Blackstream. Canopy MLS as distributed by MLS GRID
- $750,0003 bd4 ba3.2k sqft43 S Kuykendall Ct, Hendersonville, NC 28739For SaleMLS ID #4354970, Hilton Swing, Coldwell Banker Advantage. Canopy MLS as distributed by MLS GRID
- $589,0003 bd2 ba1.9k sqft258 Crystal Heights Dr, Hendersonville, NC 28739For SaleMLS ID #4345457, Andrew Lanteri, Nest Realty Asheville. Canopy MLS as distributed by MLS GRID
- $779,9003 bd4 ba2.5k sqft17 Hamilton Woods Ln, Etowah, NC 28729For SaleMLS ID #4397460, Rhonda Hollifield, Keller Williams Mtn Partners, LLC. Canopy MLS as distributed by MLS GRID
- $849,0003 bd4 ba3.4k sqft180 High Rd, Hendersonville, NC 28739For SaleMLS ID #4323061, Hunter Donaldson, Apple Country Realty LLC. Canopy MLS as distributed by MLS GRID
- $975,0004 bd5 ba3.9k sqft109 Chattooga Run, Hendersonville, NC 28739For SaleMLS ID #4362800, Hilton Swing, Coldwell Banker Advantage. Canopy MLS as distributed by MLS GRID
- $619,0004 bd3 ba3k sqft606 Carriage Commons Dr, Hendersonville, NC 28791For SaleMLS ID #4386176, Laura Flores, NextHome WNC Realty. Canopy MLS as distributed by MLS GRID
- $749,9004 bd5 ba3.8k sqft6 Wagon Trce, Flat Rock, NC 28731For SaleMLS ID #4374692, Ed Frisbee, Frisbee Real Estate LLC. Canopy MLS as distributed by MLS GRID
- $415,0003 bd2 ba1.5k sqft457 Riverwind Dr, Hendersonville, NC 28739For SaleMLS ID #4364359, Katie Myers, Realty ONE Group Pivot Hendersonville. Canopy MLS as distributed by MLS GRID
- $590,0003 bd2 ba2k sqft128 Camellia Way, Laurel Park, NC 28739For SaleMLS ID #4404183, Lynne Sellers, Howard Hanna Beverly-Hanks. Canopy MLS as distributed by MLS GRID
- $815,0004 bd3 ba3.3k sqft72 Summer Shade Ct, Hendersonville, NC 28792For SaleMLS ID #4413239, Stephanie Wilson, EXP Realty LLC Rock Hill. Canopy MLS as distributed by MLS GRID
