Discover the epitome of refined, low-maintenance living in this beautifully appointed residence within The Reserve at Heron Pond, one of the most distinguished enclaves in the coveted Cummings Cove community. Designed with an emphasis on livability, the home features an open-concept floor plan creating a seamless and airy flow, ideal for both quiet daily living and elegant entertaining. Meticulous attention has been given to every interior detail – upgraded quartz countertops, wood flooring, custom cabinetry, a premium appliance package, refined fixtures, closet systems, and custom blinds all ensure style and functionality. Stay cozy with a remote-controlled natural-gas fireplace featuring cultured-stone detailing, while a dual-fuel heat pump system delivers optimal efficiency, providing natural-gas heating during the cooler months. Enjoy the screened-in back deck with custom cooling blinds during the warmer months for true year-round use. The property includes a subsurface soaker hose with an automatic timer, ensuring your landscape thrives even while you are away. Beyond the front door, the community serves as a natural extension of your home. You are just moments away from a community pond and gathering spaces designed to foster connection and relaxation. You can enjoy access to a heated pool and spa, tennis, pickleball, bocce ball, and a neighborhood dog park. The Fitness Center includes a fully equipped exercise room, an aerobics studio, and a private massage room. A vibrant calendar of social clubs and events ensures that neighbors quickly become lifelong friends. This is a rare lock-and-leave opportunity to secure a sophisticated lifestyle in one of the region’s most sought-after communities. NEW – Excitement is building for the upcoming season! The restaurant and bar have recently opened, and we are hearing good things about it. The entire development is under new ownership, and they are doing a ton of work on the golf course and the amenities throughout. Schedule your tour today to experience this elevated living firsthand.
Closed
Zillow last checked:
Listing updated:
Bought with:
Kim Owen
Howard Hanna Beverly-Hanks
Steve Dozier
Howard Hanna Beverly-Hanks
Source: Canopy MLS as distributed by MLS GRID,MLS#: 4343564
Price history
| Date | Event | Price |
|---|---|---|
| 7/20/2026 | Sold | $525,000-4.5%$317/sqft |
Source:  Canopy MLS as distributed by MLS GRID #4343564 Report a problem Canopy MLS as distributed by MLS GRID #4343564 Report a problem | ||
| 4/20/2026 | Price change | $550,000-2.7%$332/sqft |
Source: Canopy MLS as distributed by MLS GRID #4343564 Report a problem | ||
| 2/12/2026 | Listed for sale | $565,000$341/sqft |
Source: Canopy MLS as distributed by MLS GRID #4343564 Report a problem | ||
Nearby homes
- $525,0003 bd2 ba1.6k sqft213 Sports Village Dr, Hendersonville, NC 28739Sold
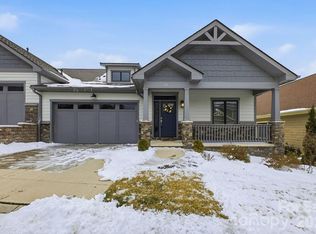
- $514,700-- bd2 ba1.6k sqft207 Sports Village Dr, Hendersonville, NC 28739Off Market
- $560,0003 bd2 ba1.6k sqft215 Sports Village Dr, Hendersonville, NC 28739Sold
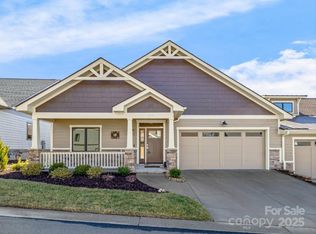
- $530,600-- bd2 ba1.6k sqft205 Sports Village Dr, Hendersonville, NC 28739Off Market
Get a cash offer in 3 minutes
Find out how much your home could sell for in as little as 3 minutes with a no-obligation cash offer.
Estimated market value
$524,900
