This stunning duplex is in a prime location near the Sports & Fitness Center, Clubhouse with a restaurant, meeting/card rooms, library, and a year-round golf course. The open floor plan allows you to customize your space with upgraded quartz countertops, wood flooring, GE Profile appliances, cabinets, vanities, faucets, light fixtures, paint colors, custom closet designs, and an Electrolux washer and dryer. A remote-controlled fireplace with cultured stone to the ceiling adds warmth and charm. The community features a stream-fed fishing pond, fire pit, and gathering space. Residents enjoy access to a heated pool, spa, tennis, pickleball, bocce ball, and various social activities. The Fitness Center includes an exercise room, aerobics, and a massage room. Specific membership fees apply in addition to POA & HOA Fees. Experience a vibrant lifestyle with top-tier amenities in a beautiful setting!
Closed
$560,000
215 Sports Village Dr, Hendersonville, NC 28739
3beds
1,664sqft
Townhouse
Built in 2021
0.05 Acres Lot
$554,000 Zestimate®
$337/sqft
$2,235 Estimated rent
Home value
$554,000
$488,000 - $626,000
$2,235/mo
Zestimate® history
Owner options
List your home for rent
$2,235/mo
Rent Zestimate®
Find your next renter with Zillow Rental Manager. Plus, with online applications, you can quickly screen prospective tenants – for free.
$2,235/mo
Rent Zestimate®
Refinance and save
$3,635/mo
Est. payment
Refinancing to a lower rate could help reduce your monthly payments and save thousands over the life of the loan.
$3,635/mo
Est. payment
Explore your selling options
Work with a Zillow partner agent
Leverage their expertise and Zillow's premium Showcase listings to get your home seen by more buyers.
Get startedList with your own agent
Get your home in front of millions of buyers by listing it on Zillow.
Learn how to do itSell it yourself
Take full control of how buyers see your home on Zillow by listing For Sale by Owner (FSBO).
List your homeWhat's special
Remote-controlled fireplaceCultured stoneLight fixturesStream-fed fishing pondBocce ballWood flooringPaint colors
Zillow last checked:
Listing updated:
Listed by:
Steve Dozier stevedozier.group@allentate.com,
Howard Hanna Beverly-Hanks,
Kim Owen,
Howard Hanna Beverly-Hanks
Bought with:
Amanda Jennings Gravley
Fisher Realty - 10 Park Place
Source: Canopy MLS as distributed by MLS GRID,MLS#: 4223472
Facts & features
Interior
Bedrooms & bathrooms
- Bedrooms: 3
- Bathrooms: 2
- Full bathrooms: 2
- Main level bedrooms: 3
Primary bedroom
- Features: Vaulted Ceiling(s), Walk-In Closet(s)
- Level: Main
- Area: 256.22 Square Feet
- Dimensions: 17' 8" X 14' 6"
Primary bedroom
- Level: Main
Bedroom s
- Level: Main
- Area: 159.35 Square Feet
- Dimensions: 12' 10" X 12' 5"
Bedroom s
- Level: Main
- Area: 172.06 Square Feet
- Dimensions: 13' 7" X 12' 8"
Bedroom s
- Level: Main
Bedroom s
- Level: Main
Bathroom full
- Features: Walk-In Closet(s)
- Level: Main
- Area: 65.18 Square Feet
- Dimensions: 12' 10" X 5' 1"
Bathroom full
- Level: Main
Dining area
- Level: Main
- Area: 160.47 Square Feet
- Dimensions: 15' 11" X 10' 1"
Dining area
- Level: Main
Kitchen
- Features: Breakfast Bar
- Level: Main
- Area: 214.25 Square Feet
- Dimensions: 20' 1" X 10' 8"
Kitchen
- Level: Main
Living room
- Features: Cathedral Ceiling(s), Ceiling Fan(s), Open Floorplan
- Level: Main
- Area: 223.3 Square Feet
- Dimensions: 15' 8" X 14' 3"
Living room
- Level: Main
Heating
- Heat Pump
Cooling
- Central Air
Appliances
- Included: Dishwasher, Dryer, Gas Oven, Gas Range, Gas Water Heater, Ice Maker, Microwave, Refrigerator with Ice Maker, Tankless Water Heater, Washer, Washer/Dryer
- Laundry: Inside, Laundry Room, Main Level
Features
- Breakfast Bar, Built-in Features, Kitchen Island, Open Floorplan, Pantry, Walk-In Closet(s), Walk-In Pantry
- Flooring: Tile, Wood
- Doors: Insulated Door(s)
- Windows: Insulated Windows
- Has basement: No
- Attic: Pull Down Stairs
- Fireplace features: Gas Log, Gas Vented, Living Room
Interior area
- Total structure area: 1,664
- Total interior livable area: 1,664 sqft
- Finished area above ground: 1,664
- Finished area below ground: 0
Property
Parking
- Total spaces: 4
- Parking features: Attached Garage, Garage Door Opener, Garage Faces Front, Garage on Main Level
- Attached garage spaces: 2
- Uncovered spaces: 2
Features
- Levels: One
- Stories: 1
- Entry location: Main
- Patio & porch: Covered, Deck, Screened
- Exterior features: Lawn Maintenance
- Pool features: Community, Fenced, In Ground
- Spa features: Community
Lot
- Size: 0.05 Acres
- Features: End Unit, Level
Details
- Parcel number: 10007553
- Zoning: R2R
- Special conditions: Standard
Construction
Type & style
- Home type: Townhouse
- Property subtype: Townhouse
Materials
- Fiber Cement, Stone
- Foundation: Crawl Space
- Roof: Shingle
Condition
- New construction: No
- Year built: 2021
Utilities & green energy
- Sewer: Private Sewer
- Water: City
- Utilities for property: Cable Available, Cable Connected, Fiber Optics, Underground Power Lines, Underground Utilities
Community & HOA
Community
- Features: Clubhouse, Dog Park, Fitness Center, Game Court, Gated, Golf, Picnic Area, Pond, Putting Green, Recreation Area, Sport Court, Tennis Court(s), Walking Trails
- Subdivision: Cummings Cove
HOA
- Has HOA: Yes
- HOA fee: $345 quarterly
- HOA name: Reserve at Heron Pond POA
- Second HOA fee: $250 quarterly
- Second HOA name: Cummings Cove HOA
Location
- Region: Hendersonville
- Elevation: 2000 Feet
Financial & listing details
- Price per square foot: $337/sqft
- Tax assessed value: $504,500
- Date on market: 2/21/2025
- Cumulative days on market: 16 days
- Listing terms: Cash,Conventional
- Road surface type: Concrete, Paved
Price history
| Date | Event | Price |
|---|---|---|
| 4/8/2025 | Sold | $560,000-2.6%$337/sqft |
Source:  Canopy MLS as distributed by MLS GRID #4223472 Report a problem Canopy MLS as distributed by MLS GRID #4223472 Report a problem | ||
| 2/21/2025 | Listed for sale | $575,000$346/sqft |
Source: Canopy MLS as distributed by MLS GRID #4223472 Report a problem | ||
Public tax history
Tax history is unavailable.
Neighborhood: 28739
Nearby homes
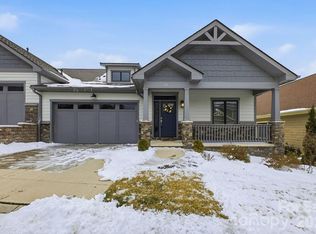
- $525,0003 bd2 ba1.6k sqft213 Sports Village Dr, Hendersonville, NC 28739Sold
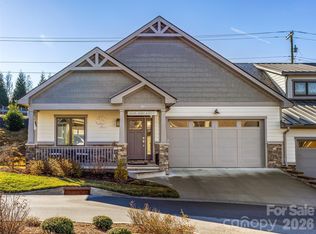
- $525,0003 bd2 ba1.6k sqft211 Sports Village Dr, Hendersonville, NC 28739Sold
- $514,700-- bd2 ba1.6k sqft207 Sports Village Dr, Hendersonville, NC 28739Off Market
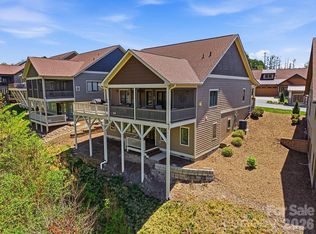
- $734,9004 bd3 ba2.9k sqft202 Sports Village Dr, Hendersonville, NC 28739For Sale
- $530,600-- bd2 ba1.6k sqft205 Sports Village Dr, Hendersonville, NC 28739Off Market
- $331,20010.06 acres207 Sports Village Dr, Hendersonville, NC 28739Off Market
- $572,5003 bd2 ba1.6k sqft225 Sports Village Dr, Hendersonville, NC 28739Sold
- $560,0003 bd2 ba1.6k sqft185 Sports Village Dr, Hendersonville, NC 28739Sold
Nearby schools
GreatSchools rating
- 7/10Etowah ElementaryGrades: PK-5Distance: 1.5 mi
- 7/10Rugby MiddleGrades: 6-8Distance: 4.6 mi
- 8/10West Henderson HighGrades: 9-12Distance: 5 mi
Get a cash offer in 3 minutes
Find out how much your home could sell for in as little as 3 minutes with a no-obligation cash offer.
Estimated market value
$554,000
Get a cash offer in 3 minutes
Find out how much your home could sell for in as little as 3 minutes with a no-obligation cash offer.
Estimated market value
$554,000
- North Carolina
- Henderson County
- Hendersonville
- 28739
- 215 Sports Village Dr
