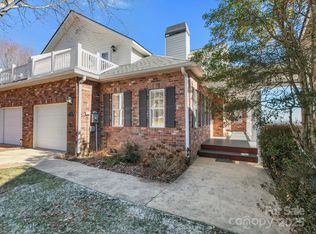
Welcome to 606 Carriage Commons, nestled in a private courtyard. This move in ready townhome features 4 Bedrooms, Sunroom, Enclosed Lower Level Porch and 3 Full Baths all laid out on a wonderful Floor Plan with Long Range Views. In addition, the Main Floor is conducive to One Level Living with all your essential needs. The Living Room on the main features a Gas Fireplace and opens to a Heated/Cooled (10 x 19.7) Sunroom. Perfect for entertaining or enjoying your morning coffee. Enjoy Long Range Views on Rear decking complete with Awning. Spacious Eat-In Kitchen features generous amount of cabinetry, countertop space and opens to a side grilling deck. Guest Bath on the Main has been Beautifully renovated with stylish subway tile detail and adjoins a Guest Bedroom (currently used as Office/Hobby Room). Enjoy the Long Range views from the Primary Bedroom. Adjoining en-suite Bath has been Masterfully renovated features Dual Quartz Vanity, stylish Tile Flooring and Stunning Walk-In Tiled shower. Lower Level Family Room boasts a second Gas Fireplace and walks out to an Enclosed Porch, Flag Stone Patio and established Perennial Gardens. Also features a Third Full Bath, 2 Guest Bedrooms, one used as a Bonus/Game Room. This home offers many wonderful outdoor spaces to enjoy, Front Porch, Rear Deck, Side Deck & Lower Level Patio. Community features, Tennis/Pickle Ball Courts, Club House with Indoor Pool, Pond, Walking Paths and is Gated. Located minutes to Downtown Hendersonville, a coveted location. Don’t Miss Out!
Active
$630,000
606 Carriage Commons Dr, Hendersonville, NC 28791
4beds
3,069sqft
:
Get pre-qualified$4,014/mo
Townhouse
Built in 1996
0.11 Acres Lot
$613,700 Zestimate®
$205/sqft
$278/mo HOA
What's special
Enclosed lower level porchLong range viewsSide grilling deckPrivate courtyard
- 62 days |
- 405 |
- 14 |
Zillow last checked:
Listing updated:
Listed by:
Laura Flores Laura@NextHomeWNC.com,
NextHome WNC Realty
Source: Canopy MLS as distributed by MLS GRID,MLS#: 4386176
Facts & features
Interior
Bedrooms & bathrooms
- Bedrooms: 4
- Bathrooms: 3
- Full bathrooms: 3
- Main level bedrooms: 2
Primary bedroom
- Features: Ceiling Fan(s)
- Level: Main
- Area: 187.79 Square Feet
- Dimensions: 12' 3" X 15' 4"
Bedroom s
- Features: Ceiling Fan(s)
- Level: Main
- Area: 148.46 Square Feet
- Dimensions: 11' 5" X 13' 0"
Bedroom s
- Features: Ceiling Fan(s)
- Level: Lower
- Area: 171.21 Square Feet
- Dimensions: 13' 2" X 13' 0"
Bathroom full
- Level: Main
- Area: 114.2 Square Feet
- Dimensions: 10' 0" X 11' 5"
Bathroom full
- Level: Main
- Area: 57.1 Square Feet
- Dimensions: 5' 0" X 11' 5"
Bathroom full
- Level: Lower
- Area: 42.1 Square Feet
- Dimensions: 5' 0" X 8' 5"
Other
- Features: See Remarks
- Level: Lower
- Area: 249.38 Square Feet
- Dimensions: 17' 6" X 14' 3"
Dining room
- Level: Main
- Area: 178.25 Square Feet
- Dimensions: 15' 6" X 11' 6"
Family room
- Level: Lower
- Area: 325 Square Feet
- Dimensions: 16' 3" X 20' 0"
Kitchen
- Features: Ceiling Fan(s), See Remarks
- Level: Main
- Area: 312.02 Square Feet
- Dimensions: 13' 5" X 23' 3"
Living room
- Level: Main
- Area: 343.4 Square Feet
- Dimensions: 17' 2" X 20' 0"
Sunroom
- Features: Ceiling Fan(s)
- Level: Main
- Area: 195.8 Square Feet
- Dimensions: 10' 0" X 19' 7"
Heating
- Forced Air, Natural Gas
Cooling
- Central Air
Appliances
- Included: Disposal, Dryer, Electric Oven, Electric Water Heater, Gas Range, Microwave, Refrigerator, Washer
- Laundry: In Kitchen, Main Level
Features
- Attic Other, Pantry, Walk-In Closet(s)
- Flooring: Carpet, Tile, Wood
- Doors: Insulated Door(s), Screen Door(s), Sliding Doors
- Windows: Insulated Windows
- Basement: Finished,Interior Entry,Walk-Out Access
- Attic: Other
- Fireplace features: Family Room, Gas Log, Gas Unvented, Gas Vented, Living Room
Interior area
- Total structure area: 1,926
- Total interior livable area: 3,069 sqft
- Finished area above ground: 1,926
- Finished area below ground: 1,143
Video & virtual tour
Property
Parking
- Total spaces: 6
- Parking features: Driveway, Attached Garage, Garage on Main Level
- Attached garage spaces: 2
- Uncovered spaces: 4
Features
- Levels: One
- Stories: 1
- Entry location: Main
- Patio & porch: Awning(s), Balcony, Front Porch, Glass Enclosed, Patio, Side Porch
- Exterior features: Lawn Maintenance
- Pool features: Community
- Has view: Yes
- View description: Long Range, Mountain(s)
Lot
- Size: 0.11 Acres
- Features: Level, Wooded, Views
Details
- Parcel number: 9559482125
- Zoning: R2
- Special conditions: Standard
Construction
Type & style
- Home type: Townhouse
- Architectural style: Traditional
- Property subtype: Townhouse
Materials
- Brick Partial, Vinyl
Condition
- New construction: No
- Year built: 1996
Utilities & green energy
- Sewer: Public Sewer
- Water: City
- Utilities for property: Cable Available, Electricity Connected, Underground Power Lines, Underground Utilities
Community & HOA
Community
- Features: Clubhouse, Gated, Pond, Street Lights, Tennis Court(s), Walking Trails
- Security: Radon Mitigation System, Security Service, Smoke Detector(s)
- Subdivision: Carriage Park
HOA
- Has HOA: Yes
- HOA fee: $278 monthly
- HOA name: Community Association Management
- HOA phone: 704-565-5009
- Second HOA name: Paul Harris
- Second HOA phone: 228-217-0274
Location
- Region: Hendersonville
- Elevation: 2000 Feet
Financial & listing details
- Price per square foot: $205/sqft
- Tax assessed value: $434,400
- Annual tax amount: $2,372
- Date on market: 6/1/2026
- Cumulative days on market: 62 days
- Listing terms: Cash,Conventional
- Exclusions: T-Mobile Modem
- Electric utility on property: Yes
- Road surface type: Concrete, Paved
Estimated market value
$613,700
$583,000 - $644,000
$2,637/mo
Price history
| Date | Event | Price |
|---|---|---|
| 6/1/2026 | Listed for sale | $630,000+90.9%$205/sqft |
Source:  Canopy MLS as distributed by MLS GRID #4386176 Report a problem Canopy MLS as distributed by MLS GRID #4386176 Report a problem | ||
| 10/22/2013 | Sold | $330,000-5.7%$108/sqft |
Source: Canopy MLS as distributed by MLS GRID #NCM545966 Report a problem | ||
| 10/19/2013 | Listed for sale | $350,000$114/sqft |
Source: Weichert, Realtors Mountain Executives #545966 Report a problem | ||
| 9/14/2013 | Listing removed | $350,000$114/sqft |
Source: Weichert, Realtors Mountain Executives #545966 Report a problem | ||
| 8/15/2013 | Listed for sale | $350,000+9.4%$114/sqft |
Source: Weichert, Realtors Mountain Executives #545966 Report a problem | ||
| 7/20/2007 | Sold | $320,000$104/sqft |
Source: Public Record Report a problem | ||
Public tax history
| Year | Property taxes | Tax assessment |
|---|---|---|
| 2025 | $2,372 | $434,400 |
| 2024 | $2,372 | $434,400 |
| 2023 | $2,372 +8.7% | $434,400 +35.5% |
| 2022 | $2,183 | $320,500 |
| 2021 | -- | $320,500 |
| 2020 | $2,183 | $320,500 |
| 2019 | $2,183 | $320,500 +10.1% |
| 2018 | -- | $291,200 |
| 2017 | $1,995 | $291,200 |
| 2016 | -- | $291,200 |
| 2015 | -- | $291,200 +17.9% |
| 2014 | -- | $246,900 |
| 2013 | -- | $246,900 |
| 2012 | -- | $246,900 |
| 2011 | -- | $246,900 -13.4% |
| 2010 | -- | $285,200 |
| 2009 | -- | $285,200 |
| 2008 | -- | $285,200 +1.7% |
| 2007 | -- | $280,500 +24.2% |
| 2006 | -- | $225,900 |
| 2005 | -- | $225,900 |
| 2004 | -- | $225,900 |
| 2002 | -- | $225,900 |
Find assessor info on the county website
Monthly payment
Est. payment
Payment breakdown
Explore the cost of this home by adjusting the details. Changes won't be saved.Climate risks
Neighborhood: 28791
Getting around
1 / 100
Car-DependentNearby schools
GreatSchools rating
- 9/10Hendersonville ElementaryGrades: K-5Distance: 2.3 mi
- 5/10Hendersonville MiddleGrades: 6-8Distance: 2.4 mi
- 7/10Hendersonville HighGrades: 9-12Distance: 2.9 mi
Schools provided by the listing agent
- Elementary: Bruce Drysdale
- Middle: Hendersonville
- High: Hendersonville
Source: Canopy MLS as distributed by MLS GRID. This data may not be complete. We recommend contacting the local school district to confirm school assignments for this home.
- $380,0002 bd3 ba1.7k sqft608 Carriage Commons Dr, Hendersonville, NC 28791Sold
- $409,8002 bd2 ba1.7k sqft604 Carriage Commons Dr, Hendersonville, NC 28791Off Market
- $410,2002 bd3 ba1.9k sqft602 Carriage Commons Dr, Hendersonville, NC 28791Off Market

- $388,4002 bd3 ba1.9k sqft602 Carriage Commons Dr #602, Hendersonville, NC 28791Off Market
- $393,3002 bd2 ba1.7k sqft610 Carriage Commons Dr, Hendersonville, NC 28791Off Market
- $343,1003 bd2 ba1.6k sqft647 High Quarry Rd, Hendersonville, NC 28791Sold
- $432,9002 bd2 ba1.6k sqft612 Carriage Commons Dr, Hendersonville, NC 28791Off Market
- $426,7002 bd2 ba1.7k sqft615 Carriage Commons Dr, Hendersonville, NC 28791Off Market
A local agent can set up tours, give advice and negotiate with sellers.
Similar homes
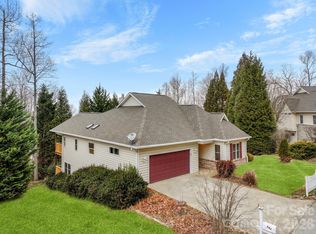
- $620,0003 bd3 ba2.4k sqft242 Carriage Summitt Way, Hendersonville, NC 28791For Sale
 MLS ID #4335765, Amy Laughter, George Real Estate Group Inc. Canopy MLS as distributed by MLS GRID
 - $729,0003 bd3 ba2.5k sqft77 Carriage West Dr, Hendersonville, NC 28791For Sale
 MLS ID #4397358, Melissa Rulli, Coldwell Banker Advantage. Canopy MLS as distributed by MLS GRID
 - $640,0003 bd4 ba2.4k sqft218 Brown Rd, Hendersonville, NC 28791For Sale
 MLS ID #4371847, Steven Owens, Keller Williams Biltmore Village. Canopy MLS as distributed by MLS GRID
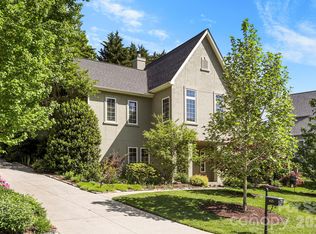
 - $699,0003 bd3 ba2.8k sqft405 Mistletoe Trl, Hendersonville, NC 28791For Sale
 MLS ID #4349682, Libby Collina, Broker WNC Inc. Canopy MLS as distributed by MLS GRID
 - $639,5004 bd4 ba3.7k sqft104 Finley St, Hendersonville, NC 28739For SaleMLS ID #4380496, Elana Flanigan, Fathom Realty. Canopy MLS as distributed by MLS GRID
- $619,0005 bd3 ba3k sqft741 Zelda Ct, Hendersonville, NC 28792For SaleMLS ID #4346462, Elana Flanigan, Fathom Realty. Canopy MLS as distributed by MLS GRID
- $649,5003 bd2 ba2.2k sqft227 Sean Way, Hendersonville, NC 28792For SaleMLS ID #4405713, Jeff Donaldson, Apple Country Realty LLC. Canopy MLS as distributed by MLS GRID
- $599,5003 bd3 ba2.4k sqft3017 Chestnut Tree Rd, Hendersonville, NC 28792For SaleMLS ID #4346755, Marilyn Wright, Premier Sotheby’s International Realty. Canopy MLS as distributed by MLS GRID
- $599,9994 bd3 ba3k sqft227 Roanoke Rd, Fletcher, NC 28732For SaleMLS ID #4389815, Marie Reed, Keller Williams Professionals. Canopy MLS as distributed by MLS GRID
- $675,0004 bd3 ba3.3k sqft1851 Riverview Ct, Hendersonville, NC 28739For SaleMLS ID #4387854, Clarissa Marshall, EXP Realty LLC. Canopy MLS as distributed by MLS GRID
- $576,0003 bd3 ba2.6k sqft2204 E Cumming Woods Ln, Hendersonville, NC 28739For SaleMLS ID #4396314, Michelle Oznick, Keller Williams Mtn Partners, LLC. Canopy MLS as distributed by MLS GRID
- $825,0003 bd4 ba3.2k sqft94 Squirrel Trl, Hendersonville, NC 28791For SaleMLS ID #4362802, Hilton Swing, Coldwell Banker Advantage. Canopy MLS as distributed by MLS GRID
- $675,0004 bd3 ba3k sqft108 Fairway Knoll Dr, Hendersonville, NC 28739For SaleMLS ID #4373468, David Gregg, Howard Hanna Beverly-Hanks Asheville-Biltmore Park. Canopy MLS as distributed by MLS GRID
- $519,0004 bd5 ba2.6k sqft20 Amber Dr, Horse Shoe, NC 28742For SaleMLS ID #4407069, Rhonda Hollifield, Keller Williams Mtn Partners, LLC. Canopy MLS as distributed by MLS GRID
- $625,0004 bd3 ba2.9k sqft80 Driftstone Cir, Arden, NC 28704For SaleMLS ID #4408543, John Madden, Howard Hanna Beverly-Hanks Asheville-Biltmore Park. Canopy MLS as distributed by MLS GRID
- $775,0004 bd3 ba3.7k sqft329 Mountain Crest Dr, Hendersonville, NC 28739For SaleMLS ID #4384894, Dara Kiely, CENTURY 21 Connected. Canopy MLS as distributed by MLS GRID
- $665,0004 bd3 ba3.3k sqft220 Jonathan Creek Dr, Etowah, NC 28729For SaleMLS ID #4340681, Cindi Rhodes, Keller Williams Mtn Partners, LLC. Canopy MLS as distributed by MLS GRID
- $735,0004 bd3 ba3.2k sqft59 Old Pasture Way, Laurel Park, NC 28739For SaleMLS ID #4351059, Jean Gatlin, Keller Williams Professionals. Canopy MLS as distributed by MLS GRID
- $615,0004 bd3 ba2.4k sqft200 Windsor Forest Cir, Fletcher, NC 28732For SaleMLS ID #4363372, Lisa Hagan, Moving Mountains Property Group LLC. Canopy MLS as distributed by MLS GRID
- $649,0004 bd3 ba2.7k sqft122 Broadmoor Dr, Flat Rock, NC 28731For SaleMLS ID #4408079, Terri Eisenhauer, RE/MAX Results. Canopy MLS as distributed by MLS GRID
