Secluded, private, and surrounded by mature trees, this beautifully maintained home offers a true treehouse-like setting enhanced by the soothing sounds of a gentle natural waterfall. Located within the gated community of Cummings Cove Golf & Country Club, this lock-and-leave property provides carefree living with lawn maintenance included in the HOA, perfect for a 2nd home. Main Floor was UPDATED in 2009, the home is designed for comfortable main-level living and showcases quality craftsmanship throughout. The gourmet kitchen features custom 42-inch cabinetry, granite countertops, under-cabinet lighting, stainless steel appliances, a deep farmhouse-style stainless steel sink, and a large island with breakfast bar seating. Extensive crown molding and trim details add character, while a spacious pantry hidden behind French doors, along with a second pantry, provides exceptional storage. The open living and dining area is warm and inviting, featuring hardwood floors, a gas-log fireplace with custom mantel, and access to the screened porch where you can relax and enjoy peaceful views with a glimpse of the 4th fairway. The spacious primary suite offers custom built-ins, a garden soaking tub, separate tiled shower, dual vanities, and a walk-in closet. The main level also includes a guest bedroom and convenient half bath & laundry, washer & dryer will convey with the home. The lower level provides outstanding flexibility with a large family or rec room, spacious bedroom, full bath, private office area, abundant storage, and access to a covered deck with stairs. Additional features include hardwood flooring throughout the home and a two-car garage complete with a utility sink and work area. Nestled in the heart of Cummings Cove Golf & Country Club, residents enjoy Resort-Style Mountain Living nestled in the heart of the Blue Ridge Mountains. Cummings Cove Golf & Country Club is more than a gated community, it's an active lifestyle destination with resort style amenities. Monthly HOA dues of just $180 provide access to exceptional amenities, including a heated pool and spa, water aerobics, fitness center and classes, tennis courts, pickleball courts and clinics, bocce ball, dog park, community garden, numerous clubs and social activities, and on-site dining and bar service at the clubhouse. The community's championship golf course is open year-round, with memberships available but not required. Ideally located, the community is just minutes from DuPont State Recreational Forest and Pisgah National Forest, offering endless opportunities for hiking, biking, fishing, waterfalls, and outdoor recreation. The charming mountain towns of Hendersonville and Brevard are approximately 20 minutes away, providing excellent shopping, dining, healthcare, entertainment, and year-round festivals. Everyday conveniences are nearby in Etowah and Horseshoe, while Asheville Regional Airport is conveniently located about 20 minutes from the community. This exceptional mountain home combines luxury craftsmanship, stunning views, privacy, and an unparalleled lifestyle in one of Western North Carolina's premier gated communities. NOTE: Floor Plan ^ SF is in MLS Docs to view
Active
Price cut: $7K (8/19)
$569,000
2204 E Cumming Woods Ln, Hendersonville, NC 28739
3beds
2,628sqft
Townhouse
Built in 2001
0.05 Acres Lot
$558,800 Zestimate®
$217/sqft
$178/mo HOA
What's special
Gourmet kitchenHardwood floorsPrivate office areaSeparate tiled showerGranite countertopsAbundant storageUnder-cabinet lighting
- 69 days
- 712
- 40
Zillow last checked:
Listing updated:
Listed by:
Michelle Oznick SoldByKW@kw.com,
Keller Williams Mtn Partners, LLC
Source: Canopy MLS as distributed by MLS GRID,MLS#: 4396314
Facts & features
Interior
Bedrooms & bathrooms
- Bedrooms: 3
- Bathrooms: 3
- Full bathrooms: 2
- 1/2 bathrooms: 1
- Main level bedrooms: 2
Primary bedroom
- Features: Built-in Features, Ceiling Fan(s), En Suite Bathroom, Garden Tub, Split BR Plan, Walk-In Closet(s)
- Level: Main
Bedroom s
- Features: Ceiling Fan(s)
- Level: Main
Bedroom s
- Features: Ceiling Fan(s), Walk-In Closet(s)
- Level: Basement
Bathroom full
- Level: Basement
Bathroom full
- Features: Garden Tub
- Level: Main
Bathroom half
- Level: Main
Dining room
- Level: Main
Kitchen
- Features: Breakfast Bar, Kitchen Island, Walk-In Pantry
- Level: Main
Laundry
- Level: Main
Living room
- Features: Ceiling Fan(s), Vaulted Ceiling(s)
- Level: Main
Office
- Features: Ceiling Fan(s)
- Level: Basement
Heating
- Natural Gas
Cooling
- Ceiling Fan(s), Central Air, Electric
Appliances
- Included: Dishwasher, Disposal, Dryer, Electric Range, Gas Water Heater, Refrigerator, Washer, Washer/Dryer
- Laundry: In Bathroom
Features
- Breakfast Bar, Soaking Tub, Kitchen Island, Pantry, Storage, Walk-In Closet(s), Walk-In Pantry
- Flooring: Laminate
- Doors: French Doors
- Windows: Skylight(s), Window Treatments
- Basement: Bath/Stubbed,Exterior Entry,Storage Space,Walk-Out Access,Walk-Up Access
- Fireplace features: Gas Log, Living Room
Interior area
- Total structure area: 1,413
- Total interior livable area: 2,628 sqft
- Finished area above ground: 1,413
- Finished area below ground: 1,215
Property
Parking
- Total spaces: 2
- Parking features: Attached Garage, Garage Door Opener, Garage Faces Front, Keypad Entry, Garage on Main Level
- Attached garage spaces: 2
Features
- Levels: One
- Stories: 1
- Entry location: Main
- Patio & porch: Covered, Front Porch, Screened, Side Porch
- Exterior features: Lawn Maintenance
- Pool features: Community
- Spa features: Community
Lot
- Size: 0.05 Acres
Details
- Parcel number: 9967370
- Zoning: R2R
- Special conditions: Standard
Construction
Type & style
- Home type: Townhouse
- Property subtype: Townhouse
Materials
- Stone, Vinyl
Condition
- New construction: No
- Year built: 2001
Utilities & green energy
- Sewer: Private Sewer
- Water: City
- Utilities for property: Underground Power Lines
Community & HOA
Community
- Features: Clubhouse, Dog Park, Fitness Center, Gated, Golf, Pond, Putting Green, Street Lights, Tennis Court(s)
- Subdivision: Cummings Cove
HOA
- Has HOA: Yes
- HOA fee: $265 quarterly
- HOA name: First Service Residential
- HOA phone: 800-870-0010
- Second HOA fee: $270 quarterly
- Second HOA name: Villas at Laurel Ridge
Location
- Region: Hendersonville
- Elevation: 2000 Feet
Financial & listing details
- Price per square foot: $217/sqft
- Tax assessed value: $510,200
- Annual tax amount: $2,786
- Date on market: 6/23/2026
- Cumulative days on market: 70 days
- Listing terms: Cash,Conventional
- Road surface type: Asphalt, Paved
Estimated market value
$558,800
$531,000 - $587,000
$2,836/mo
Price history
| Date | Event | Price |
|---|---|---|
| 8/19/2026 | Price change | $569,000-1.2%$217/sqft |
Source:  Canopy MLS as distributed by MLS GRID #4396314 Report a problem Canopy MLS as distributed by MLS GRID #4396314 Report a problem | ||
| 6/23/2026 | Listed for sale | $576,000+37.5%$219/sqft |
Source: Canopy MLS as distributed by MLS GRID #4396314 Report a problem | ||
| 10/7/2019 | Sold | $419,000$159/sqft |
Source: Public Record Report a problem | ||
Public tax history
| Year | Property taxes | Tax assessment |
|---|---|---|
| 2025 | $2,786 | $510,200 |
| 2024 | $2,786 | $510,200 |
| 2023 | $2,786 +10.9% | $510,200 +37.3% |
| 2022 | $2,512 | $371,600 |
| 2021 | -- | $371,600 |
| 2020 | $2,512 +2% | $371,600 +2% |
| 2019 | $2,463 | $364,300 +3.6% |
| 2018 | $2,463 +4.5% | $351,800 |
| 2017 | $2,357 | $351,800 |
| 2016 | -- | $351,800 |
| 2015 | -- | $351,800 +0.6% |
| 2014 | -- | $349,700 |
| 2013 | -- | $349,700 |
| 2012 | -- | $349,700 |
| 2011 | -- | $349,700 -5.1% |
| 2010 | -- | $368,300 |
| 2009 | -- | $368,300 +7.9% |
| 2008 | -- | $341,400 |
| 2007 | -- | $341,400 +26.5% |
| 2006 | -- | $269,800 |
| 2005 | -- | $269,800 |
Find assessor info on the county website
Monthly payment
Est. payment
Payment breakdown
Explore the cost of this home by adjusting the details. Changes won't be saved.Climate risks
Neighborhood: 28739
Nearby schools
Schools provided by the listing agent
- Middle: Rugby
Source: Canopy MLS as distributed by MLS GRID. This data may not be complete. We recommend contacting the local school district to confirm school assignments for this home.
- $560,0003 bd3 ba2.7k sqft2206 E Cumming Woods Ln, Hendersonville, NC 28739Sold
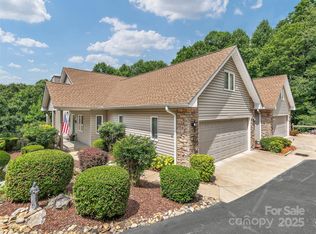
- $560,0003 bd4 ba2.8k sqft2206 E Cumming Woods Ln #10, Hendersonville, NC 28739Sold
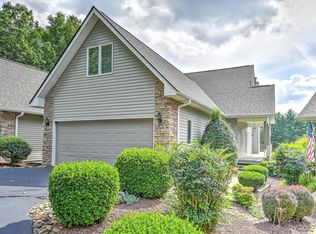
- $620,0004 bd4 ba3.5k sqft2208 E Cumming Woods Ln #11, Hendersonville, NC 28739Sold
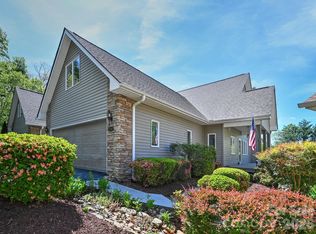
- $679,0004 bd4 ba3.6k sqft2208 E Cumming Woods Ln, Hendersonville, NC 28739For Sale
Similar homes
- $575,0004 bd3 ba2.9k sqft1870 Riverview Ct, Hendersonville, NC 28739For Sale

 MLS ID #4408250, Michelle Oznick, Keller Williams Mtn Partners, LLC. Canopy MLS as distributed by MLS GRID
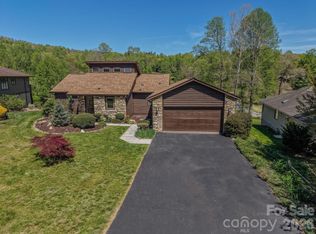
 - $594,9992 bd3 ba2.4k sqft3104 Cove Loop Rd, Hendersonville, NC 28739For Sale
 MLS ID #4362842, Nicholas Cocozziello, NorthGroup Real Estate LLC. Canopy MLS as distributed by MLS GRID
 - $650,0004 bd3 ba3k sqft108 Fairway Knoll Dr, Hendersonville, NC 28739For Sale
 MLS ID #4373468, David Gregg, Howard Hanna Beverly-Hanks Asheville-Biltmore Park. Canopy MLS as distributed by MLS GRID
 - $475,0003 bd3 ba2.4k sqft100 Titleist Way, Hendersonville, NC 28739For Sale
 MLS ID #4407640, Andrew Brooks, Cummings Cove Realty. Canopy MLS as distributed by MLS GRID
 - $674,9003 bd3 ba2.8k sqft24 Triple Fairways Dr, Hendersonville, NC 28739For SaleMLS ID #4372971, Michelle Oznick, Keller Williams Mtn Partners, LLC. Canopy MLS as distributed by MLS GRID
- $675,0002 bd2 ba1.9k sqft157 Copper Valley Ln, Hendersonville, NC 28739For SaleMLS ID #4401396, Andrew Brooks, Cummings Cove Realty. Canopy MLS as distributed by MLS GRID
- $744,0004 bd4 ba3.7k sqft3121 Cove Loop Rd, Hendersonville, NC 28739For SaleMLS ID #4390382, Michelle Oznick, Keller Williams Mtn Partners, LLC. Canopy MLS as distributed by MLS GRID
- $590,0003 bd2 ba2k sqft128 Camellia Way, Laurel Park, NC 28739For SaleMLS ID #4404183, Lynne Sellers, Howard Hanna Beverly-Hanks. Canopy MLS as distributed by MLS GRID
- $724,0004 bd3 ba2.9k sqft248 Sports Village Dr, Hendersonville, NC 28739For SaleMLS ID #4389304, Shaelagh Higgins, Keller Williams Mtn Partners, LLC. Canopy MLS as distributed by MLS GRID
- $599,0003 bd2 ba1.9k sqft10 Surrey Run, Hendersonville, NC 28791For SaleMLS ID #4416552, Marlene Clevenger, Premier Sotheby’s International Realty. Canopy MLS as distributed by MLS GRID
- $734,9004 bd3 ba2.9k sqft202 Sports Village Dr, Hendersonville, NC 28739For SaleMLS ID #4369115, Michelle Oznick, Keller Williams Mtn Partners, LLC. Canopy MLS as distributed by MLS GRID
- $725,0003 bd3 ba2.6k sqft254 Kanuga Forest Dr, Hendersonville, NC 28739For SaleMLS ID #4409207, Mary Sitton, Premier Sotheby’s International Realty. Canopy MLS as distributed by MLS GRID
- $689,9004 bd3 ba2.3k sqft7 Cooper Cv S, Hendersonville, NC 28739For SaleMLS ID #4371497, Alec Cantley, Premier Sotheby’s International Realty. Canopy MLS as distributed by MLS GRID
- $619,0004 bd3 ba3k sqft606 Carriage Commons Dr, Hendersonville, NC 28791For SaleMLS ID #4386176, Laura Flores, NextHome WNC Realty. Canopy MLS as distributed by MLS GRID
- $575,0003 bd3 ba1.9k sqft231 Kimberly Ann Dr, Hendersonville, NC 28792For SaleMLS ID #4413448, Terri Eisenhauer, RE/MAX Results. Canopy MLS as distributed by MLS GRID
- $510,0004 bd3 ba2.6k sqft206 Black Oak Ln, Hendersonville, NC 28791For SaleMLS ID #4362084, Suzanne Beckmann, Howard Hanna Beverly-Hanks. Canopy MLS as distributed by MLS GRID
- $738,0003 bd3 ba2.3k sqft217 Hogans View Cir, Hendersonville, NC 28739For SaleMLS ID #4417393, Lauren Rippy, Howard Hanna Beverly-Hanks. Canopy MLS as distributed by MLS GRID
- $749,9003 bd3 ba2.4k sqft109 Little Cherokee Rdg, Hendersonville, NC 28739For SaleMLS ID #4374355, Alec Cantley, Premier Sotheby’s International Realty. Canopy MLS as distributed by MLS GRID
- $499,0002 bd2 ba1.5k sqft169 Viking Trl, Hendersonville, NC 28739For SaleMLS ID #4407046, Matthew Jernigan, NextHome Partners. Canopy MLS as distributed by MLS GRID
- $549,0002 bd3 ba2k sqft1203 Fleetwood Plz, Hendersonville, NC 28739For SaleMLS ID #4364996, Alec Cantley, Premier Sotheby’s International Realty. Canopy MLS as distributed by MLS GRID
