In sought-after Laurel Park just minutes from Hendersonville, 1203 Fleetwood Plaza is a fully renovated, move-in-ready condo offering long-range mountain views and an elevated setting. Recent updates include new flooring throughout, a brand-new designer kitchen, a beautifully updated primary bath, updated fireplace and fresh interior paint, creating a clean, modern, turn-key interior. The light-filled living room, dining area and kitchen are oriented to capture year-round views, while a fully enclosed glass sunroom provides a true four-season living space. An adjoining deck, accessible from both the sunroom and primary suite, enhances indoor-outdoor living. This two-bedroom, 2.5 bath layout offers a private primary suite with a renovated bath, plus a separate guest suite for flexibility. An upper-level loft, with a half bath, is ideal for flex space and perfect for an office, den or additional sleeping space. This unit also features a large, finished flex room in the basement of the building. Fleetwood Plaza community amenities include a clubhouse with fireplace, kitchen, fitness area and pool. This condo is elevated, renovated and conveniently located, ideal for low-maintenance mountain living. Enjoy proximity to Jump Off Rock, Pardee Hospital, and the shops, dining and festivals of historic Main Street, with easy access to Asheville and the Blue Ridge Parkway.
Active
$549,000
1203 Fleetwood Plz, Hendersonville, NC 28739
2beds
2,046sqft
Condominium
Built in 1985
-- sqft lot
$-- Zestimate®
$268/sqft
$700/mo HOA
What's special
Long-range mountain viewsFully renovated move-in-ready condoClean modern turn-key interiorElevated settingUpdated fireplaceFresh interior paintBeautifully updated primary bath
- 153 days
- 178
- 20
Zillow last checked:
Listing updated:
Listed by:
Alec Cantley 828-989-4487,
Premier Sotheby’s International Realty
Source: Canopy MLS as distributed by MLS GRID,MLS#: 4364996
Facts & features
Interior
Bedrooms & bathrooms
- Bedrooms: 2
- Bathrooms: 3
- Full bathrooms: 2
- 1/2 bathrooms: 1
- Main level bedrooms: 2
Primary bedroom
- Level: Main
Bedroom s
- Level: Main
Bathroom full
- Level: Main
Bathroom full
- Level: Main
Bathroom half
- Level: Upper
Basement
- Level: Basement
Breakfast
- Level: Main
Other
- Level: Main
Kitchen
- Level: Main
Laundry
- Level: Main
Loft
- Level: Upper
Sunroom
- Level: Main
Heating
- Forced Air
Cooling
- Ceiling Fan(s), Central Air
Appliances
- Included: Dishwasher, Disposal, Exhaust Hood, Gas Oven, Gas Range, Microwave, Refrigerator, Washer/Dryer
- Laundry: Laundry Closet, Main Level
Features
- Open Floorplan, Pantry, Storage, Walk-In Closet(s)
- Flooring: Carpet, Tile, Vinyl
- Doors: Pocket Doors, Sliding Doors, Storm Door(s)
- Windows: Skylight(s), Window Treatments
- Basement: Exterior Entry,Storage Space,Other
- Fireplace features: Gas, Great Room, Other - See Remarks
Interior area
- Total structure area: 2,046
- Total interior livable area: 2,046 sqft
- Finished area above ground: 2,046
- Finished area below ground: 0
Video & virtual tour
Property
Parking
- Total spaces: 201
- Parking features: Detached Carport, Driveway, On Street
- Carport spaces: 199
- Uncovered spaces: 2
Features
- Levels: Two and a Half
- Stories: 2.5
- Entry location: Main
- Patio & porch: Glass Enclosed
- Exterior features: Storage
- Pool features: Community
- Has view: Yes
- View description: Long Range, Mountain(s), Year Round
- Waterfront features: None
Lot
- Features: Sloped, Views
Living quarters
- Secondary features: Exterior Not Connected,Other - See Remarks
Details
- Parcel number: 9905443
- Zoning: R-30
- Special conditions: Standard
- Horse amenities: None
Construction
Type & style
- Home type: Condo
- Architectural style: Tudor
- Property subtype: Condominium
Materials
- Brick Partial, Fiber Cement
Condition
- New construction: No
- Year built: 1985
Utilities & green energy
- Sewer: Public Sewer
- Water: City
- Utilities for property: Wired Internet Available
Community & HOA
Community
- Features: Clubhouse, Fitness Center, Street Lights
- Subdivision: Fleetwood Plaza
HOA
- Has HOA: Yes
- HOA fee: $2,100 quarterly
- HOA name: IPM
- HOA phone: 828-650-6875
Location
- Region: Hendersonville
- Elevation: 3000 Feet
Financial & listing details
- Price per square foot: $268/sqft
- Tax assessed value: $427,500
- Annual tax amount: $2,338
- Date on market: 4/3/2026
- Cumulative days on market: 153 days
- Listing terms: Cash,Conventional
- Road surface type: Asphalt, Paved
Estimated market value
Not available
Estimated sales range
Not available
$2,762/mo
Price history
| Date | Event | Price |
|---|---|---|
| 4/3/2026 | Listed for sale | $549,000+144%$268/sqft |
Source:  Canopy MLS as distributed by MLS GRID #4364996 Report a problem Canopy MLS as distributed by MLS GRID #4364996 Report a problem | ||
| 6/2/2004 | Sold | $225,000$110/sqft |
Source: Agent Provided Report a problem | ||
Public tax history
| Year | Property taxes | Tax assessment |
|---|---|---|
| 2018 | $2,338 +57.6% | $262,600 |
| 2017 | $1,484 | $262,600 +100% |
| 2016 | -- | $131,300 |
| 2015 | -- | $131,300 -99.2% |
| 2014 | -- | $16,065,900 +13004.3% |
| 2013 | -- | $122,600 |
| 2012 | -- | $122,600 -50% |
| 2011 | -- | $245,200 -8.4% |
| 2010 | -- | $267,600 |
| 2009 | -- | $267,600 |
| 2008 | -- | $267,600 -4.8% |
| 2007 | -- | $281,000 +51.7% |
| 2006 | -- | $185,200 |
Find assessor info on the county website
Monthly payment
Est. payment
Payment breakdown
Explore the cost of this home by adjusting the details. Changes won't be saved.Climate risks
Neighborhood: 28739
Nearby schools
Schools provided by the listing agent
- Elementary: Bruce Drysdale
- Middle: Hendersonville
- High: Hendersonville
Source: Canopy MLS as distributed by MLS GRID. This data may not be complete. We recommend contacting the local school district to confirm school assignments for this home.
- $252,4003 bd3 ba1.8k sqft504 Fleetwood Plz, Hendersonville, NC 28739Off Market
- $318,8003 bd3 ba3.1k sqft502 Fleetwood Plz, Hendersonville, NC 28739Off Market
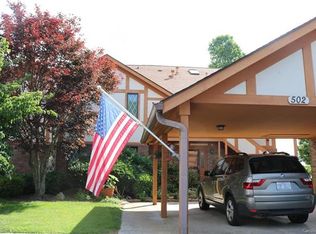
- $315,4002 bd2 ba3.2k sqft501 Fleetwood Plz, Laurel Park, NC 28739Off Market
- $248,8003 bd2 ba1.7k sqft303 Fleetwood Plz, Hendersonville, NC 28739Off Market
Similar homes
- $590,0003 bd2 ba2k sqft128 Camellia Way, Laurel Park, NC 28739For Sale
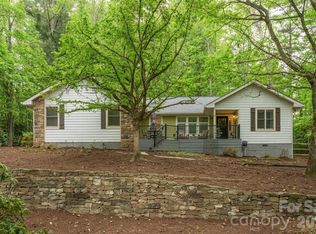
 MLS ID #4404183, Lynne Sellers, Howard Hanna Beverly-Hanks. Canopy MLS as distributed by MLS GRID
 - $550,0003 bd2 ba1.9k sqft258 Crystal Heights Dr, Hendersonville, NC 28739For Sale
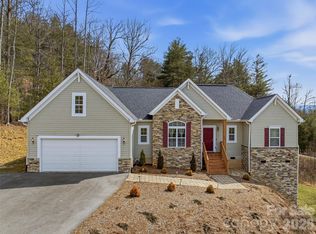 MLS ID #4345457, Andrew Lanteri, Nest Realty Asheville. Canopy MLS as distributed by MLS GRID
 - $594,9992 bd3 ba2.4k sqft3104 Cove Loop Rd, Hendersonville, NC 28739For Sale
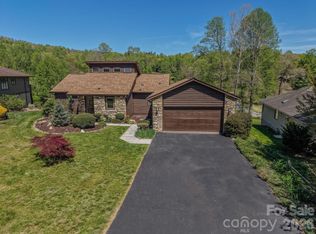 MLS ID #4362842, Nicholas Cocozziello, NorthGroup Real Estate LLC. Canopy MLS as distributed by MLS GRID
 - $468,0002 bd2 ba2.4k sqft3002 Kanuga Rd, Hendersonville, NC 28739For Sale
 MLS ID #4364406, Caroline Ericksen, Coldwell Banker Advantage. Canopy MLS as distributed by MLS GRID
 - $569,0003 bd3 ba2.6k sqft2204 E Cumming Woods Ln, Hendersonville, NC 28739For SaleMLS ID #4396314, Michelle Oznick, Keller Williams Mtn Partners, LLC. Canopy MLS as distributed by MLS GRID
- $689,9004 bd3 ba2.3k sqft7 Cooper Cv S, Hendersonville, NC 28739For SaleMLS ID #4371497, Alec Cantley, Premier Sotheby’s International Realty. Canopy MLS as distributed by MLS GRID
- $529,9003 bd3 ba2.3k sqft107 Balsam Rd, Hendersonville, NC 28792For SaleMLS ID #4361456, C.J. Short, Charles Johnathan Real Estate Group LLC. Canopy MLS as distributed by MLS GRID
- $449,9003 bd2 ba1.5k sqft30 Top Of The Mountain Rd, Hendersonville, NC 28739For SaleMLS ID #4373057, Shaelagh Higgins, Keller Williams Mtn Partners, LLC. Canopy MLS as distributed by MLS GRID
- $499,9993 bd2 ba2.3k sqft9 Justin Dr, Etowah, NC 28729For SaleMLS ID #4363868, Beth Robertson, Blue Ridge Real Estate. Canopy MLS as distributed by MLS GRID
- $650,0004 bd3 ba3k sqft108 Fairway Knoll Dr, Hendersonville, NC 28739For SaleMLS ID #4373468, David Gregg, Howard Hanna Beverly-Hanks Asheville-Biltmore Park. Canopy MLS as distributed by MLS GRID
- $675,0002 bd2 ba1.9k sqft157 Copper Valley Ln, Hendersonville, NC 28739For SaleMLS ID #4401396, Andrew Brooks, Cummings Cove Realty. Canopy MLS as distributed by MLS GRID
- $449,0002 bd2 ba1.8k sqft405 Wild Oak Lane, Hendersonville, NC 28791For SaleMLS ID #4386247, Rhonda Hollifield, Keller Williams Mtn Partners, LLC. Canopy MLS as distributed by MLS GRID
- $549,9003 bd2 ba1.5k sqft376 Windy Acres Knoll Dr, Hendersonville, NC 28792For SaleMLS ID #4381733, Gena Duncan, Seller Solutions. Canopy MLS as distributed by MLS GRID
- $475,0002 bd3 ba2.1k sqft475 S Church St APT A, Hendersonville, NC 28792For SaleMLS ID #4305951, Ed Frisbee, Frisbee Real Estate LLC. Canopy MLS as distributed by MLS GRID
- $649,9003 bd3 ba2.2k sqft808 Maybank Dr, Hendersonville, NC 28739New ConstructionMLS ID #4401111, Trish Luzzi, Premier Sotheby’s International Realty. Canopy MLS as distributed by MLS GRID
- $499,0003 bd3 ba1.7k sqft69 Milburn Ln, Hendersonville, NC 28792For SaleMLS ID #4383006, Heather Kogoy, Carolina Luxury Brokers LLC. Canopy MLS as distributed by MLS GRID
- $750,0003 bd3 ba2.4k sqft276 Coopers Dr, Hendersonville, NC 28739New ConstructionMLS ID #4416232, Matt Tavener, Keller Williams Professionals. Canopy MLS as distributed by MLS GRID
- $475,0002 bd1 ba1.4k sqft1212 Oakland St, Hendersonville, NC 28792For SaleMLS ID #4399817, Ryan McCullough, Abode Realty. Canopy MLS as distributed by MLS GRID
- $620,0003 bd2 ba2.1k sqft14 Waterbury Ct, Hendersonville, NC 28791For SaleMLS ID #4406269, Marlene Clevenger, Premier Sotheby’s International Realty. Canopy MLS as distributed by MLS GRID
