Imagine arriving to a beautifully appointed, fully furnished mountain retreat overlooking the fairways of Cummings Cove Golf & Country Club. With 4 bedrooms, 4 baths, and 3,650 sq. ft. across three levels, this home offers the perfect blend of space, comfort, and effortless luxury.
Recently refreshed and impeccably maintained, the interior showcases new paint throughout, updated furnishings, and key upgrades including two new HVAC systems and a new gas water heater—providing both style and peace of mind. Expansive living areas and a versatile layout make hosting guests or creating private retreats effortless.
Wake up to seasonal golf course views, unwind in a serene setting, and enjoy the ease of turnkey living just minutes from the charm of Hendersonville.
Active
$679,000
2208 E Cumming Woods Ln, Hendersonville, NC 28739
4beds
3,650sqft
Townhouse
Built in 2000
0.05 Acres Lot
$662,800 Zestimate®
$186/sqft
$178/mo HOA
What's special
Updated furnishingsSerene settingNew paint throughoutNew gas water heaterTwo new hvac systemsSeasonal golf course viewsVersatile layout
- 204 days
- 312
- 10
Zillow last checked:
Listing updated:
Listed by:
Jane Ward realtorjaneward@gmail.com,
Century 21 Connected
Source: Canopy MLS as distributed by MLS GRID,MLS#: 4344034
Facts & features
Interior
Bedrooms & bathrooms
- Bedrooms: 4
- Bathrooms: 4
- Full bathrooms: 4
- Main level bedrooms: 2
Primary bedroom
- Features: Ceiling Fan(s), En Suite Bathroom, Walk-In Closet(s)
- Level: Main
- Area: 214.96 Square Feet
- Dimensions: 15' 2" X 14' 2"
Heating
- Forced Air, Heat Pump, Natural Gas
Cooling
- Ceiling Fan(s), Central Air, Heat Pump
Appliances
- Included: Dishwasher, Disposal, Exhaust Hood, Gas Oven, Gas Range, Gas Water Heater, Microwave, Oven, Refrigerator with Ice Maker, Self Cleaning Oven, Washer/Dryer
- Laundry: Lower Level
Features
- Open Floorplan, Pantry, Storage, Walk-In Closet(s)
- Flooring: Laminate, Tile
- Doors: Insulated Door(s)
- Windows: Insulated Windows
- Basement: Basement Shop,Exterior Entry,Interior Entry,Storage Space,Walk-Out Access,Walk-Up Access
- Fireplace features: Great Room
Interior area
- Total structure area: 3,650
- Total interior livable area: 3,650 sqft
- Finished area above ground: 2,345
- Finished area below ground: 0
Video & virtual tour
Property
Parking
- Total spaces: 4
- Parking features: Driveway, Attached Garage, Garage Faces Front, Keypad Entry, Garage on Main Level
- Attached garage spaces: 2
- Uncovered spaces: 2
Features
- Levels: Tri-Level
- Entry location: Main
- Patio & porch: Covered, Deck, Screened, Side Porch
- Pool features: Community
- Has view: Yes
- View description: Golf Course, Mountain(s), Winter
- Waterfront features: None
Lot
- Size: 0.05 Acres
- Dimensions: 2178 sq ft
- Features: Cleared, End Unit, On Golf Course, Open Lot, Rolling Slope, Wooded, Views
Details
- Parcel number: 9967373
- Zoning: R2R
- Special conditions: Standard
Construction
Type & style
- Home type: Townhouse
- Architectural style: Traditional
- Property subtype: Townhouse
Materials
- Stone, Vinyl
Condition
- New construction: No
- Year built: 2000
Utilities & green energy
- Sewer: Private Sewer
- Water: City
- Utilities for property: Cable Available
Community & HOA
Community
- Features: Clubhouse, Fitness Center, Gated, Golf
- Security: Radon Mitigation System
- Subdivision: Cummings Cove
HOA
- Has HOA: Yes
- HOA fee: $265 quarterly
- HOA name: Cummings Cove
- HOA phone: 828-891-1512
- Second HOA fee: $270 quarterly
- Second HOA name: Villas at Laurel Ridge
Location
- Region: Hendersonville
- Elevation: 2000 Feet
Financial & listing details
- Price per square foot: $186/sqft
- Tax assessed value: $631,200
- Annual tax amount: $3,446
- Date on market: 2/9/2026
- Cumulative days on market: 205 days
- Listing terms: Cash,Conventional
- Road surface type: Asphalt, Paved
Estimated market value
$662,800
$630,000 - $696,000
$3,567/mo
Price history
| Date | Event | Price |
|---|---|---|
| 4/14/2026 | Price change | $679,000-1.5%$186/sqft |
Source:  Canopy MLS as distributed by MLS GRID #4344034 Report a problem Canopy MLS as distributed by MLS GRID #4344034 Report a problem | ||
| 2/10/2026 | Listed for sale | $689,000+11.1%$189/sqft |
Source: Canopy MLS as distributed by MLS GRID #4344034 Report a problem | ||
| 11/13/2023 | Sold | $620,000+3.4%$170/sqft |
Source: Public Record Report a problem | ||
| 1/8/2023 | Listing removed | -- |
Source: BHHS broker feed Report a problem | ||
| 12/17/2022 | Listed for sale | $599,900$164/sqft |
Source: Canopy MLS as distributed by MLS GRID #3864173 Report a problem | ||
| 12/15/2022 | Contingent | $599,900$164/sqft |
Source: Canopy MLS as distributed by MLS GRID #3864173 Report a problem | ||
| 7/5/2022 | Listed for sale | $599,900$164/sqft |
Source: BHHS broker feed #3864173 Report a problem | ||
| 7/4/2022 | Contingent | $599,900$164/sqft |
Source: Canopy MLS as distributed by MLS GRID #3864173 Report a problem | ||
| 6/1/2022 | Price change | $599,900-11.6%$164/sqft |
Source: Canopy MLS as distributed by MLS GRID #3864173 Report a problem | ||
| 5/23/2022 | Listed for sale | $679,000+69.8%$186/sqft |
Source: Canopy MLS as distributed by MLS GRID #3864173 Report a problem | ||
| 2/26/2021 | Sold | $400,000-10.1%$110/sqft |
Source: Canopy MLS as distributed by MLS GRID #3557392 Report a problem | ||
| 1/20/2021 | Pending sale | $445,000$122/sqft |
Source:  Berkshire Hathaway HomeServices #CAR3557392 Report a problem Berkshire Hathaway HomeServices #CAR3557392 Report a problem | ||
| 1/6/2021 | Contingent | $445,000$122/sqft |
Source: Canopy MLS as distributed by MLS GRID #3557392 Report a problem | ||
| 12/7/2020 | Pending sale | $445,000$122/sqft |
Source: Berkshire Hathaway HomeServices #3557392 Report a problem | ||
| 12/7/2020 | Contingent | $445,000$122/sqft |
Source: Canopy MLS as distributed by MLS GRID #3557392 Report a problem | ||
| 8/10/2020 | Price change | $445,000-4.3%$122/sqft |
Source: Berkshire Hathaway HomesServices #3557392 Report a problem | ||
| 10/8/2019 | Listed for sale | $464,800$127/sqft |
Source: Local MLS #3557392 Report a problem | ||
Public tax history
| Year | Property taxes | Tax assessment |
|---|---|---|
| 2025 | $3,446 | $631,200 |
| 2024 | $3,446 | $631,200 |
| 2023 | $3,446 +16.4% | $631,200 +44.1% |
| 2022 | $2,961 | $438,000 +2.1% |
| 2021 | -- | $429,200 |
| 2020 | $2,901 | $429,200 |
| 2019 | $2,901 | $429,200 +10.8% |
| 2018 | $2,901 +11.8% | $387,300 |
| 2017 | $2,595 | $387,300 |
| 2016 | -- | $387,300 |
| 2015 | -- | $387,300 +0.4% |
| 2014 | -- | $385,700 |
| 2013 | -- | $385,700 |
| 2012 | -- | $385,700 +6.5% |
| 2011 | -- | $362,000 -6.4% |
| 2010 | -- | $386,700 |
| 2009 | -- | $386,700 |
| 2008 | -- | $386,700 |
| 2007 | -- | $386,700 +25.5% |
| 2006 | -- | $308,200 |
| 2005 | -- | $308,200 |
Find assessor info on the county website
Monthly payment
Est. payment
Payment breakdown
Explore the cost of this home by adjusting the details. Changes won't be saved.Climate risks
Neighborhood: 28739
Nearby schools
Schools provided by the listing agent
- Elementary: Etowah
- Middle: Rugby
- High: West Henderson
Source: Canopy MLS as distributed by MLS GRID. This data may not be complete. We recommend contacting the local school district to confirm school assignments for this home.
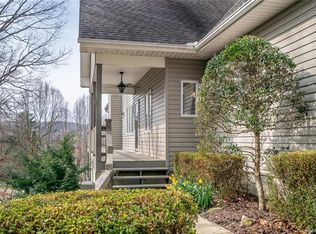
- $616,3004 bd4 ba3.5k sqft2210 E Cumming Woods Ln, Hendersonville, NC 28739Off Market
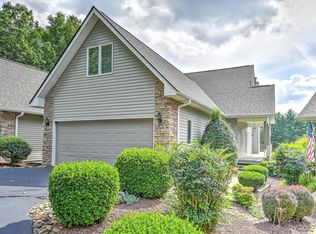
- $620,0004 bd4 ba3.5k sqft2208 E Cumming Woods Ln #11, Hendersonville, NC 28739Sold
- $560,0003 bd3 ba2.7k sqft2206 E Cumming Woods Ln, Hendersonville, NC 28739Sold
- $569,0003 bd3 ba2.6k sqft2204 E Cumming Woods Ln, Hendersonville, NC 28739For Sale

Similar homes
- $650,0004 bd3 ba3k sqft108 Fairway Knoll Dr, Hendersonville, NC 28739For Sale

 MLS ID #4373468, David Gregg, Howard Hanna Beverly-Hanks Asheville-Biltmore Park. Canopy MLS as distributed by MLS GRID
 - $724,0004 bd3 ba2.9k sqft248 Sports Village Dr, Hendersonville, NC 28739For Sale
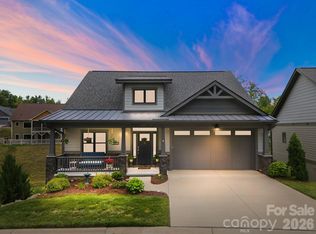 MLS ID #4389304, Shaelagh Higgins, Keller Williams Mtn Partners, LLC. Canopy MLS as distributed by MLS GRID
 - $738,0003 bd3 ba2.3k sqft217 Hogans View Cir, Hendersonville, NC 28739For Sale
 MLS ID #4417393, Lauren Rippy, Howard Hanna Beverly-Hanks. Canopy MLS as distributed by MLS GRID
 - $650,0004 bd3 ba3.3k sqft220 Jonathan Creek Dr, Etowah, NC 28729For Sale
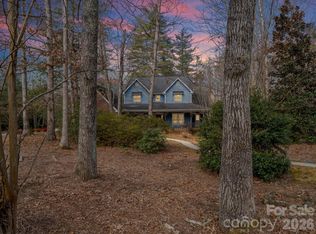 MLS ID #4340681, Cindi Rhodes, Keller Williams Mtn Partners, LLC. Canopy MLS as distributed by MLS GRID
 - $650,0004 bd3 ba2.7k sqftCarriage Summitt, Hendersonville, NC 28791For SaleMLS ID #4392880, Wes Hight, Howard Hanna Beverly-Hanks Fletcher. Canopy MLS as distributed by MLS GRID
- $785,0003 bd3 ba3.3k sqft122 Brandon Rd, Hendersonville, NC 28739For SaleMLS ID #4391483, Jim Boyd, Howard Hanna Beverly-Hanks. Canopy MLS as distributed by MLS GRID
- $819,0003 bd4 ba3.6k sqft4030 Little River Rd, Hendersonville, NC 28739For SaleMLS ID #4343082, Jason Shepherd, Looking Glass Realty. Canopy MLS as distributed by MLS GRID
- $670,0003 bd3 ba2.3k sqft104 Arrowood Ln, Hendersonville, NC 28791For SaleMLS ID #4398141, Christopher Battista, Howard Hanna Beverly-Hanks. Canopy MLS as distributed by MLS GRID
- $550,0003 bd2 ba1.9k sqft258 Crystal Heights Dr, Hendersonville, NC 28739For SaleMLS ID #4345457, Andrew Lanteri, Nest Realty Asheville. Canopy MLS as distributed by MLS GRID
- $625,0003 bd4 ba2.8k sqft83 Towne Place Dr, Hendersonville, NC 28792For SaleMLS ID #4365418, Suzanne Beckmann, Howard Hanna Beverly-Hanks. Canopy MLS as distributed by MLS GRID
- $719,5003 bd3 ba2.3k sqft70 Promised Ridge Dr, Hendersonville, NC 28791For SaleMLS ID #4411866, Miriam McKinney, Ivester Jackson Blackstream. Canopy MLS as distributed by MLS GRID
- $650,0003 bd4 ba3.6k sqft10 Chestnut Ridge Rd, Mills River, NC 28759For SaleMLS ID #4412466, Candi Guffey, Looking Glass Realty, Hendersonville. Canopy MLS as distributed by MLS GRID
- $679,0003 bd3 ba2.9k sqft155 Poplar Loop Dr, Flat Rock, NC 28731For SaleMLS ID #4228418, Art Redden, Kenmure 12 Broker LLC. Canopy MLS as distributed by MLS GRID
- $845,0003 bd4 ba2.5k sqft16 Lacoste Dr, Hendersonville, NC 28739For SaleMLS ID #4406405, Amber Saxon, Howard Hanna Beverly-Hanks. Canopy MLS as distributed by MLS GRID
- $715,9004 bd3 ba3k sqft38 Scenic View Dr, Hendersonville, NC 28792For SaleMLS ID #4357881, Galen Walter, LPT Realty, LLC. Canopy MLS as distributed by MLS GRID
- $699,0004 bd4 ba3.9k sqft656 Cashiers Valley Rd, Brevard, NC 28712For SaleMLS ID #4382914, Amy Smith, Noble & Company Realty. Canopy MLS as distributed by MLS GRID
- $599,9003 bd3 ba2.6k sqftDellwood, Hendersonville, NC 28791For SaleMLS ID #4273610, Hayes Albea, Keller Williams Mtn Partners, LLC. Canopy MLS as distributed by MLS GRID
- $378,0002 bd2 ba1.9k sqft142 Winterview Trl, Hendersonville, NC 28739For SaleMLS ID #4300750, Jo Ovenell, BluAxis Realty. Canopy MLS as distributed by MLS GRID
- $699,0004 bd4 ba4.6k sqft36 Ivy Cove Rd, Fairview, NC 28730For SaleMLS ID #4407514, Marie Reed, Keller Williams Professionals. Canopy MLS as distributed by MLS GRID
- $600,0005 bd3 ba3k sqft741 Zelda Ct, Hendersonville, NC 28792For SaleMLS ID #4346462, Elana Flanigan, Fathom Realty. Canopy MLS as distributed by MLS GRID
