Welcome to 359 David's Trace, a quality-built mountain home nestled on a private, low-maintenance lot in the desirable community of custom homes in Pisgah Forest. Offering approximately 2,500 square feet, 3 bedrooms, and 2.5 baths, this thoughtfully designed home combines comfort, wooded privacy, and convenience.
The open floor plan is highlighted by a dramatic two-story vaulted great room that fills with natural light and creates an inviting space for gathering with family and friends. Hardwood and tile flooring throughout the main living areas add warmth and durability. The spacious kitchen features solid-surface countertops, high-end appliances including a convection wall oven, warming drawer, induction cooktop, and dual-drawer dishwasher, making it ideal for both everyday living and entertaining.
The primary suite is conveniently located on the main level, offering privacy and ease of living. Upstairs, additional bedrooms and living space provide flexibility for guests, family, or a home office. Enjoy mountain evenings from the welcoming wraparound front porch or relax on the rear deck overlooking the peaceful surroundings.
Additional features include a two-car garage, fiber cement siding, and quality construction throughout. Located just minutes from Pisgah National Forest, downtown Brevard, and the Asheville Regional Airport, this home offers the perfect balance of privacy, outdoor adventure, and everyday convenience. Whether you're looking for a full-time residence or mountain retreat, 359 David's Trace is an exceptional opportunity to enjoy the best of Western North Carolina living.
Active
Price cut: $30K (7/14)
$695,000
359 Davids Trce, Pisgah Forest, NC 28768
3beds
2,550sqft
:
Get pre-qualified$4,076/mo
Modular
Built in 2007
1.19 Acres Lot
$676,700 Zestimate®
$273/sqft
$-- HOA
What's special
Welcoming wraparound front porchHigh-end appliancesFiber cement sidingSpacious kitchenOpen floor planPrivate low-maintenance lotTwo-car garage
- 35 days |
- 365 |
- 20 |
Zillow last checked:
Listing updated:
Listed by:
Paul Wilander Paul@LookingGlassRealty.com,
Looking Glass Realty
Source: Canopy MLS as distributed by MLS GRID,MLS#: 4395432
Facts & features
Interior
Bedrooms & bathrooms
- Bedrooms: 3
- Bathrooms: 3
- Full bathrooms: 2
- 1/2 bathrooms: 1
- Main level bedrooms: 1
Primary bedroom
- Level: Main
Heating
- Electric, Heat Pump
Cooling
- Ceiling Fan(s), Central Air, Electric, Heat Pump
Appliances
- Included: Microwave, Oven, Refrigerator, Washer/Dryer
- Laundry: Utility Room
Features
- Has basement: No
- Fireplace features: Den, Gas Unvented
Interior area
- Total structure area: 2,550
- Total interior livable area: 2,550 sqft
- Finished area above ground: 2,550
- Finished area below ground: 0
Property
Parking
- Total spaces: 2
- Parking features: Attached Garage, Garage on Main Level
- Attached garage spaces: 2
Features
- Levels: One and One Half
- Stories: 1.5
- Has view: Yes
- View description: Mountain(s), Winter
Lot
- Size: 1.19 Acres
Details
- Additional structures: Shed(s)
- Parcel number: 9508352330000
- Zoning: None
- Special conditions: Standard
Construction
Type & style
- Home type: SingleFamily
- Property subtype: Modular
Materials
- Fiber Cement, Stone Veneer
- Foundation: Crawl Space
Condition
- New construction: No
- Year built: 2007
Utilities & green energy
- Sewer: Septic Installed
- Water: Well
Community & HOA
Community
- Security: Security System
- Subdivision: Lobdell Woods
HOA
- Has HOA: Yes
Location
- Region: Pisgah Forest
- Elevation: 2500 Feet
Financial & listing details
- Price per square foot: $273/sqft
- Tax assessed value: $654,390
- Annual tax amount: $2,508
- Date on market: 6/20/2026
- Cumulative days on market: 35 days
- Listing terms: Cash,Conventional
- Road surface type: Asphalt, Paved
Estimated market value
$676,700
$643,000 - $711,000
$3,221/mo
Price history
| Date | Event | Price |
|---|---|---|
| 7/14/2026 | Price change | $695,000-4.1%$273/sqft |
Source:  Canopy MLS as distributed by MLS GRID #4395432 Report a problem Canopy MLS as distributed by MLS GRID #4395432 Report a problem | ||
| 6/20/2026 | Listed for sale | $725,000+34.5%$284/sqft |
Source: Canopy MLS as distributed by MLS GRID #4395432 Report a problem | ||
| 10/24/2022 | Price change | $2,600-7.1%$1/sqft |
Source: Zillow Rental Manager Report a problem | ||
| 10/23/2022 | Price change | $2,800+7.7%$1/sqft |
Source: Zillow Rental Manager Report a problem | ||
| 10/14/2022 | Price change | $2,600-7.1%$1/sqft |
Source: Zillow Rental Manager Report a problem | ||
| 10/3/2022 | Price change | $2,800-6.7%$1/sqft |
Source: Zillow Rental Manager Report a problem | ||
| 10/1/2022 | Price change | $3,000-6.3%$1/sqft |
Source: Zillow Rental Manager Report a problem | ||
| 9/27/2022 | Listed for rent | $3,200$1/sqft |
Source: Zillow Rental Manager Report a problem | ||
| 12/6/2021 | Sold | $539,000-1.8%$211/sqft |
Source: Canopy MLS as distributed by MLS GRID #3777442 Report a problem | ||
| 10/3/2021 | Contingent | $549,000$215/sqft |
Source: Canopy MLS as distributed by MLS GRID #3777442 Report a problem | ||
| 9/24/2021 | Listed for sale | $549,000+59.1%$215/sqft |
Source: Canopy MLS as distributed by MLS GRID #3777442 Report a problem | ||
| 3/22/2018 | Sold | $345,000$135/sqft |
Source: Public Record Report a problem | ||
| 3/19/2018 | Pending sale | $345,000$135/sqft |
Source: Steve Owen and Associates #3356463 Report a problem | ||
| 3/19/2018 | Listed for sale | $345,000+18.2%$135/sqft |
Source: Steve Owen and Associates #3356463 Report a problem | ||
| 9/28/2009 | Sold | $292,000+342.4%$115/sqft |
Source: Public Record Report a problem | ||
| 1/17/2007 | Sold | $66,000$26/sqft |
Source: Public Record Report a problem | ||
Public tax history
| Year | Property taxes | Tax assessment |
|---|---|---|
| 2024 | $2,508 | $380,990 |
| 2023 | $2,508 | $380,990 |
| 2022 | $2,508 +0.8% | $380,990 |
| 2021 | $2,489 +9.2% | $380,990 +16.4% |
| 2020 | $2,279 +0.7% | $327,410 |
| 2019 | $2,262 +6.1% | $327,410 |
| 2018 | $2,131 +6.8% | $327,410 +4.8% |
| 2017 | $1,995 | $312,290 -3.4% |
| 2016 | $1,995 +13.7% | $323,190 -10.8% |
| 2015 | $1,755 | $362,380 |
| 2014 | $1,755 | $362,380 +0.4% |
| 2013 | -- | $361,020 |
| 2012 | -- | $361,020 |
| 2011 | -- | $361,020 |
| 2010 | -- | $361,020 |
Find assessor info on the county website
Monthly payment
Est. payment
Payment breakdown
Explore the cost of this home by adjusting the details. Changes won't be saved.Climate risks
Neighborhood: 28768
Getting around
0 / 100
Car-DependentNearby schools
GreatSchools rating
- 7/10Pisgah Forest ElementaryGrades: PK-5Distance: 3.6 mi
- 1/10Davidson River SchoolGrades: 6-12Distance: 3.4 mi
Schools provided by the listing agent
- Elementary: Pisgah Forest
- Middle: Brevard
- High: Brevard
Source: Canopy MLS as distributed by MLS GRID. This data may not be complete. We recommend contacting the local school district to confirm school assignments for this home.
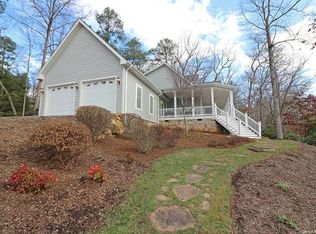
- $669,4003 bd3 ba2.5k sqft359 Davids Trce #12, Pisgah Forest, NC 28768Off Market
- $302,0002 bd2 ba1.1k sqft307 Lobdell Rd, Pisgah Forest, NC 28768Off Market
- $636,4002 bd2 ba2k sqft418 Davids Trce, Pisgah Forest, NC 28768Off Market
- $934,2004 bd4 ba4.2k sqft390 Davids Trce, Pisgah Forest, NC 28768Off Market

- $---- sqft12 Davids Trce, Pisgah Forest, NC 28768Off Market
- $598,6002 bd2 ba2k sqft269 Lobdell Rd, Pisgah Forest, NC 28768Off Market
- $977,3003 bd4 ba3.2k sqft381 Lobdell Rd, Pisgah Forest, NC 28768Off Market
- $--1.5 AcresL45 Lobdell Rd UNIT 45, Pisgah Forest, NC 28768Off Market
A local agent can set up tours, give advice and negotiate with sellers.
Similar homes
- $509,0003 bd2 ba2.3k sqft144 Lakeland Dr, Pisgah Forest, NC 28768For Sale

 MLS ID #4389225, Caterina Nickerson, Looking Glass Realty. Canopy MLS as distributed by MLS GRID
 - $795,0003 bd3 ba2.4k sqft141 Bruce Cir, Pisgah Forest, NC 28768For Sale
 MLS ID #4343499, Caterina Nickerson, Looking Glass Realty. Canopy MLS as distributed by MLS GRID
 - $575,0003 bd3 ba2.7k sqft1270 Glen Cannon Dr, Pisgah Forest, NC 28768For Sale
 MLS ID #4355988, Chuck Johnson, Keller Williams Elite Realty. Canopy MLS as distributed by MLS GRID
 - $500,0003 bd3 ba2.8k sqft94 Sweetwater Ln, Pisgah Forest, NC 28768For Sale
 MLS ID #4384850, Dan Hodges, Mountain Real Estate Rocks. Canopy MLS as distributed by MLS GRID
 - $582,0003 bd3 ba2.8k sqft239 Three Mile Knob Rd, Pisgah Forest, NC 28768For SaleMLS ID #4286259, Jennifer Merrell, RE/MAX Land of the Waterfalls. Canopy MLS as distributed by MLS GRID
- $495,0004 bd2 ba1.8k sqft73 Crescent Dr, Pisgah Forest, NC 28768For SaleMLS ID #4382489, Christy Voso, Petit Properties Inc. Canopy MLS as distributed by MLS GRID
- $625,0003 bd4 ba2.8k sqft20 Good Day Ct, Candler, NC 28715For SaleMLS ID #4406249, Alexander Cobb, Nexus Realty LLC. Canopy MLS as distributed by MLS GRID
- $674,9003 bd3 ba2.8k sqft24 Triple Fairways Dr, Hendersonville, NC 28739For SaleMLS ID #4372971, Michelle Oznick, Keller Williams Mtn Partners, LLC. Canopy MLS as distributed by MLS GRID
- $675,0004 bd3 ba3.3k sqft1851 Riverview Ct, Hendersonville, NC 28739For SaleMLS ID #4387854, Clarissa Marshall, EXP Realty LLC. Canopy MLS as distributed by MLS GRID
- $555,0003 bd2 ba2.1k sqft57 Talon Trail Ln, Etowah, NC 28729For SaleMLS ID #4376789, Nathan Ford, Fathom Realty. Canopy MLS as distributed by MLS GRID
- $769,0003 bd3 ba2.5k sqft77 Carriage West Dr, Hendersonville, NC 28791For SaleMLS ID #4397358, Melissa Rulli, Coldwell Banker Advantage. Canopy MLS as distributed by MLS GRID
- $725,0003 bd3 ba2.7k sqft138 Surry Ln, Hendersonville, NC 28791For SaleMLS ID #4398078, Stacey Frady, Keller Williams Mtn Partners, LLC. Canopy MLS as distributed by MLS GRID
- $675,0004 bd3 ba3k sqft108 Fairway Knoll Dr, Hendersonville, NC 28739For SaleMLS ID #4373468, David Gregg, Howard Hanna Beverly-Hanks Asheville-Biltmore Park. Canopy MLS as distributed by MLS GRID
- $749,0004 bd4 ba3.7k sqft3121 Cove Loop Rd, Hendersonville, NC 28739For SaleMLS ID #4390382, Michelle Oznick, Keller Williams Mtn Partners, LLC. Canopy MLS as distributed by MLS GRID
- $699,0003 bd3 ba2.8k sqft405 Mistletoe Trl, Hendersonville, NC 28791For SaleMLS ID #4349682, Libby Collina, Broker WNC Inc. Canopy MLS as distributed by MLS GRID
- $629,0004 bd3 ba2.3k sqftNONE, Brevard, NC 28712For SaleMLS ID #4397002, Jake Raines, Petit Properties Inc. Canopy MLS as distributed by MLS GRID
- $630,0003 bd4 ba2.9k sqft168 Triple Fairways Dr, Hendersonville, NC 28739For SaleMLS ID #4386807, Nakia Walker, Opendoor Brokerage LLC. Canopy MLS as distributed by MLS GRID
- $840,0004 bd3 ba2.2k sqft169 Camptown Rd, Brevard, NC 28712For SaleMLS ID #4387417, Joe Scott, Keller Williams Professionals. Canopy MLS as distributed by MLS GRID
- $539,0003 bd2 ba2.3k sqft9 Justin Dr, Etowah, NC 28729For SaleMLS ID #4363868, Beth Robertson, Blue Ridge Real Estate. Canopy MLS as distributed by MLS GRID
- $675,0004 bd3 ba2.4k sqft306 Woodview Ct, Fletcher, NC 28732For SaleMLS ID #4368737, Ann Clark, Preferred Properties. Canopy MLS as distributed by MLS GRID
