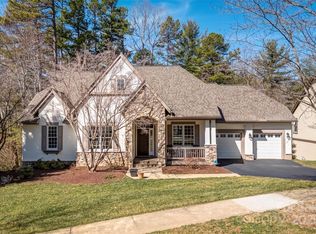
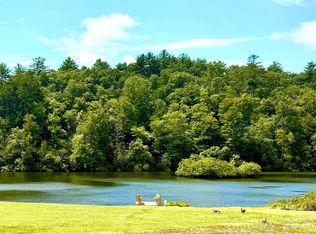
Don't miss this beautifully updated home in the sought after Straus Park neighborhood! This ideal floor plan offers soaring ceilings, open concept living spaces, and plentiful natural light. Prepare meals with delight in the fully remodeled kitchen with custom alder cabinetry and silestone countertops. A zen-like sunroom at the back of the house showcases peaceful forest views through a wall of windows. The main level primary bedroom also features a fully updated ensuite bath with ample storage and a tiled walk-in shower. An additional bedroom (or den / office) and full bath complete the main level. The daylight, walk out basement has two more bedrooms, a full bath, and separate sitting area - with double doors leading out to a large screened patio. An additional large flex space with poured concrete floor, has been heated, cooled, and sheetrocked, and awaits your vision to incorporate it into a basement rec room. Straus Park residents enjoy publicly maintained paved roads, sidewalks, underground utilities, and fantastic amenities that include a well appointed clubhouse, outdoor pool, tennis courts, and a pond with docks to swim from and paddlesports storage. Centrally located near the charming shops of downtown Brevard, but still in close proximity to amazing recreation opportunities like Davidson River, Blue Ridge Parkway, Pisgah Nat'l Forest, waterfalls, and more. All considered, with its fantastic layout, ample living space, and desirable location, this home offers a premier opportunity for a lucky new owner to cherish for years to come.
Active
Price cut: $31K (9/15)
$809,000
169 Camptown Rd, Brevard, NC 28712
4beds
2,218sqft
Single Family Residence
Built in 2000
0.38 Acres Lot
$791,600 Zestimate®
$365/sqft
$166/mo HOA
What's special
Outdoor poolBeautifully updated homeSoaring ceilingsPlentiful natural lightTiled walk-in showerAmple living spaceLarge screened patio
- 111 days
- 1,030
- 44
Zillow last checked:
Listing updated:
Listed by:
Joe Scott josephscott@kw.com,
Keller Williams Professionals,
Collin O'Berry,
Keller Williams Professionals
Source: Canopy MLS as distributed by MLS GRID,MLS#: 4387417
Facts & features
Interior
Bedrooms & bathrooms
- Bedrooms: 4
- Bathrooms: 3
- Full bathrooms: 3
- Main level bedrooms: 2
Primary bedroom
- Level: Main
Bedroom s
- Level: Main
Bedroom s
- Level: Basement
Bedroom s
- Level: Basement
Bathroom full
- Level: Main
Bathroom full
- Level: Main
Bathroom full
- Level: Basement
Flex space
- Level: Basement
Kitchen
- Level: Main
Laundry
- Level: Main
Living room
- Level: Main
Living room
- Level: Basement
Sunroom
- Level: Main
Utility room
- Level: Basement
Heating
- Central, Natural Gas
Cooling
- Ceiling Fan(s), Central Air
Appliances
- Included: Electric Water Heater, Gas Oven, Gas Water Heater, Refrigerator with Ice Maker, Self Cleaning Oven, Washer/Dryer
- Laundry: Electric Dryer Hookup, Laundry Room, Main Level, Washer Hookup
Features
- Built-in Features
- Flooring: Carpet, Tile, Wood
- Doors: Sliding Doors
- Windows: Window Treatments
- Basement: Exterior Entry,Full,Partially Finished,Storage Space,Walk-Out Access
- Attic: Pull Down Stairs
- Fireplace features: Fire Pit, Gas, Gas Log, Living Room
Interior area
- Total structure area: 1,604
- Total interior livable area: 2,218 sqft
- Finished area above ground: 1,604
- Finished area below ground: 614
Video & virtual tour
Property
Parking
- Total spaces: 2
- Parking features: Driveway, Attached Garage, Garage Faces Front, Garage on Main Level
- Attached garage spaces: 2
- Has uncovered spaces: Yes
Features
- Levels: One
- Stories: 1
- Patio & porch: Front Porch, Patio, Screened
- Pool features: Community
- Waterfront features: Beach - Public, Boat Slip – Community, Dock, Paddlesport Launch Site - Community
Lot
- Size: 0.38 Acres
- Features: Cleared, Sloped, Wooded
Details
- Parcel number: 8587909215000
- Zoning: GR8
- Special conditions: Standard
Construction
Type & style
- Home type: SingleFamily
- Property subtype: Single Family Residence
Materials
- Stucco
Condition
- New construction: No
- Year built: 2000
Utilities & green energy
- Sewer: Public Sewer
- Water: City
- Utilities for property: Cable Available, Electricity Connected, Underground Power Lines, Underground Utilities, Wired Internet Available
Community & HOA
Community
- Features: Clubhouse, Lake Access, Pond, Recreation Area, Sidewalks, Street Lights, Tennis Court(s), Walking Trails
- Security: Carbon Monoxide Detector(s), Security System, Smoke Detector(s)
- Subdivision: Straus Park
HOA
- Has HOA: Yes
- HOA fee: $1,000 annually
- HOA name: IPM (Straus Park Master HOA)
- HOA phone: 828-650-6875
- Second HOA fee: $1,000 annually
- Second HOA name: Mountain Park HOA
- Second HOA phone: 803-642-9940
Location
- Region: Brevard
Financial & listing details
- Price per square foot: $365/sqft
- Tax assessed value: $760,160
- Annual tax amount: $312,046
- Date on market: 6/3/2026
- Cumulative days on market: 111 days
- Listing terms: Cash,Conventional
- Electric utility on property: Yes
- Road surface type: Asphalt, Paved
Estimated market value
$791,600
$752,000 - $831,000
$2,979/mo
Price history
| Date | Event | Price |
|---|---|---|
| 9/15/2026 | Price change | $809,000-3.7%$365/sqft |
Source:  Canopy MLS as distributed by MLS GRID #4387417 Report a problem Canopy MLS as distributed by MLS GRID #4387417 Report a problem | ||
| 7/16/2026 | Price change | $840,000-2.3%$379/sqft |
Source: Canopy MLS as distributed by MLS GRID #4387417 Report a problem | ||
| 6/3/2026 | Listed for sale | $860,000+145.7%$388/sqft |
Source: Canopy MLS as distributed by MLS GRID #4387417 Report a problem | ||
| 4/17/2015 | Sold | $350,000-9.1%$158/sqft |
Source: Canopy MLS as distributed by MLS GRID #NCM449052 Report a problem | ||
| 3/5/2015 | Listed for sale | $385,000-22.2%$174/sqft |
Source: Dimps Realty Company #449052 Report a problem | ||
| 3/8/2007 | Sold | $495,000$223/sqft |
Source: Public Record Report a problem | ||
Public tax history
| Year | Property taxes | Tax assessment |
|---|---|---|
| 2025 | $312,046 +12134.9% | $760,160 +79.8% |
| 2024 | $2,550 | $422,750 |
| 2023 | $2,550 | $422,750 |
| 2022 | $2,550 | $422,750 |
| 2021 | $2,550 -37.2% | $422,750 +19.3% |
| 2020 | $4,061 +80.2% | $354,390 |
| 2019 | $2,254 -37.7% | $354,390 |
| 2018 | $3,618 +1.5% | $354,390 |
| 2017 | $3,565 | $354,390 |
| 2016 | $3,565 | $354,390 -31.4% |
| 2015 | -- | $516,230 |
Find assessor info on the county website
Monthly payment
Est. payment
Payment breakdown
Explore the cost of this home by adjusting the details. Changes won't be saved.Climate risks
Neighborhood: 28712
Similar homes
- $660,0003 bd2 ba1.9k sqft67 Autumn Glen Ct, Brevard, NC 28712For Sale
 MLS ID #4406977, Sadie Carlson, Looking Glass Realty. Canopy MLS as distributed by MLS GRID
 - $645,0003 bd2 ba1.9k sqft132 Fox Cross Dr, Brevard, NC 28712For Sale
 MLS ID #4375876, Hunter Trombetta, Fisher Realty - 10 Park Place. Canopy MLS as distributed by MLS GRID
 - $589,0003 bd3 ba1.8k sqft72 Memory Ln, Brevard, NC 28712For Sale
 MLS ID #4352602, Jennifer Merrell, RE/MAX Land of the Waterfalls. Canopy MLS as distributed by MLS GRID
 - $795,0003 bd2 ba1.8k sqft32 Ossarooga Ct, Brevard, NC 28712New Construction
 MLS ID #4423106, Bridgette Shuler, Connestee Falls Realty. Canopy MLS as distributed by MLS GRID
 - $575,0002 bd2 ba1.5k sqft36 Sheffield Pl, Brevard, NC 28712For SaleMLS ID #4402157, Amy Fisher, Fisher Realty - 10 Park Place. Canopy MLS as distributed by MLS GRID
- $624,0003 bd3 ba1.9k sqft3814 Connestee Trl, Brevard, NC 28712For SaleMLS ID #4355800, Sarah Hysong, Connestee Falls Realty. Canopy MLS as distributed by MLS GRID
- $725,0003 bd3 ba2.6k sqft254 Kanuga Forest Dr, Hendersonville, NC 28739For SaleMLS ID #4409207, Mary Sitton, Premier Sotheby’s International Realty. Canopy MLS as distributed by MLS GRID
- $749,9003 bd4 ba2.5k sqft17 Hamilton Woods Ln, Etowah, NC 28729For SaleMLS ID #4397460, Rhonda Hollifield, Keller Williams Mtn Partners, LLC. Canopy MLS as distributed by MLS GRID
- $409,0003 bd1 ba1.1k sqft165 Westwood Dr, Brevard, NC 28712For SaleMLS ID #4402303, John Tinsley, Tinsley's Land and Home Inc.. Canopy MLS as distributed by MLS GRID
- $799,0003 bd3 ba3.1k sqft547 Pinnacle Peak Ln, Flat Rock, NC 28731For SaleMLS ID #4380759, Terri Eisenhauer, RE/MAX Results. Canopy MLS as distributed by MLS GRID
- $720,0004 bd3 ba2.5k sqft69 Sunwest Dr, Arden, NC 28704For SaleMLS ID #4424300, Steve Heiselman, EXP Realty LLC. Canopy MLS as distributed by MLS GRID
- $749,9003 bd3 ba2.4k sqft109 Little Cherokee Rdg, Hendersonville, NC 28739For SaleMLS ID #4374355, Alec Cantley, Premier Sotheby’s International Realty. Canopy MLS as distributed by MLS GRID
- $849,0003 bd3 ba3.2k sqft132 Broadmoor Dr #V-1, Flat Rock, NC 28731For SaleMLS ID #4350035, Mark Ebert, Kenmure 12 Broker LLC. Canopy MLS as distributed by MLS GRID
- $675,0004 bd3 ba2.7k sqft1851 Riverview Ct, Hendersonville, NC 28739For SaleMLS ID #4387854, Clarissa Marshall, EXP Realty LLC. Canopy MLS as distributed by MLS GRID
- $689,9004 bd3 ba2.3k sqft7 Cooper Cv S, Hendersonville, NC 28739For SaleMLS ID #4371497, Alec Cantley, Premier Sotheby’s International Realty. Canopy MLS as distributed by MLS GRID
- $650,0003 bd3 ba2.2k sqft168 S Country Ln, Mills River, NC 28759For SaleMLS ID #4422309, Spencer Blevins, BluAxis Realty. Canopy MLS as distributed by MLS GRID
- $574,9003 bd3 ba2.2k sqftQualla Village, Brevard, NC 28712For SaleMLS ID #4384643, Jennifer Merrell, RE/MAX Land of the Waterfalls. Canopy MLS as distributed by MLS GRID
- $760,0004 bd4 ba2.3k sqft21 Wood Path Ln, Arden, NC 28704For SaleMLS ID #4372513, Maria Cavallo, Love Asheville Realty. Canopy MLS as distributed by MLS GRID
- $749,0003 bd3 ba3k sqft113 Chancery Ct, Flat Rock, NC 28731For SaleMLS ID #4380849, Art Redden, Kenmure 12 Broker LLC. Canopy MLS as distributed by MLS GRID
- $695,0003 bd3 ba2.1k sqft628 Vista Falls Rd, Mills River, NC 28759For SaleMLS ID #4358678, Terri Eisenhauer, RE/MAX Results. Canopy MLS as distributed by MLS GRID
