Mountain views 2 yr. New Modern Mountain Retreat Near Ticoa Lake. Tucked away on a spacious and private lot, this beautiful 3-bed 2-bath home offers the perfect blend of peace, convenience, and quality construction. Located just minutes from the amenities you’ll enjoy the quiet serenity of nature with seasonal winter views & wooded surroundings. This modern home is energy-efficient, well-insulated, & designed for lasting quality. The open-concept living area is centered around a sleek gas-burning fireplace, perfect for cozy evenings at home. Neutral finishes, and natural light through out gives this home a fresh, move-in-ready feel a true clean slate for your personal style.The layout is functional and inviting, with all bedrooms on one level and thoughtful features like a two-car garage for convenience. Whether you’re looking for a full-time residence or a low-maintenance mountain getaway, this property offers the privacy and comfort you’ve been searching for.
Active
$773,000
151 Unoga Ct, Brevard, NC 28712
3beds
1,834sqft
Single Family Residence
Built in 2023
0.8 Acres Lot
$746,400 Zestimate®
$421/sqft
$352/mo HOA
What's special
Mountain viewsNatural light throughoutSleek gas-burning fireplaceSeasonal winter viewsNeutral finishesTwo-car garage for convenienceWooded surroundings
- 465 days
- 260
- 18
Zillow last checked:
Listing updated:
Listed by:
DJ Golden dj@connesteefallshomes.com,
Connestee Falls Realty
Source: Canopy MLS as distributed by MLS GRID,MLS#: 4279300
Facts & features
Interior
Bedrooms & bathrooms
- Bedrooms: 3
- Bathrooms: 2
- Full bathrooms: 2
- Main level bedrooms: 3
Heating
- Heat Pump
Cooling
- Heat Pump
Appliances
- Included: Dishwasher, Disposal, Electric Oven, Electric Range, Refrigerator, Washer/Dryer
- Laundry: Laundry Room
Features
- Flooring: Wood
- Has basement: No
- Fireplace features: Living Room
Interior area
- Total structure area: 1,834
- Total interior livable area: 1,834 sqft
- Finished area above ground: 1,834
- Finished area below ground: 0
Video & virtual tour
Property
Parking
- Total spaces: 2
- Parking features: Driveway, Attached Garage, Garage on Main Level
- Attached garage spaces: 2
- Has uncovered spaces: Yes
Features
- Levels: One
- Stories: 1
- Patio & porch: Front Porch
- Pool features: Community
- Has view: Yes
- View description: Winter
- Waterfront features: Paddlesport Launch Site - Community
Lot
- Size: 0.8 Acres
- Features: Green Area, Open Lot, Private, Wooded
Details
- Parcel number: 8582089689000
- Zoning: None
- Special conditions: Standard
Construction
Type & style
- Home type: SingleFamily
- Architectural style: Contemporary,Ranch
- Property subtype: Single Family Residence
Materials
- Stone, Wood, Other
- Foundation: Slab
Condition
- New construction: No
- Year built: 2023
Utilities & green energy
- Sewer: Septic Installed
- Water: Community Well
Green energy
- Construction elements: Concrete Construction
Community & HOA
Community
- Features: Boat Storage, Clubhouse, Dog Park, Fitness Center, Gated, Golf, Lake Access, Picnic Area, Playground, RV Storage, Tennis Court(s), Walking Trails
- Subdivision: Connestee Falls
HOA
- Has HOA: Yes
- HOA fee: $4,229 annually
- HOA name: CFPOA
- HOA phone: 828-885-2001
Location
- Region: Brevard
- Elevation: 2000 Feet
Financial & listing details
- Price per square foot: $421/sqft
- Tax assessed value: $575,000
- Annual tax amount: $2,761
- Date on market: 7/14/2025
- Cumulative days on market: 465 days
- Listing terms: Cash,Conventional,FHA,VA Loan
- Road surface type: Asphalt, Paved
Estimated market value
$746,400
$709,000 - $784,000
$2,890/mo
Price history
| Date | Event | Price |
|---|---|---|
| 3/26/2026 | Price change | $773,000-2%$421/sqft |
Source:  Canopy MLS as distributed by MLS GRID #4279300 Report a problem | ||
| 3/9/2026 | Price change | $789,000+1.3%$430/sqft |
Source: Canopy MLS as distributed by MLS GRID #4279300 Report a problem | ||
| 10/30/2025 | Price change | $779,000-2.5%$425/sqft |
Source: Canopy MLS as distributed by MLS GRID #4279300 Report a problem | ||
| 9/11/2025 | Price change | $799,000-4.3%$436/sqft |
Source: Canopy MLS as distributed by MLS GRID #4279300 Report a problem | ||
| 7/14/2025 | Listed for sale | $835,000-7.1%$455/sqft |
Source: Canopy MLS as distributed by MLS GRID #4279300 Report a problem | ||
| 7/8/2025 | Listing removed | -- |
Source: Owner Report a problem | ||
| 6/21/2025 | Listed for sale | $899,000+59.7%$490/sqft |
Source: Owner Report a problem | ||
| 4/17/2023 | Sold | $563,018+7943.1%$307/sqft |
Source: Canopy MLS as distributed by MLS GRID #4021517 Report a problem | ||
| 1/7/2010 | Sold | $7,000$4/sqft |
Source: Public Record Report a problem | ||
Public tax history
| Year | Property taxes | Tax assessment |
|---|---|---|
| 2025 | $2,761 +40.6% | $574,600 +92.7% |
| 2024 | $1,963 +4870.3% | $298,230 +4870.5% |
| 2023 | $40 | $6,000 |
| 2022 | $40 +0.8% | $6,000 |
| 2021 | $39 -6.1% | $6,000 |
| 2020 | $42 +0.7% | $6,000 |
| 2019 | $41 +16.3% | $6,000 |
| 2018 | $36 +1.1% | $6,000 |
| 2017 | $35 | $6,000 |
| 2016 | $35 +9.8% | $6,000 -16.7% |
| 2015 | $32 | $7,200 |
| 2014 | $32 | $7,200 |
| 2013 | -- | $7,200 |
| 2012 | -- | $7,200 |
| 2011 | -- | $7,200 |
| 2010 | -- | $7,200 |
Find assessor info on the county website
Monthly payment
Est. payment
Payment breakdown
Explore the cost of this home by adjusting the details. Changes won't be saved.Climate risks
Neighborhood: 28712
Nearby schools
Schools provided by the listing agent
- Elementary: Brevard
- Middle: Brevard
- High: Brevard
Source: Canopy MLS as distributed by MLS GRID. This data may not be complete. We recommend contacting the local school district to confirm school assignments for this home.

Similar homes
- $850,0003 bd3 ba2.1k sqft70 Unvdatlvi Ct, Brevard, NC 28712For Sale
 MLS ID #4358667, DJ Golden, Connestee Falls Realty. Canopy MLS as distributed by MLS GRID
- $699,0003 bd2 ba2k sqft126 Gasga Ct, Brevard, NC 28712For Sale
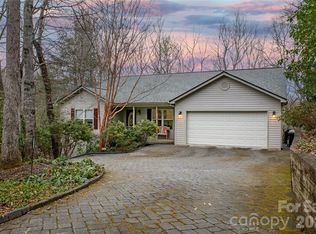 MLS ID #4338134, Jennifer Merrell, RE/MAX Land of the Waterfalls. Canopy MLS as distributed by MLS GRID
- $650,0003 bd2 ba1.7k sqft960 Middle Connestee Trl, Brevard, NC 28712For Sale
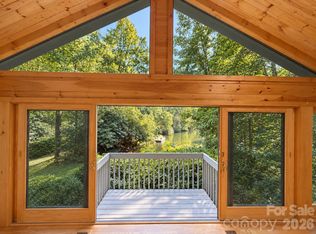 MLS ID #4373421, Reba Osborne, Looking Glass Realty, Connestee Falls. Canopy MLS as distributed by MLS GRID
- $619,0003 bd2 ba2.2k sqft31 Udvawadulisi Ct, Brevard, NC 28712For Sale
 MLS ID #4365702, Jordan Clark, Looking Glass Realty, Connestee Falls. Canopy MLS as distributed by MLS GRID
- $489,0003 bd2 ba1.8k sqft2698 Connestee Trl, Brevard, NC 28712For SaleMLS ID #4371714, Shay Dalton, Greystone Property Group. Canopy MLS as distributed by MLS GRID
- $689,0002 bd2 ba1.5k sqft365 Utsonati Ln, Brevard, NC 28712For SaleMLS ID #4421033, Jake Tibstra, Looking Glass Realty, Connestee Falls. Canopy MLS as distributed by MLS GRID
- $599,0003 bd3 ba1.9k sqft3814 Connestee Trl, Brevard, NC 28712For SaleMLS ID #4355800, Sarah Hysong, Connestee Falls Realty. Canopy MLS as distributed by MLS GRID
- $650,0003 bd3 ba2.5k sqft263 Ugedaliyvi Ct, Brevard, NC 28712For SaleMLS ID #4281622, Amy Fisher, Fisher Realty - 10 Park Place. Canopy MLS as distributed by MLS GRID
- $599,0003 bd4 ba1.8k sqft154 Hondah Blvd, Brevard, NC 28712For SaleMLS ID #4401887, John Tinsley, Tinsley's Land and Home Inc.. Canopy MLS as distributed by MLS GRID
- $579,0003 bd2 ba2.1k sqft363 S Sequoyah Ln, Brevard, NC 28712For SaleMLS ID #4370995, Paige Bass, Realty ONE Group Pivot Asheville. Canopy MLS as distributed by MLS GRID
- $735,5002 bd3 ba2k sqft209 Walnut Ridge Rd, Brevard, NC 28712For SaleMLS ID #4361417, Heather Scott, H Scott & Associates. Canopy MLS as distributed by MLS GRID
- $569,0004 bd4 ba2.1k sqft62 Pine Hill Dr, Brevard, NC 28712For SaleMLS ID #4415644, Jake Raines, Raines Realty, INC. Canopy MLS as distributed by MLS GRID
- $895,0002 bd3 ba2k sqft44 Sunset Dr, Brevard, NC 28712For SaleMLS ID #4429326, Barbara Tapley, Fisher Realty - 10 Park Place. Canopy MLS as distributed by MLS GRID
- $589,0003 bd3 ba1.8k sqft72 Memory Ln, Brevard, NC 28712For SaleMLS ID #4352602, Jennifer Merrell, RE/MAX Land of the Waterfalls. Canopy MLS as distributed by MLS GRID
- $589,5002 bd3 ba1.7k sqft222 Sedi Ln, Brevard, NC 28712For SaleMLS ID #4403900, Susan Green, Connestee Falls Realty. Canopy MLS as distributed by MLS GRID
- $660,0003 bd2 ba1.9k sqft67 Autumn Glen Ct, Brevard, NC 28712For SaleMLS ID #4406977, Sadie Carlson, Looking Glass Realty. Canopy MLS as distributed by MLS GRID
- $574,9003 bd3 ba2.2k sqftQualla Village, Brevard, NC 28712For SaleMLS ID #4384643, Jennifer Merrell, RE/MAX Land of the Waterfalls. Canopy MLS as distributed by MLS GRID
- $425,0003 bd2 ba2.1k sqft177 Country Rd, Brevard, NC 28712For SaleMLS ID #4331817, Nolan Riess, Connestee Falls Realty. Canopy MLS as distributed by MLS GRID
- $485,0003 bd3 ba1.8k sqft106 Holly Ln, Brevard, NC 28712For SaleMLS ID #4420043, Jeremy Purcell, Sandra Purcell & Associates. Canopy MLS as distributed by MLS GRID
- $399,0003 bd4 ba2.5k sqft56 Guque Ct, Brevard, NC 28712For SaleMLS ID #4391612, Mary Elizabeth Ramsaur, RE/MAX Land of the Waterfalls. Canopy MLS as distributed by MLS GRID
