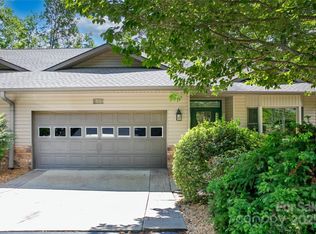
NEW ROOF INSTALLED 2022! Truly move-in ready, this beautifully maintained townhouse in Qualla Village offers the perfect blend of comfort, convenience, and mountain living. Freshly painted throughout the main level, the home has been thoughtfully updated and meticulously cared for. Nestled among the trees, it enjoys private woodland views accented by blooming mountain laurel and rhododendron, creating the feeling of your own secluded treehouse retreat. Ideally located near Qualla Village's private dock and community boats on Lake Ticoa as well as rentable boat slips, and just a short drive from the clubhouse and community amenities, this home provides easy access to everything Connestee Falls has to offer. Recent improvements include the primary bath, "Carolina Closet" custom walk-in closet, and new granite countertops, backsplash and sink in the kitchen. The home's design accommodates plenty of storage and a spacious 2 car garage. Qualla Village enhances carefree mountain living with comprehensive exterior maintenance, including landscaping, tree care, mulching, and seasonal leaf removal. Located within the premier gated community of Connestee Falls, residents enjoy approximately 3,900 acres of natural beauty featuring lakes, hiking trails, parks, and a clubhouse with extensive recreational amenities. Learn more about the community at www.quallavillage.org and www.connesteefalls.org
Active
$582,500
51 Duya Ct, Brevard, NC 28712
3beds
2,258sqft
Townhouse
Built in 2004
0.07 Acres Lot
$566,400 Zestimate®
$258/sqft
$552/mo HOA
What's special
Beautifully maintained townhousePlenty of storagePrivate woodland views
- 21 days |
- 608 |
- 16 |
Likely to sell faster than
Zillow last checked:
Listing updated:
Listed by:
Jennifer Merrell jenniferm472@gmail.com,
RE/MAX Land of the Waterfalls
Source: Canopy MLS as distributed by MLS GRID,MLS#: 4384643
Facts & features
Interior
Bedrooms & bathrooms
- Bedrooms: 3
- Bathrooms: 3
- Full bathrooms: 2
- 1/2 bathrooms: 1
- Main level bedrooms: 2
Primary bedroom
- Level: Main
Bedroom s
- Level: Basement
Bathroom full
- Level: Basement
Dining area
- Level: Main
Family room
- Level: Basement
Great room
- Level: Main
Kitchen
- Level: Main
Laundry
- Level: Main
Heating
- Heat Pump, Other
Cooling
- Central Air, Heat Pump
Appliances
- Included: Dishwasher, Dryer, Microwave, Oven, Refrigerator, Washer
- Laundry: In Hall, Laundry Closet, Main Level
Features
- Breakfast Bar, Open Floorplan, Walk-In Closet(s)
- Flooring: Carpet, Tile, Vinyl, Wood
- Doors: Insulated Door(s), Sliding Doors
- Windows: Insulated Windows, Skylight(s), Window Treatments
- Basement: Daylight,Exterior Entry,Finished,Storage Space
- Fireplace features: Gas Log, Great Room
Interior area
- Total structure area: 1,526
- Total interior livable area: 2,258 sqft
- Finished area above ground: 1,526
- Finished area below ground: 732
Property
Parking
- Total spaces: 2
- Parking features: Attached Garage, Garage Faces Front, Keypad Entry, Garage on Main Level
- Attached garage spaces: 2
Features
- Levels: One
- Stories: 1
- Entry location: Main
- Patio & porch: Deck, Front Porch, Screened, Side Porch
- Exterior features: Lawn Maintenance
- Pool features: Community
- Has view: Yes
- View description: Mountain(s), Winter
- Waterfront features: Beach - Public, Boat Ramp – Community, Boat Slip – Community
Lot
- Size: 0.07 Acres
- Features: Corner Lot, Private, Sloped, Wooded, Views
Details
- Parcel number: 8582198718000
- Zoning: None
- Special conditions: Standard
Construction
Type & style
- Home type: Townhouse
- Architectural style: Contemporary
- Property subtype: Townhouse
Materials
- Stone Veneer, Vinyl
Condition
- New construction: No
- Year built: 2004
Utilities & green energy
- Sewer: Private Sewer
- Water: Community Well
- Utilities for property: Cable Available, Propane, Underground Power Lines, Underground Utilities
Community & HOA
Community
- Features: Clubhouse, Dog Park, Fitness Center, Gated, Golf, Lake Access, Picnic Area, Playground, RV Storage, Tennis Court(s), Walking Trails
- Security: Radon Mitigation System
- Subdivision: Connestee Falls
HOA
- Has HOA: Yes
- HOA fee: $4,229 annually
- HOA name: CFPOA
- HOA phone: 828-885-2001
- Second HOA fee: $2,400 annually
- Second HOA name: Qualla Village POA
- Second HOA phone: 585-485-1519
Location
- Region: Brevard
- Elevation: 2500 Feet
Financial & listing details
- Price per square foot: $258/sqft
- Tax assessed value: $465,290
- Annual tax amount: $1,946
- Date on market: 7/2/2026
- Cumulative days on market: 21 days
- Listing terms: Cash,Conventional
- Road surface type: Asphalt, Paved
Estimated market value
$566,400
$538,000 - $595,000
$2,578/mo
Price history
| Date | Event | Price |
|---|---|---|
| 7/2/2026 | Listed for sale | $582,500+22.6%$258/sqft |
Source:  Canopy MLS as distributed by MLS GRID #4384643 Report a problem Canopy MLS as distributed by MLS GRID #4384643 Report a problem | ||
| 8/9/2022 | Sold | $475,000-4.8%$210/sqft |
Source: Public Record Report a problem | ||
| 5/14/2022 | Listed for sale | $499,000+99.6%$221/sqft |
Source: Owner Report a problem | ||
| 4/13/2017 | Sold | $250,000-5.7%$111/sqft |
Source: Public Record Report a problem | ||
| 7/24/2015 | Listing removed | $265,000$117/sqft |
Source: RE/MAX Land of the Waterfalls #582247 Report a problem | ||
| 4/22/2015 | Listed for sale | $265,000$117/sqft |
Source: RE/MAX Land of the Waterfalls #582247 Report a problem | ||
Public tax history
| Year | Property taxes | Tax assessment |
|---|---|---|
| 2024 | $1,946 | $295,580 |
| 2023 | $1,946 | $295,580 |
| 2022 | $1,946 +0.8% | $295,580 |
| 2021 | $1,931 +19.1% | $295,580 +26.8% |
| 2020 | $1,622 +0.7% | $233,020 |
| 2019 | $1,610 +16.3% | $233,020 |
| 2018 | $1,385 +1.1% | $233,020 |
| 2017 | $1,369 | $233,020 |
| 2016 | $1,369 -7.1% | $233,020 -27.6% |
| 2015 | $1,474 | $321,630 |
| 2014 | $1,474 | $321,630 -2.6% |
| 2013 | -- | $330,310 |
| 2012 | -- | $330,310 |
| 2011 | -- | $330,310 |
| 2010 | -- | $330,310 |
Find assessor info on the county website
Monthly payment
Est. payment
Payment breakdown
Explore the cost of this home by adjusting the details. Changes won't be saved.Climate risks
Neighborhood: 28712
Getting around
0 / 100
Car-DependentNearby schools
GreatSchools rating
- 6/10Rosman ElementaryGrades: PK-5Distance: 4.8 mi
- 8/10Rosman MiddleGrades: 6-8Distance: 4.5 mi
- 7/10Rosman HighGrades: 9-12Distance: 4.5 mi
Schools provided by the listing agent
- Elementary: Brevard
- Middle: Brevard
- High: Brevard
Source: Canopy MLS as distributed by MLS GRID. This data may not be complete. We recommend contacting the local school district to confirm school assignments for this home.
- $529,9003 bd3 ba2.2k sqft51 Duya Ct #0, Brevard, NC 28712Off Market

- $441,2003 bd2 ba1.5k sqft53 Duya Ct, Brevard, NC 28712Off Market

- $675,0004 bd3 ba3.3k sqft50 Duya Ct, Brevard, NC 28712Sold
- $484,9003 bd2 ba1.5k sqft44 S Setsi Ln, Brevard, NC 28712Off Market
- $690,5004 bd3 ba1.6k sqft52 Duya Ct, Brevard, NC 28712Off Market
- $684,1004 bd3 ba3k sqft52 Duya Ct #L30/U68, Brevard, NC 28712Off Market
- $544,3003 bd3 ba1.4k sqft43 Duya Ct, Brevard, NC 28712Off Market
- $439,5002 bd2 ba1.5k sqft93 S Setsi Ln, Brevard, NC 28712Off Market
A local agent can set up tours, give advice and negotiate with sellers.
Similar homes
- $589,5002 bd3 ba1.7k sqft222 Sedi Ln, Brevard, NC 28712For Sale
 MLS ID #4403900, Susan Green, Connestee Falls Realty. Canopy MLS as distributed by MLS GRID
 - $449,0003 bd3 ba1.6k sqftQualla Village, Brevard, NC 28712For Sale
 MLS ID #4398085, Sarah Hysong, Connestee Falls Realty. Canopy MLS as distributed by MLS GRID
 - $635,0003 bd2 ba2.2k sqft31 Udvawadulisi Ct, Brevard, NC 28712For Sale
 MLS ID #4365702, Jordan Clark, Looking Glass Realty, Connestee Falls. Canopy MLS as distributed by MLS GRID
 - $599,0003 bd2 ba2.1k sqft363 S Sequoyah Ln, Brevard, NC 28712For Sale
 MLS ID #4370995, Paige Bass, Realty ONE Group Pivot Asheville. Canopy MLS as distributed by MLS GRID
 - $625,0004 bd4 ba1.8k sqft154 Hondah Blvd, Brevard, NC 28712For SaleMLS ID #4401887, John Tinsley, Tinsley's Land and Home Inc.. Canopy MLS as distributed by MLS GRID
- $624,0003 bd3 ba1.9k sqft3814 Connestee Trl, Brevard, NC 28712For SaleMLS ID #4355800, Sarah Hysong, Connestee Falls Realty. Canopy MLS as distributed by MLS GRID
- $599,0004 bd4 ba3.1k sqft400 Middle Connestee Trl, Brevard, NC 28712For SaleMLS ID #4354726, Nan Long, Looking Glass Realty, Connestee Falls. Canopy MLS as distributed by MLS GRID
- $525,0003 bd2 ba2.6k sqft63 Wanei Ct, Brevard, NC 28712For SaleMLS ID #4359510, Al Strickland, RE/MAX Land of the Waterfalls. Canopy MLS as distributed by MLS GRID
- $469,5002 bd3 ba1.8k sqft71 N Setsi Ln, Brevard, NC 28712For SaleMLS ID #4345276, Amanda Jennings Gravley, Fisher Realty,Sapphire/Toxaway. Canopy MLS as distributed by MLS GRID
- $700,0003 bd3 ba2.5k sqft263 Ugedaliyvi Ct, Brevard, NC 28712For SaleMLS ID #4281622, Amy Fisher, Fisher Realty - 10 Park Place. Canopy MLS as distributed by MLS GRID
- $485,0003 bd2 ba1.5k sqft126 Udvawadulisi Ct, Brevard, NC 28712For SaleMLS ID #4362806, Sarah Hysong, Connestee Falls Realty. Canopy MLS as distributed by MLS GRID
- $585,0004 bd3 ba2.2k sqft20 Mallard Ct, Brevard, NC 28712For SaleMLS ID #4390338, Matthew Durt, Looking Glass Realty. Canopy MLS as distributed by MLS GRID
- $525,0003 bd3 ba2.2k sqft1574 Cashiers Valley Rd, Brevard, NC 28712For SaleMLS ID #4394169, John Witherspoon, Witherspoon Platt Associates. Canopy MLS as distributed by MLS GRID
- $475,0003 bd2 ba2.1k sqft177 Country Rd, Brevard, NC 28712For SaleMLS ID #4331817, Nolan Riess, Connestee Falls Realty. Canopy MLS as distributed by MLS GRID
- $733,0003 bd3 ba3.1k sqft71 Elseetos Dr, Brevard, NC 28712For SaleMLS ID #4374968, Sarah Hysong, Connestee Falls Realty. Canopy MLS as distributed by MLS GRID
- $699,0003 bd2 ba2k sqft126 Gasga Ct, Brevard, NC 28712For SaleMLS ID #4338134, Jennifer Merrell, RE/MAX Land of the Waterfalls. Canopy MLS as distributed by MLS GRID
- $582,0002 bd3 ba2.3k sqft1489 Round Mountain Rd, Brevard, NC 28712For SaleMLS ID #4360365, Jake Raines, Petit Properties Inc. Canopy MLS as distributed by MLS GRID
- $524,9004 bd3 ba2.2k sqft66 Barberry Heights Dr, Brevard, NC 28712For SaleMLS ID #4294855, Leslie Elliott, Howard Hanna Beverly-Hanks Asheville-Biltmore Park. Canopy MLS as distributed by MLS GRID
- $749,0003 bd2 ba2.3k sqft16 Uloque Ct, Brevard, NC 28712For SaleMLS ID #4364587, Sarah Hysong, Connestee Falls Realty. Canopy MLS as distributed by MLS GRID
- $425,0003 bd4 ba2.5k sqft56 Guque Ct, Brevard, NC 28712For SaleMLS ID #4391612, Mary Elizabeth Ramsaur, RE/MAX Land of the Waterfalls. Canopy MLS as distributed by MLS GRID
