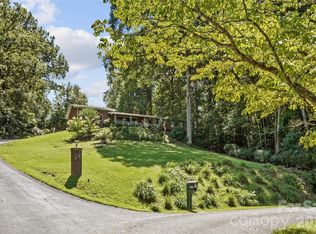
Welcome to 149 Tucked In Ln! A charming ranch-style home offering 2,598 sq ft on 1.76± unrestricted wooded acres, just minutes from downtown Brevard, NC. The main level features 3 bedrooms and 2 full baths with an open living area, hardwood floors, and vaulted ceilings that flow into the kitchen with island seating. The finished basement adds flexible living space with a bonus room, full bath, and office—ideal for guests, work-from-home, or recreation.
Enjoy outdoor living on the covered front porch and screened porch surrounded by mature trees. Additional highlights include an attached garage on the main level, an attached garage in the basement, and a Generac whole-house generator for reliable backup power. Built in 1993 and set on private, unrestricted land with convenient access to Brevard’s shops, dining, and outdoor recreation.
Active
Price cut: $25K (9/14)
$520,000
149 Tucked In Ln, Brevard, NC 28712
3beds
2,598sqft
Single Family Residence
Built in 1993
1.76 Acres Lot
$502,900 Zestimate®
$200/sqft
$-- HOA
What's special
Finished basementBonus roomCovered front porchVaulted ceilingsHardwood floorsKitchen with island seating
- 50 days
- 756
- 32
Zillow last checked:
Listing updated:
Listed by:
Peyton McCall peyton@peytonmccallrealtor.com,
RE/MAX Land of the Waterfalls
Source: Canopy MLS as distributed by MLS GRID,MLS#: 4408494
Facts & features
Interior
Bedrooms & bathrooms
- Bedrooms: 3
- Bathrooms: 3
- Full bathrooms: 3
- Main level bedrooms: 3
Primary bedroom
- Level: Main
Bedroom s
- Level: Main
Bedroom s
- Level: Main
Bathroom full
- Level: Main
Bathroom full
- Level: Main
Bathroom full
- Level: Basement
Bonus room
- Level: Basement
Dining room
- Level: Main
Other
- Level: Main
Kitchen
- Level: Main
Living room
- Level: Main
Other
- Level: Main
Office
- Level: Basement
Heating
- Forced Air, Propane
Cooling
- Central Air
Appliances
- Included: Dishwasher, Electric Range, Microwave, Refrigerator, Washer/Dryer
- Laundry: Mud Room, Main Level
Features
- Basement: Basement Garage Door,Partially Finished
Interior area
- Total structure area: 1,741
- Total interior livable area: 2,598 sqft
- Finished area above ground: 1,741
- Finished area below ground: 857
Property
Parking
- Total spaces: 2
- Parking features: Basement, Driveway, Attached Garage, Garage on Main Level
- Attached garage spaces: 2
- Has uncovered spaces: Yes
Features
- Levels: One
- Stories: 1
- Waterfront features: None
Lot
- Size: 1.76 Acres
Details
- Parcel number: 8575734125000
- Zoning: None
- Special conditions: Standard
Construction
Type & style
- Home type: SingleFamily
- Architectural style: Ranch
- Property subtype: Single Family Residence
Materials
- Wood
Condition
- New construction: No
- Year built: 1993
Utilities & green energy
- Sewer: Septic Installed
- Water: Well
- Utilities for property: Propane
Community & HOA
Community
- Subdivision: None
Location
- Region: Brevard
Financial & listing details
- Price per square foot: $200/sqft
- Tax assessed value: $473,210
- Date on market: 8/3/2026
- Cumulative days on market: 50 days
- Listing terms: Cash,Conventional,FHA,USDA Loan,VA Loan
- Road surface type: Gravel
Estimated market value
$502,900
$478,000 - $528,000
$2,682/mo
Price history
| Date | Event | Price |
|---|---|---|
| 9/14/2026 | Price change | $520,000-4.6%$200/sqft |
Source:  Canopy MLS as distributed by MLS GRID #4408494 Report a problem Canopy MLS as distributed by MLS GRID #4408494 Report a problem | ||
| 8/3/2026 | Listed for sale | $545,000$210/sqft |
Source: Canopy MLS as distributed by MLS GRID #4408494 Report a problem | ||
Public tax history
Tax history is unavailable.
Monthly payment
Est. payment
Payment breakdown
Explore the cost of this home by adjusting the details. Changes won't be saved.Climate risks
Neighborhood: 28712
Nearby schools
Schools provided by the listing agent
- Elementary: Transylvania
- High: Transylvania
Source: Canopy MLS as distributed by MLS GRID. This data may not be complete. We recommend contacting the local school district to confirm school assignments for this home.

Similar homes
- $525,0003 bd3 ba2.2k sqft1574 Cashiers Valley Rd, Brevard, NC 28712For Sale

 MLS ID #4394169, John Witherspoon, Witherspoon Platt Real Estate. Canopy MLS as distributed by MLS GRID
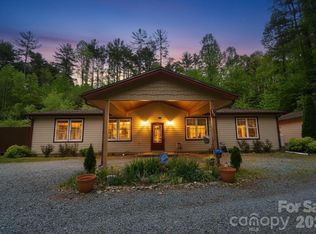
 - $499,0003 bd3 ba1.8k sqft106 Holly Ln, Brevard, NC 28712For Sale
 MLS ID #4420043, Jeremy Purcell, Sandra Purcell & Associates. Canopy MLS as distributed by MLS GRID
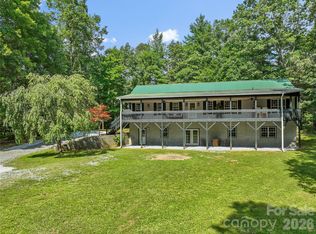
 - $495,0003 bd2 ba1.6k sqft945 N Country Club Rd, Brevard, NC 28712For Sale
 MLS ID #4374960, Cherie Goldsmith, Homestead Realty. Canopy MLS as distributed by MLS GRID
 - $459,0003 bd3 ba2k sqft2230 Walnut Hollow Rd, Brevard, NC 28712For Sale
 MLS ID #4416763, Elana Flanigan, Fathom Realty. Canopy MLS as distributed by MLS GRID
 - $500,0003 bd2 ba1.4k sqft59 Small Town Trl, Brevard, NC 28712For SaleMLS ID #4399123, Alice Lance, BluAxis Realty. Canopy MLS as distributed by MLS GRID
- $650,0003 bd2 ba1.8k sqft374 Riverside Estate Rd, Brevard, NC 28712For SaleMLS ID #4418900, Paul Wilander, Looking Glass Realty. Canopy MLS as distributed by MLS GRID
- $589,0003 bd3 ba1.8k sqft72 Memory Ln, Brevard, NC 28712For SaleMLS ID #4352602, Jennifer Merrell, RE/MAX Land of the Waterfalls. Canopy MLS as distributed by MLS GRID
- $570,0004 bd3 ba2.2k sqft20 Mallard Ct, Brevard, NC 28712For SaleMLS ID #4419933, Kate Stone, Looking Glass Realty. Canopy MLS as distributed by MLS GRID
- $569,0004 bd4 ba2.1k sqft62 Pine Hill Dr, Brevard, NC 28712For SaleMLS ID #4415644, Jake Raines, Petit Properties Inc. Canopy MLS as distributed by MLS GRID
- $499,0003 bd2 ba1.7k sqft542 Soquili Dr, Brevard, NC 28712For SaleMLS ID #4412344, Caterina Nickerson, Looking Glass Realty. Canopy MLS as distributed by MLS GRID
- $575,0002 bd2 ba1.5k sqft36 Sheffield Pl, Brevard, NC 28712For SaleMLS ID #4402157, Amy Fisher, Fisher Realty - 10 Park Place. Canopy MLS as distributed by MLS GRID
- $429,0003 bd2 ba1.7k sqft356 Pleasant Hill Dr, Brevard, NC 28712For SaleMLS ID #4354841, Hunter Reese, Petit Properties Inc. Canopy MLS as distributed by MLS GRID
- $470,0002 bd2 ba1.5k sqft61 Autumn Glen Ct, Brevard, NC 28712For SaleMLS ID #4420624, Caterina Nickerson, Looking Glass Realty. Canopy MLS as distributed by MLS GRID
- $599,0004 bd4 ba1.8k sqft154 Hondah Blvd, Brevard, NC 28712For SaleMLS ID #4401887, John Tinsley, Tinsley's Land and Home Inc.. Canopy MLS as distributed by MLS GRID
- $425,0002 bd3 ba1.8k sqft71 N Setsi Ln, Brevard, NC 28712For SaleMLS ID #4345276, Amanda Jennings Gravley, Fisher Realty,Sapphire/Toxaway. Canopy MLS as distributed by MLS GRID
- $650,0002 bd2 ba1.8k sqft473 Middlefork Rd, Brevard, NC 28712For SaleMLS ID #4420131, Woody Platt, Witherspoon Platt Real Estate. Canopy MLS as distributed by MLS GRID
- $660,0003 bd2 ba1.9k sqft67 Autumn Glen Ct, Brevard, NC 28712For SaleMLS ID #4406977, Sadie Carlson, Looking Glass Realty. Canopy MLS as distributed by MLS GRID
- $399,0003 bd4 ba2.5k sqft56 Guque Ct, Brevard, NC 28712For SaleMLS ID #4391612, Mary Elizabeth Ramsaur, RE/MAX Land of the Waterfalls. Canopy MLS as distributed by MLS GRID
- $575,0002 bd3 ba2.3k sqft1489 Round Mountain Rd, Brevard, NC 28712For SaleMLS ID #4360365, Jake Raines, Petit Properties Inc. Canopy MLS as distributed by MLS GRID
- $624,0003 bd3 ba1.9k sqft3814 Connestee Trl, Brevard, NC 28712For SaleMLS ID #4355800, Sarah Hysong, Connestee Falls Realty. Canopy MLS as distributed by MLS GRID
