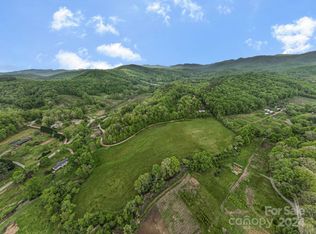
Come home to the Blue Ridge Mountains. Set in a peaceful, private setting, this beautifully cared-for traditional brick home offers the space, warmth, and comfort to enjoy mountain living at its best. Light-filled interiors welcome you in, with a main-level primary suite, three additional bedrooms upstairs, a formal dining room, a quiet sitting area, and an open-concept kitchen and living space designed for gathering. On cool mountain evenings, settle in by the wood-burning fireplace and enjoy the simple pleasure of being home.
One of the home’s most inviting features is the expansive covered back porch stretching the length of the house—a wonderful place to start the morning with coffee, unwind at the end of the day, entertain friends, or sit back and enjoy the view. Whether you’re searching for a year-round home or a mountain retreat where family and friends can gather, this is a place to slow down, reconnect, and make memories that last.
The oversized garage is a standout feature, offering exceptional space with room for up to four vehicles. There’s plenty of flexibility to create a workshop while still leaving ample room for cars, recreational gear, and storage—perfect for anyone who appreciates having space for both hobbies and everyday needs.
And when adventure calls, you’re just minutes from the Blue Ridge Parkway and the endless hiking, biking, waterfalls, and outdoor recreation; the best of Western North Carolina is just outside your doorstep. Here, the beauty of the mountains isn’t just something you visit—it’s a part of everyday life.
Active
$599,000
1886 Tanasee Gap Rd, Balsam Grove, NC 28708
4beds
2,631sqft
Single Family Residence
Built in 1991
1.17 Acres Lot
$569,300 Zestimate®
$228/sqft
$-- HOA
What's special
Wood-burning fireplaceQuiet sitting areaLight-filled interiorsMain-level primary suiteFormal dining roomThree additional bedrooms upstairs
- 8 days
- 316
- 15
Likely to sell faster than
Zillow last checked:
Listing updated:
Listed by:
Cynthia Howard cynthia@bluaxis.com,
BluAxis Realty
Source: Canopy MLS as distributed by MLS GRID,MLS#: 4421630
Facts & features
Interior
Bedrooms & bathrooms
- Bedrooms: 4
- Bathrooms: 4
- Full bathrooms: 2
- 1/2 bathrooms: 2
- Main level bedrooms: 1
Primary bedroom
- Features: Ceiling Fan(s), En Suite Bathroom, Walk-In Closet(s)
- Level: Main
- Area: 291.71 Square Feet
- Dimensions: 19' 8" X 14' 10"
Bedroom s
- Features: Ceiling Fan(s)
- Level: Upper
- Area: 222 Square Feet
- Dimensions: 12' 0" X 18' 6"
Bedroom s
- Features: Ceiling Fan(s)
- Level: Upper
- Area: 109.2 Square Feet
- Dimensions: 10' 11" X 10' 0"
Bedroom s
- Features: Ceiling Fan(s)
- Level: Upper
- Area: 132.21 Square Feet
- Dimensions: 10' 2" X 13' 0"
Bathroom full
- Level: Main
Bathroom half
- Level: Main
Bathroom full
- Level: Upper
Bathroom half
- Level: Main
Basement
- Level: Basement
Dining area
- Features: Open Floorplan
- Level: Main
Dining room
- Level: Main
Flex space
- Features: Ceiling Fan(s)
- Level: Main
Kitchen
- Features: Breakfast Bar, Open Floorplan, Walk-In Pantry
- Level: Main
Laundry
- Level: Main
Living room
- Features: Ceiling Fan(s), See Remarks
- Level: Main
Heating
- Heat Pump, Propane
Cooling
- Electric, Heat Pump
Appliances
- Included: Dishwasher, Double Oven, Down Draft, Electric Oven, Electric Range, Electric Water Heater, Microwave, Refrigerator with Ice Maker, Warming Drawer, Washer/Dryer
- Laundry: Electric Dryer Hookup, Mud Room, Main Level, Washer Hookup
Features
- Breakfast Bar, Kitchen Island, Open Floorplan, Pantry, Walk-In Closet(s), Walk-In Pantry
- Flooring: Carpet, Vinyl, Wood
- Basement: Exterior Entry,Interior Entry
- Attic: Pull Down Stairs
- Fireplace features: Living Room, Wood Burning
Interior area
- Total structure area: 2,631
- Total interior livable area: 2,631 sqft
- Finished area above ground: 2,631
- Finished area below ground: 0
Property
Parking
- Total spaces: 10
- Parking features: Driveway, Detached Garage, Garage Door Opener, Garage Faces Front, Keypad Entry, Shared Driveway, Garage on Main Level
- Garage spaces: 4
- Uncovered spaces: 6
Features
- Levels: Two
- Stories: 2
- Patio & porch: Covered, Front Porch, Rear Porch
- Has view: Yes
- View description: Mountain(s), Winter
- Waterfront features: Pond
Lot
- Size: 1.17 Acres
- Features: Cleared, Pond(s), Wooded
Details
- Parcel number: 8535772617000
- Zoning: None
- Special conditions: Standard
Construction
Type & style
- Home type: SingleFamily
- Architectural style: Traditional
- Property subtype: Single Family Residence
Materials
- Brick Partial, Vinyl
- Foundation: Crawl Space
Condition
- New construction: No
- Year built: 1991
Utilities & green energy
- Sewer: Septic Installed
- Water: Shared Well
- Utilities for property: Electricity Connected, Propane
Community & HOA
Community
- Security: Smoke Detector(s)
- Subdivision: None
Location
- Region: Balsam Grove
- Elevation: 2500 Feet
Financial & listing details
- Price per square foot: $228/sqft
- Tax assessed value: $494,860
- Annual tax amount: $237,780
- Date on market: 9/4/2026
- Cumulative days on market: 9 days
- Listing terms: Cash,Conventional
- Electric utility on property: Yes
- Road surface type: Gravel
Estimated market value
$569,300
$541,000 - $598,000
$2,955/mo
Price history
| Date | Event | Price |
|---|---|---|
| 9/4/2026 | Listed for sale | $599,000+21%$228/sqft |
Source:  Canopy MLS as distributed by MLS GRID #4421630 Report a problem Canopy MLS as distributed by MLS GRID #4421630 Report a problem | ||
| 8/16/2024 | Sold | $495,000-4.8%$188/sqft |
Source: Canopy MLS as distributed by MLS GRID #4134751 Report a problem | ||
| 6/20/2024 | Price change | $519,900-24.7%$198/sqft |
Source: Canopy MLS as distributed by MLS GRID #4134751 Report a problem | ||
| 5/10/2024 | Price change | $690,000+27.8%$262/sqft |
Source: Canopy MLS as distributed by MLS GRID #4134770 Report a problem | ||
| 5/10/2024 | Listed for sale | $540,000-51.7%$205/sqft |
Source: Canopy MLS as distributed by MLS GRID #4134751 Report a problem | ||
| 5/1/2024 | Listing removed | -- |
Source: Canopy MLS as distributed by MLS GRID #4065545 Report a problem | ||
| 12/17/2023 | Price change | $1,119,000+99.8%$425/sqft |
Source: Canopy MLS as distributed by MLS GRID #4094836 Report a problem | ||
| 12/16/2023 | Price change | $560,000-6.7%$213/sqft |
Source: Canopy MLS as distributed by MLS GRID #4065545 Report a problem | ||
| 11/2/2023 | Listed for sale | $600,000$228/sqft |
Source: Canopy MLS as distributed by MLS GRID #4065545 Report a problem | ||
| 10/24/2023 | Listing removed | -- |
Source: Canopy MLS as distributed by MLS GRID #4065545 Report a problem | ||
| 9/8/2023 | Listed for sale | $600,000$228/sqft |
Source: Canopy MLS as distributed by MLS GRID #4065545 Report a problem | ||
Public tax history
| Year | Property taxes | Tax assessment |
|---|---|---|
| 2025 | $237,780 +12414.9% | $494,860 +71.5% |
| 2024 | $1,900 -1.3% | $288,620 |
| 2023 | $1,925 -0.1% | $288,620 |
| 2022 | $1,927 +0.7% | $288,620 |
| 2021 | $1,913 +4.2% | $288,620 +9.4% |
| 2020 | $1,836 -1.1% | $263,790 |
| 2019 | $1,855 +12.9% | $263,790 |
| 2018 | $1,643 -1.6% | $263,790 |
| 2017 | $1,670 | $263,790 |
| 2016 | $1,670 +30.7% | $263,790 +4.3% |
| 2015 | $1,278 | $252,810 |
| 2014 | $1,278 | $252,810 |
| 2013 | -- | $252,810 |
| 2012 | -- | $252,810 |
| 2011 | -- | $252,810 |
| 2010 | -- | $252,810 |
Find assessor info on the county website
Monthly payment
Est. payment
Payment breakdown
Explore the cost of this home by adjusting the details. Changes won't be saved.Climate risks
Neighborhood: 28708
Nearby schools
Schools provided by the listing agent
- Elementary: Rosman
- Middle: Rosman
- High: Rosman
Source: Canopy MLS as distributed by MLS GRID. This data may not be complete. We recommend contacting the local school district to confirm school assignments for this home.

Similar homes
- $675,0003 bd3 ba3k sqft101 Ruffed Grouse Rd, Brevard, NC 28712For Sale

 MLS ID #4422694, Amanda Jonnala, Looking Glass Realty. Canopy MLS as distributed by MLS GRID
 - $579,0004 bd3 ba2.3k sqftNONE, Brevard, NC 28712For Sale
 MLS ID #4397002, Jake Raines, Petit Properties Inc. Canopy MLS as distributed by MLS GRID
 - $650,0003 bd2 ba1.8k sqft374 Riverside Estate Rd, Brevard, NC 28712For Sale
 MLS ID #4418900, Paul Wilander, Looking Glass Realty. Canopy MLS as distributed by MLS GRID
 - $349,0003 bd3 ba1.4k sqft821 Tanasee Gap Rd, Balsam Grove, NC 28708For Sale
 MLS ID #4409086, Chaim Salomon, Unique: A Real Estate Collective. Canopy MLS as distributed by MLS GRID
 - $549,0003 bd4 ba3.4k sqft29 Panther Ridge Rd, Brevard, NC 28712For SaleMLS ID #4421618, Brenda Eav, Looking Glass Realty. Canopy MLS as distributed by MLS GRID
- $569,0004 bd4 ba2.1k sqft62 Pine Hill Dr, Brevard, NC 28712For SaleMLS ID #4415644, Jake Raines, Petit Properties Inc. Canopy MLS as distributed by MLS GRID
- $570,0004 bd3 ba2.2k sqft20 Mallard Ct, Brevard, NC 28712For SaleMLS ID #4419933, Kate Stone, Looking Glass Realty. Canopy MLS as distributed by MLS GRID
- $595,5003 bd2 ba1.9k sqft180 Canaday Dr, Brevard, NC 28712For SaleMLS ID #4376218, Chris Scruggs, We Sell WNC, LLC. Canopy MLS as distributed by MLS GRID
- $598,0003 bd3 ba2.8k sqft149 Windy Hill Cir, Tuckasegee, NC 28783For SaleMLS ID #4348981, Mark Brooks, Sundog Realty, Inc.. Canopy MLS as distributed by MLS GRID
- $649,0003 bd3 ba3.7k sqft166 Virginia Brock Rd, Lake Toxaway, NC 28747For SaleMLS ID #4388474, Kathy Visco, Howard Hanna Beverly-Hanks Brevard Downtown. Canopy MLS as distributed by MLS GRID
- $651,0003 bd3 ba1.4k sqft570 Flat Creek Valley Rd, Lake Toxaway, NC 28747For SaleMLS ID #4416431, Melanie Cash, Petit Properties Inc. Canopy MLS as distributed by MLS GRID
- $545,0003 bd3 ba2.5k sqft149 Tucked In Ln, Brevard, NC 28712For SaleMLS ID #4408494, Peyton McCall, RE/MAX Land of the Waterfalls. Canopy MLS as distributed by MLS GRID
- $589,0003 bd3 ba1.8k sqft72 Memory Ln, Brevard, NC 28712For SaleMLS ID #4352602, Jennifer Merrell, RE/MAX Land of the Waterfalls. Canopy MLS as distributed by MLS GRID
- $545,0003 bd3 ba2.5k sqft13705 Rosman Hwy, Lake Toxaway, NC 28747For SaleMLS ID #4335401, Cynthia Petit, Petit Properties Inc. Canopy MLS as distributed by MLS GRID
- $575,0002 bd3 ba1.7k sqft612 Old Home Place Rd, Tuckasegee, NC 28783For SaleMLS ID #4300096, Jake Raines, Petit Properties Inc. Canopy MLS as distributed by MLS GRID
- $535,0003 bd3 ba1.8k sqft106 Holly Ln, Brevard, NC 28712For SaleMLS ID #4420043, Jeremy Purcell, Sandra Purcell & Associates. Canopy MLS as distributed by MLS GRID
- $575,0003 bd2 ba1.4k sqft89 Hillview Cir, Brevard, NC 28712For SaleMLS ID #4414066, Amy Smith, Noble & Company Realty. Canopy MLS as distributed by MLS GRID
- $639,0002 bd2 ba2.2k sqft779 Thissa Way, Brevard, NC 28712For SaleMLS ID #4416210, Steven Owens, Keller Williams Biltmore Village. Canopy MLS as distributed by MLS GRID
- $525,0003 bd3 ba2.2k sqft1574 Cashiers Valley Rd, Brevard, NC 28712For SaleMLS ID #4394169, John Witherspoon, Witherspoon Platt Associates. Canopy MLS as distributed by MLS GRID
- $584,5003 bd2 ba1.5k sqft126 Mossycup Ct, Tuckasegee, NC 28783For SaleMLS ID #4324867, Bernard Gilchrist, Sundog Realty, Inc.. Canopy MLS as distributed by MLS GRID
