Step inside to a bright, wide-open living and dining area designed for effortless entertaining and cozy family nights. The space flows beautifully into a highly functional kitchen, featuring a spacious breakfast bar perfect for your morning coffee. The smart, split-bedroom floor plan prioritizes your privacy. The primary suite serves as your personal oasis, complete with a private en suite bath. On the opposite side of the home, two comfortable guest bedrooms share a full hallway bath, while a convenient half-bath off the main living area ensures your guests always feel welcome.
Love to dream big? The 1,200 square foot unfinished basement offers a blank canvas to create your new space: a workshop, studio, gym or maybe even a home theater!
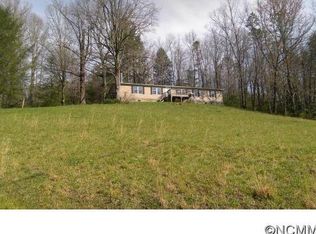
Outside, the 6.7 +/- acres of gently laying land is an absolute dream for gardeners, homesteaders, or anyone wanting a hobby farm. As you meander up the drive, take note of the beautiful wildflower heart, lovingly mowed into the front pasture. Soak in the mountain air from your covered back deck, let the pups run wild in the fenced dog yard, and utilize the attached garage and multiple outbuildings for your vehicles, ATVs, and outdoor hobbies. Surrounded by mature trees, established landscaping, and a blooming field of wildflowers, this is true
unrestricted freedom at its finest!
Active
Price cut: $2K (9/27)
$649,000
570 Flat Creek Valley Rd, Lake Toxaway, NC 28747
3beds
1,464sqft
Single Family Residence
Built in 1990
6.7 Acres Lot
$-- Zestimate®
$443/sqft
$-- HOA
What's special
Fenced dog yardEstablished landscapingSpacious breakfast barHighly functional kitchenSurrounded by mature treesAttached garageSmart split-bedroom floor plan
- 57 days
- 221
- 15
Zillow last checked:
Listing updated:
Listed by:
Melanie Cash melanie.petitproperties@gmail.com,
Petit Properties Inc
Source: Canopy MLS as distributed by MLS GRID,MLS#: 4416431
Facts & features
Interior
Bedrooms & bathrooms
- Bedrooms: 3
- Bathrooms: 3
- Full bathrooms: 2
- 1/2 bathrooms: 1
- Main level bedrooms: 3
Primary bedroom
- Features: Ceiling Fan(s)
- Level: Main
Bedroom s
- Level: Main
Bedroom s
- Level: Main
Kitchen
- Features: Breakfast Bar
- Level: Main
Living room
- Level: Main
Heating
- Heat Pump
Cooling
- Heat Pump
Appliances
- Included: Dishwasher, Electric Oven, Microwave, Refrigerator
- Laundry: In Basement
Features
- Breakfast Bar, Open Floorplan
- Flooring: Tile, Wood
- Basement: Exterior Entry,Interior Entry,Unfinished
Interior area
- Total structure area: 1,464
- Total interior livable area: 1,464 sqft
- Finished area above ground: 1,464
- Finished area below ground: 0
Property
Parking
- Total spaces: 1
- Parking features: Driveway, Attached Garage, Garage on Main Level
- Attached garage spaces: 1
- Has uncovered spaces: Yes
Features
- Levels: One
- Stories: 1
- Patio & porch: Covered, Deck
- Fencing: Fenced,Partial,Wood
Lot
- Size: 6.7 Acres
- Features: Cleared, Rolling Slope, Wooded
Details
- Additional structures: Outbuilding
- Parcel number: 8532515749000
- Zoning: none
- Special conditions: Standard
- Horse amenities: None
Construction
Type & style
- Home type: SingleFamily
- Architectural style: Traditional
- Property subtype: Single Family Residence
Materials
- Wood
- Roof: Metal
Condition
- New construction: No
- Year built: 1990
Utilities & green energy
- Sewer: Septic Installed
- Water: Shared Well
- Utilities for property: Satellite Internet Available
Community & HOA
Community
- Features: None
- Subdivision: none
Location
- Region: Lake Toxaway
- Elevation: 2500 Feet
Financial & listing details
- Price per square foot: $443/sqft
- Tax assessed value: $591,030
- Annual tax amount: $2,840
- Date on market: 8/24/2026
- Cumulative days on market: 57 days
- Listing terms: Cash,Conventional
- Road surface type: Gravel, Paved
Estimated market value
Not available
Estimated sales range
Not available
Not available
Price history
| Date | Event | Price |
|---|---|---|
| 9/27/2026 | Price change | $649,000-0.3%$443/sqft |
Source:  Canopy MLS as distributed by MLS GRID #4416431 Report a problem Canopy MLS as distributed by MLS GRID #4416431 Report a problem | ||
| 8/24/2026 | Listed for sale | $651,000+79.8%$445/sqft |
Source: Canopy MLS as distributed by MLS GRID #4416431 Report a problem | ||
| 1/22/2021 | Sold | $362,000-9.3%$247/sqft |
Source: Canopy MLS as distributed by MLS GRID #3677867 Report a problem | ||
| 12/1/2020 | Pending sale | $399,000$273/sqft |
Source: Beverly-Hanks Brevard, Downtown #3677867 Report a problem | ||
| 12/1/2020 | Contingent | $399,000$273/sqft |
Source: Canopy MLS as distributed by MLS GRID #3677867 Report a problem | ||
| 10/31/2020 | Listed for sale | $399,000$273/sqft |
Source: Beverly-Hanks Brevard, Downtown #3677867 Report a problem | ||
Public tax history
| Year | Property taxes | Tax assessment |
|---|---|---|
| 2025 | $2,840 +35% | $591,030 +85% |
| 2024 | $2,103 | $319,460 |
| 2023 | $2,103 | $319,460 |
| 2022 | $2,103 +0.8% | $319,460 |
| 2021 | $2,087 +54.2% | $319,460 +64.2% |
| 2020 | $1,354 +0.7% | $194,520 |
| 2019 | $1,344 +22.2% | $194,520 |
| 2018 | $1,100 +22.5% | $194,520 -11% |
| 2017 | $898 | $218,680 |
| 2016 | $898 +32.3% | $218,680 -4.9% |
| 2015 | $679 | $229,910 |
| 2014 | $679 | $229,910 |
| 2013 | -- | $229,910 |
| 2012 | -- | $229,910 |
| 2011 | -- | $229,910 +3.5% |
| 2010 | -- | $222,220 |
Find assessor info on the county website
Monthly payment
Est. payment
Payment breakdown
Explore the cost of this home by adjusting the details. Changes won't be saved.Climate risks
Neighborhood: 28747
Nearby schools
Schools provided by the listing agent
- Elementary: T.C. Henderson
- Middle: Rosman
- High: Rosman
Source: Canopy MLS as distributed by MLS GRID. This data may not be complete. We recommend contacting the local school district to confirm school assignments for this home.

Similar homes
- $650,0003 bd2 ba1.5k sqft560 Toxaway Ct, Lake Toxaway, NC 28747For Sale
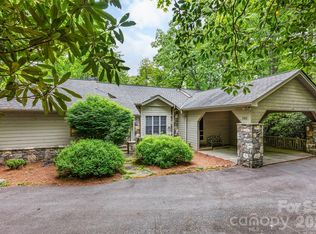
 MLS ID #4382223, William Heinitsh, Lake Toxaway Co.. Canopy MLS as distributed by MLS GRID
 - $410,0003 bd2 ba1.4k sqft2586 Kim Miller Rd, Lake Toxaway, NC 28747For Sale
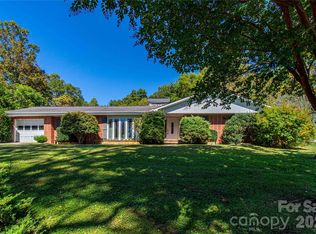 MLS ID #4431012, Cynthia Petit, Petit Properties Inc. Canopy MLS as distributed by MLS GRID
 - $650,0002 bd2 ba1.8k sqft473 Middlefork Rd, Brevard, NC 28712For Sale
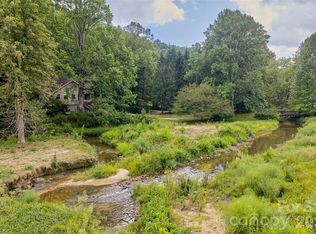 MLS ID #4420131, Woody Platt, Witherspoon Platt Real Estate. Canopy MLS as distributed by MLS GRID
 - $495,0003 bd3 ba1.6k sqft580 Whetstone Gap Rd, Lake Toxaway, NC 28747For Sale
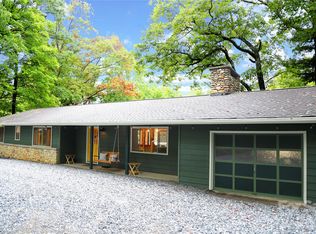 MLS ID #4394791, Steph Caldwell, Mosaic Community Lifestyle Realty. Canopy MLS as distributed by MLS GRID
 - $599,0003 bd4 ba1.8k sqft154 Hondah Blvd, Brevard, NC 28712For SaleMLS ID #4401887, John Tinsley, Tinsley's Land and Home Inc.. Canopy MLS as distributed by MLS GRID
- $650,0003 bd3 ba1.8k sqft2456 Hendersonville Hwy, Pisgah Forest, NC 28768For SaleMLS ID #4363378, Lee Rosenthal, White Squirrel Realty. Canopy MLS as distributed by MLS GRID
- $569,0004 bd4 ba2.1k sqft62 Pine Hill Dr, Brevard, NC 28712For SaleMLS ID #4415644, Jake Raines, Raines Realty, INC. Canopy MLS as distributed by MLS GRID
- $327,4002 bd2 ba1.7k sqft124 Flat Creek Rd, Lake Toxaway, NC 28747For SaleMLS ID #4325770, Jake Raines, Raines Realty, INC. Canopy MLS as distributed by MLS GRID
- $600,0001 bd2 ba1.6k sqft275 Hubbard Hollow Rd, Rosman, NC 28772New ConstructionMLS ID #4403105, Dan Hodges, Mountain Real Estate Rocks. Canopy MLS as distributed by MLS GRID
- $595,5003 bd2 ba1.9k sqft180 Canaday Dr, Brevard, NC 28712For SaleMLS ID #4376218, Chris Scruggs, We Sell WNC, LLC. Canopy MLS as distributed by MLS GRID
- $389,0003 bd2 ba1.4k sqft125 Round Mountain Rd, Brevard, NC 28712For SaleMLS ID #4391140, Shana Huggins, Lake Toxaway Co.. Canopy MLS as distributed by MLS GRID
- $799,0003 bd3 ba1.9k sqft1228 Ugugu Dr, Brevard, NC 28712For SaleMLS ID #4413645, Nan Long, Looking Glass Realty, Connestee Falls. Canopy MLS as distributed by MLS GRID
- $699,0003 bd2 ba2k sqft126 Gasga Ct, Brevard, NC 28712For SaleMLS ID #4338134, Jennifer Merrell, RE/MAX Land of the Waterfalls. Canopy MLS as distributed by MLS GRID
- $450,0002 bd2 ba1.2k sqft221 Toxaway Falls Dr #1, Lake Toxaway, NC 28747For SaleMLS ID #4421663, Mike Batchelder, Coldwell Banker Advantage. Canopy MLS as distributed by MLS GRID
- $660,0003 bd2 ba1.9k sqft67 Autumn Glen Ct, Brevard, NC 28712For SaleMLS ID #4406977, Sadie Carlson, Looking Glass Realty. Canopy MLS as distributed by MLS GRID
- $599,0003 bd3 ba1.9k sqft3814 Connestee Trl, Brevard, NC 28712For SaleMLS ID #4355800, Sarah Hysong, Connestee Falls Realty. Canopy MLS as distributed by MLS GRID
- $359,0002 bd2 ba1.1k sqft288 Willow Ln, Rosman, NC 28772For SaleMLS ID #4361321, John Tinsley, Tinsley's Land and Home Inc.. Canopy MLS as distributed by MLS GRID
- $579,0003 bd2 ba2.1k sqft363 S Sequoyah Ln, Brevard, NC 28712For SaleMLS ID #4370995, Paige Bass, Realty ONE Group Pivot Asheville. Canopy MLS as distributed by MLS GRID
- $570,0003 bd3 ba2.1k sqft554 Pisgah Forest Dr, Pisgah Forest, NC 28768For SaleMLS ID #4375652, Leslie Brazil, Howard Hanna Beverly-Hanks Asheville-Biltmore Park. Canopy MLS as distributed by MLS GRID
- $735,5002 bd3 ba2k sqft209 Walnut Ridge Rd, Brevard, NC 28712For SaleMLS ID #4361417, Heather Scott, H Scott & Associates. Canopy MLS as distributed by MLS GRID
