Step inside this one-level mountain retreat, waiting for you next to Gorges State Park, then hike out your backdoor and quickly access the park’s trail system! You’ll love the mature rhododendron and mountain laurel that surround this home, as well as the elevated fire pit area and spacious back deck. Cozy up to the stone fireplace under the living room’s vaulted ceiling with wooden beam accents. Enjoy evening cocktails on the back deck as you unwind and relax. Perfect vacation or investment property, as it is being sold turnkey and currently has a tenant in place through the end of November. The main house hosts a welcoming foyer as well as an open floor plan between living, dining, and kitchen. Down the hall, you’ll find a spacious primary bedroom with an ensuite bath, plus two more bedrooms that share a Jack-and-Jill full bath. In 2024 the garage was partially finished, adding a studio, a full bath, and a kitchenette. (No permits were pulled for this work, so this is not counted in the total HLA.) Thoughtful updates have been made adding style and modernization through wall accents, paint, fixtures, and design. The entry road is private and there is a shared road agreement in place. An easy 14-mile drive from both downtown Brevard and downtown Cashiers. New HVAC in 2024; baseboard heat and plug-in AC units for the bonus space.
Active
$495,000
580 Whetstone Gap Rd, Lake Toxaway, NC 28747
3beds
1,690sqft
Single Family Residence
Built in 1968
0.39 Acres Lot
$-- Zestimate®
$293/sqft
$27/mo HOA
What's special
Stone fireplaceOne-level mountain retreatSpacious back deckWelcoming foyerElevated fire pit area
- 76 days
- 495
- 49
Zillow last checked:
Listing updated:
Listed by:
Steph Caldwell steph@mymosaicrealty.com,
Mosaic Community Lifestyle Realty
Source: Canopy MLS as distributed by MLS GRID,MLS#: 4394791
Facts & features
Interior
Bedrooms & bathrooms
- Bedrooms: 3
- Bathrooms: 3
- Full bathrooms: 3
- Main level bedrooms: 3
Primary bedroom
- Level: Main
Bedroom s
- Level: Main
Bedroom s
- Level: Main
Bathroom full
- Level: Main
Bathroom full
- Level: Main
Bathroom full
- Level: Main
Bonus room
- Level: Main
Dining room
- Level: Main
Kitchen
- Level: Main
Laundry
- Level: Main
Living room
- Level: Main
Heating
- Baseboard, Heat Pump
Cooling
- Central Air, Heat Pump
Appliances
- Included: Dishwasher, Disposal, Dryer, Electric Range, Electric Water Heater, Filtration System, Microwave, Refrigerator, Washer, Washer/Dryer
- Laundry: In Hall, Inside, Main Level
Features
- Attic Other, Open Floorplan, Storage, Walk-In Closet(s)
- Flooring: Carpet, Vinyl, Wood
- Has basement: No
- Attic: Other,Pull Down Stairs
- Fireplace features: Living Room
Interior area
- Total structure area: 1,690
- Total interior livable area: 1,690 sqft
- Finished area above ground: 1,690
- Finished area below ground: 0
Video & virtual tour
Property
Parking
- Total spaces: 1
- Parking features: Circular Driveway, Driveway, Garage on Main Level
- Garage spaces: 1
- Has uncovered spaces: Yes
Features
- Levels: One
- Stories: 1
- Patio & porch: Covered, Deck, Front Porch, Rear Porch
- Exterior features: Fire Pit, Other - See Remarks
- Has view: Yes
- View description: Mountain(s), Winter
- Waterfront features: None
Lot
- Size: 0.39 Acres
- Features: Adjoins Forest, Wooded
Details
- Additional structures: Shed(s)
- Parcel number: 8522705400000
- Zoning: None
- Special conditions: Subject to Lease
- Other equipment: Generator Hookup
- Horse amenities: None
Construction
Type & style
- Home type: SingleFamily
- Property subtype: Single Family Residence
Materials
- Wood, Other
- Foundation: Crawl Space
- Roof: Composition
Condition
- New construction: No
- Year built: 1968
Utilities & green energy
- Sewer: Septic Installed
- Water: Well
- Utilities for property: Cable Connected, Electricity Connected
Community & HOA
Community
- Features: Other
- Security: Carbon Monoxide Detector(s), Smoke Detector(s)
- Subdivision: Whetstone Gap
HOA
- Has HOA: Yes
- HOA fee: $325 annually
- HOA name: Don Fraser
- HOA phone: 406-446-4547
Location
- Region: Lake Toxaway
- Elevation: 2500 Feet
Financial & listing details
- Price per square foot: $293/sqft
- Tax assessed value: $457,170
- Annual tax amount: $2,197
- Date on market: 7/23/2026
- Cumulative days on market: 76 days
- Listing terms: Cash,Conventional
- Electric utility on property: Yes
- Road surface type: Gravel
Estimated market value
Not available
Estimated sales range
Not available
Not available
Price history
| Date | Event | Price |
|---|---|---|
| 7/23/2026 | Listed for sale | $495,000+104.1%$293/sqft |
Source:  Canopy MLS as distributed by MLS GRID #4394791 Report a problem Canopy MLS as distributed by MLS GRID #4394791 Report a problem | ||
| 12/20/2025 | Listing removed | $3,100$2/sqft |
Source: Zillow Rentals Report a problem | ||
| 10/28/2025 | Listed for rent | $3,100$2/sqft |
Source: Zillow Rentals Report a problem | ||
| 2/20/2025 | Listing removed | $3,100$2/sqft |
Source: Zillow Rentals Report a problem | ||
| 12/20/2024 | Listed for rent | $3,100$2/sqft |
Source: Zillow Rentals Report a problem | ||
| 7/15/2021 | Sold | $242,500+1.5%$143/sqft |
Source: Public Record Report a problem | ||
| 5/27/2021 | Pending sale | $239,000$141/sqft |
Source: HCMLS #96511 Report a problem | ||
| 5/25/2021 | Listed for sale | $239,000$141/sqft |
Source: HCMLS #96511 Report a problem | ||
| 5/19/2021 | Pending sale | $239,000$141/sqft |
Source: HCMLS #96511 Report a problem | ||
| 5/18/2021 | Listed for sale | $239,000+8.7%$141/sqft |
Source: HCMLS #96511 Report a problem | ||
| 1/1/2020 | Listing removed | $219,900$130/sqft |
Source: Petit Properties Inc #3464103 Report a problem | ||
| 12/10/2019 | Price change | $219,900-2.2%$130/sqft |
Source: Petit Properties Inc #3464103 Report a problem | ||
| 9/18/2019 | Listed for sale | $224,900-4.3%$133/sqft |
Source: Petit Properties Inc #3464103 Report a problem | ||
| 2/19/2019 | Listed for sale | $234,900$139/sqft |
Source: Petit Properties Inc #3464103 Report a problem | ||
Public tax history
| Year | Property taxes | Tax assessment |
|---|---|---|
| 2025 | $2,197 +47.1% | $457,170 +101.5% |
| 2024 | $1,494 +4.3% | $226,880 +4.3% |
| 2023 | $1,432 | $217,500 |
| 2022 | $1,432 +0.8% | $217,500 |
| 2021 | $1,421 -6.4% | $217,500 -0.2% |
| 2020 | $1,518 +0.7% | $218,040 |
| 2019 | $1,507 +22.2% | $218,040 |
| 2018 | $1,233 +1.2% | $218,040 |
| 2017 | $1,219 | $218,040 |
| 2016 | $1,219 | $218,040 -17.2% |
| 2015 | -- | $263,390 |
| 2014 | -- | $263,390 |
| 2013 | -- | $263,390 |
| 2012 | -- | $263,390 |
| 2011 | -- | $263,390 |
| 2010 | -- | $263,390 |
Find assessor info on the county website
Monthly payment
Est. payment
Payment breakdown
Explore the cost of this home by adjusting the details. Changes won't be saved.Climate risks
Neighborhood: 28747
Nearby schools
Schools provided by the listing agent
- Elementary: Henderson
- Middle: Rosman
- High: Rosman
Source: Canopy MLS as distributed by MLS GRID. This data may not be complete. We recommend contacting the local school district to confirm school assignments for this home.
- $480,5003 bd2 ba1.6k sqft560 Whetstone Gap Rd, Lake Toxaway, NC 28747Off Market
- $337,8002 bd2 ba1.3k sqft598 Whetstone Gap Rd, Lake Toxaway, NC 28747Off Market
- $365,4003 bd2 ba1.2k sqft554 Whetstone Gap Rd, Lake Toxaway, NC 28747Off Market
- $491,3002 bd3 ba2.2k sqft610 Whetstone Gap Rd, Lake Toxaway, NC 28747Off Market

Similar homes
- $545,0003 bd3 ba2.5k sqft13705 Rosman Hwy, Lake Toxaway, NC 28747For Sale
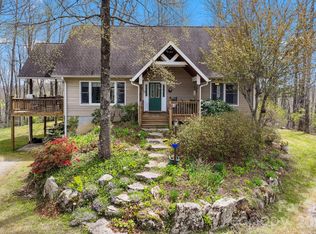
 MLS ID #4335401, Cynthia Petit, Petit Properties Inc. Canopy MLS as distributed by MLS GRID
 - $649,0003 bd3 ba1.4k sqft570 Flat Creek Valley Rd, Lake Toxaway, NC 28747For Sale
 MLS ID #4416431, Melanie Cash, Petit Properties Inc. Canopy MLS as distributed by MLS GRID
 - $525,0002 bd3 ba2.3k sqft139 Panther Gap Rd, Brevard, NC 28712For Sale
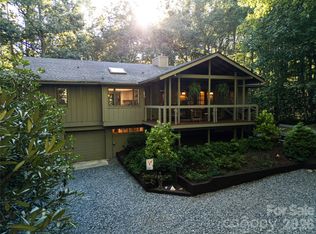 MLS ID #4429065, Karla Marie Bertlshofer, Hummingbird Ridge LLC. Canopy MLS as distributed by MLS GRID
 - $485,0003 bd2 ba1.5k sqft125 Rollins Place Rd, Brevard, NC 28712For Sale
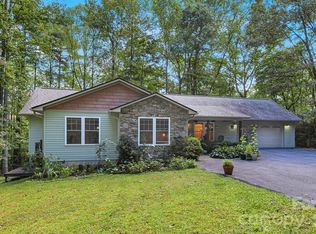 MLS ID #4431148, Matthew Durt, Looking Glass Realty. Canopy MLS as distributed by MLS GRID
 - $450,0002 bd2 ba1.2k sqft221 Toxaway Falls Dr #1, Lake Toxaway, NC 28747For SaleMLS ID #4421663, Mike Batchelder, Coldwell Banker Advantage. Canopy MLS as distributed by MLS GRID
- $650,0003 bd2 ba1.5k sqft560 Toxaway Ct, Lake Toxaway, NC 28747For SaleMLS ID #4382223, William Heinitsh, Lake Toxaway Co.. Canopy MLS as distributed by MLS GRID
- $595,0003 bd3 ba2.3k sqft70 Moor Ln, Brevard, NC 28712For SaleMLS ID #4429937, Amanda Jonnala, Looking Glass Realty. Canopy MLS as distributed by MLS GRID
- $575,0003 bd2 ba1.7k sqft939 Rocky Mountain Rd, Lake Toxaway, NC 28747New ConstructionMLS ID #4279855, Amy Smith, Noble & Company Realty. Canopy MLS as distributed by MLS GRID
- $327,4002 bd2 ba1.7k sqft124 Flat Creek Rd, Lake Toxaway, NC 28747For SaleMLS ID #4325770, Jake Raines, Petit Properties Inc. Canopy MLS as distributed by MLS GRID
- $489,0003 bd2 ba1.8k sqft2698 Connestee Trl, Brevard, NC 28712For SaleMLS ID #4371714, Shay Dalton, Greystone Property Group. Canopy MLS as distributed by MLS GRID
- $499,0003 bd3 ba1.8k sqft106 Holly Ln, Brevard, NC 28712For SaleMLS ID #4420043, Jeremy Purcell, Sandra Purcell & Associates. Canopy MLS as distributed by MLS GRID
- $495,0003 bd2 ba1.6k sqft945 N Country Club Rd, Brevard, NC 28712For SaleMLS ID #4374960, Cherie Goldsmith, Homestead Realty. Canopy MLS as distributed by MLS GRID
- $509,0003 bd3 ba1.8k sqft679 Solomon Jones Rd, Cedar Mountain, NC 28718For SaleMLS ID #4386491, Jake Tibstra, Looking Glass Realty, Connestee Falls. Canopy MLS as distributed by MLS GRID
- $499,0003 bd2 ba1.7k sqft542 Soquili Dr, Brevard, NC 28712For SaleMLS ID #4412344, Caterina Nickerson, Looking Glass Realty. Canopy MLS as distributed by MLS GRID
- $445,0003 bd3 ba1.8k sqft522 Glen Cannon Dr, Pisgah Forest, NC 28768For SaleMLS ID #4428217, Lisa McGill, Opendoor Brokerage LLC. Canopy MLS as distributed by MLS GRID
- $499,0003 bd3 ba1.8k sqft65 Whispering Falls Ct, Tuckasegee, NC 28783For SaleMLS ID #4385481, April Bryant, BLR Realty LLC. Canopy MLS as distributed by MLS GRID
- $459,9003 bd2 ba1.3k sqft31 Elseetos Dr, Brevard, NC 28712For SaleMLS ID #4360165, Luke McGee, Howard Hanna Beverly-Hanks Brevard Downtown. Canopy MLS as distributed by MLS GRID
- $529,0004 bd3 ba2.3k sqftNONE, Brevard, NC 28712For SaleMLS ID #4397002, Jake Raines, Petit Properties Inc. Canopy MLS as distributed by MLS GRID
- $389,0003 bd2 ba1.4k sqft125 Round Mountain Rd, Brevard, NC 28712For SaleMLS ID #4391140, Shana Huggins, Lake Toxaway Co.. Canopy MLS as distributed by MLS GRID
- $319,9002 bd1 ba1.1k sqft97 Walter McNeely Rd, Sapphire, NC 28774For SaleMLS ID #4424019, Josi Watford, Keller Williams Great Smokies. Canopy MLS as distributed by MLS GRID
