Skip main navigation
Active
  • $419,000

    526 Whetstone Gap Rd, Lake Toxaway, NC 28747

    3beds
    1,627sqft
    : 
    $2,484/mo
    Get pre-qualified
    Single Family Residence
    Built in 2001
    0.44 Acres Lot
    $401,800 Zestimate®
    $258/sqft
    $27/mo HOA

    What's special

    Cozy stone gas-log fireplaceSpacious bedroomPaved drivewayBreakfast barCharming covered wraparound porchSeparate laundry roomScreened back porch
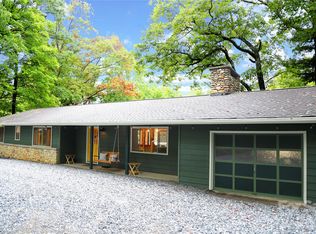
    Enjoy peaceful mountain living in this 3-bedroom, 2-bath home on a private, wooded lot backing directly to Gorges State Park. Nature lovers will appreciate the incredible access to one of North Carolina’s premier outdoor destinations, featuring 27 recorded waterfalls and 8 primary designated hiking and multi-use trails spanning more than 25 miles of rugged, scenic terrain. Park entrances to both the east and west are just a short drive away, with additional hiking opportunities nearby. A charming covered wraparound porch welcomes you home and provides the perfect spot to relax and enjoy the surrounding natural beauty. Inside, attractive luxury vinyl plank flooring flows throughout the main living areas. The spacious dining area and breakfast bar create an inviting space for meals and gatherings, while the cozy stone gas-log fireplace provides a warm focal point in the living room. A convenient mudroom and separate laundry room add functionality to everyday living. The oversized primary suite offers a peaceful retreat, featuring a spacious bedroom, walk-in closet, private ensuite bath, and relaxing garden tub. Two additional bedrooms and a second full bath provide comfortable accommodations for family or guests. Step outside to the screened back porch, an ideal spot for morning coffee, entertaining, or simply enjoying the sights and sounds of nature. Additional features include a paved driveway, walk-in crawl space with excellent storage, and a newer furnace for added peace of mind. Conveniently located near the charming mountain communities of Cashiers and Sapphire, this property offers a wonderful combination of privacy, comfort, and outdoor adventure. Enjoy easy access to hiking, waterfalls, scenic drives, shopping, restaurants, and the many recreational opportunities that make this area so special.
    5 days
    |
    205
    |
    16
    |

    Likely to sell faster than

    Zillow last checked:

    Listing updated:

    Listed by:

    Annette Turcott nettie@townandmountain.com,

    Town and Mountain Realty

    Source: Canopy MLS as distributed by MLS GRID,MLS#: 4412267MLS Logo

      Facts & features

      Interior

      Bedrooms & bathrooms
      • Bedrooms: 3
      • Bathrooms: 2
      • Full bathrooms: 2
      • Main level bedrooms: 3
      Primary bedroom
      • Features: En Suite Bathroom, Walk-In Closet(s)
      • Level: Main
      • Area: 240 Square Feet
      • Dimensions: 16' 0" X 15' 0"
      Bedroom s
      • Level: Main
      • Area: 149.04 Square Feet
      • Dimensions: 12' 0" X 12' 5"
      Bedroom s
      • Level: Main
      • Area: 173.88 Square Feet
      • Dimensions: 14' 0" X 12' 5"
      Bathroom full
      • Area: 88.74 Square Feet
      • Dimensions: 9' 5" X 9' 5"
      Bathroom full
      • Area: 45 Square Feet
      • Dimensions: 9' 0" X 5' 0"
      Dining room
      • Area: 88 Square Feet
      • Dimensions: 11' 0" X 8' 0"
      Kitchen
      • Area: 168 Square Feet
      • Dimensions: 14' 0" X 12' 0"
      Laundry
      • Area: 38.52 Square Feet
      • Dimensions: 6' 5" X 6' 0"
      Living room
      • Area: 306 Square Feet
      • Dimensions: 18' 0" X 17' 0"
      Heating
      • Forced Air, Hot Water, Propane
      Cooling
      • Central Air
      Appliances
      • Included: Dishwasher, Electric Water Heater, Gas Range, Refrigerator, Washer/Dryer
      • Laundry: Mud Room
      Features
      • Breakfast Bar, Soaking Tub, Walk-In Closet(s)
      • Flooring: Vinyl
      • Has basement: No
      • Fireplace features: Gas Log
      Interior area
      • Total structure area: 1,627
      • Total interior livable area: 1,627 sqft
      • Finished area above ground: 1,627
      • Finished area below ground: 0

      Property

      Parking
      • Parking features: Driveway
      • Has uncovered spaces: Yes
      Features
      • Levels: One
      • Stories: 1
      • Patio & porch: Screened, Wrap Around
      Lot
      • Size: 0.44 Acres
      • Features: Private, Sloped, Wooded
      Details
      • Parcel number: 8522705770000
      • Zoning: res
      • Special conditions: Standard

      Construction

      Type & style
      • Home type: SingleFamily
      • Property subtype: Single Family Residence
      Materials
      • Fiber Cement
      • Foundation: Crawl Space
      Condition
      • New construction: No
      • Year built: 2001

      Utilities & green energy

      • Sewer: Septic Installed
      • Water: Well
      • Utilities for property: Propane

      Community & HOA

      Community
      • Subdivision: Whetstone Gap
      HOA
      • Has HOA: Yes
      • HOA fee: $325 annually
      • HOA name: Whetstone Gap POA
      Location
      • Region: Lake Toxaway

      Financial & listing details

      • Price per square foot: $258/sqft
      • Tax assessed value: $370,790
      • Annual tax amount: $178,164
      • Date on market: 8/13/2026
      • Cumulative days on market: 5 days
      • Listing terms: Cash,Conventional,FHA
      • Road surface type: Asphalt, Gravel

        Estimated market value

        $401,800

        $382,000 - $422,000

        $2,562/mo

        Price history

        DateEventPrice
        8/13/2026Listed for sale$419,000+11.7%$258/sqft
        Source: Canopy MLS as distributed by MLS GRID #4412267 Report a problem
        12/5/2023Sold$375,000$230/sqft
        Source: Canopy MLS as distributed by MLS GRID #4076697 Report a problem
        10/24/2023Contingent$375,000$230/sqft
        Source: HCMLS #103118 Report a problem
        10/10/2023Listed for sale$375,000+66.7%$230/sqft
        Source: Canopy MLS as distributed by MLS GRID #4076697 Report a problem
        7/11/2017Sold$225,000-1.1%$138/sqft
        Source: HCMLS #85021 Report a problem
        5/12/2017Pending sale$227,500$140/sqft
        Source: SUSAN BREEDLOVE PROPERTIES,INC #85021 Report a problem
        3/15/2017Price change$227,500-1.9%$140/sqft
        Source: SUSAN BREEDLOVE PROPERTIES,INC #85021 Report a problem
        6/21/2016Price change$232,000-2.9%$143/sqft
        Source: HAZEL R. FISHER and ASSOCIATES #77679 Report a problem
        3/5/2015Listed for sale$239,000$147/sqft
        Source: Hazel R. Fisher & Associates #NCM543088 Report a problem

        Public tax history

        YearProperty taxesTax assessment
        2025$178,164 +12453%$370,790 +72%
        2024$1,419 $215,600
        2023$1,419 $215,600
        2022$1,419 +0.8%$215,600
        2021$1,409 +3.5%$215,600 +10.3%
        2020$1,361 +0.7%$195,500
        2019$1,351 +22.2%$195,500
        2018$1,105 +1.2%$195,500
        2017$1,093 $195,500
        2016$1,093 $195,500 -9.2%
        2015-- $215,260
        2014-- $215,260
        2013-- $215,260
        2012-- $215,260
        2011-- $215,260
        2010-- $215,260
        Find assessor info on the county website

        Monthly payment

        Est. payment

        Payment breakdown

        Explore the cost of this home by adjusting the details. Changes won't be saved.
        All calculations are estimates and provided by Zillow, Inc. for informational purposes only. Actual amounts may vary.
        HOA fees may include property taxes on listings classified as Co-Ops. Contact the listing agent and/or owner for fee details.
        See how much you could borrow to make a competitive offer.

        Climate risks

        Neighborhood: 28747

        Getting around

        0 / 100
        Car-Dependent
        1 / 100
        Somewhat Bikeable

        Nearby schools

        GreatSchools rating

        A local agent can set up tours, give advice and negotiate with sellers.

        Browse local experts

        Similar homes