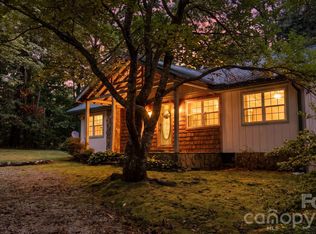
Welcome to 124 Flat Creek Drive—an elegant mountain retreat ideally positioned in the heart of Lake Toxaway, North Carolina. Set on a serene, wooded +/- 1-acre parcel, this thoughtfully upgraded residence offers a rare blend of privacy, natural beauty, and effortless access to the region’s most coveted outdoor destinations. Just minutes from the breathtaking trails and waterfalls of Gorges State Park and the renowned recreation of DuPont State Forest and Pisgah Nation Forest, this property serves as an exceptional haven for those who appreciate both comfort and adventure. Inside, the home showcases a light-filled, open-concept design that seamlessly unites the living, dining, and kitchen areas—ideal for elevated everyday living or gracious entertaining. Tasteful interior upgrades and abundant natural light create a warm yet sophisticated atmosphere. With two well-appointed bedrooms and two nice bathrooms, the floor plan offers both function and refined style.
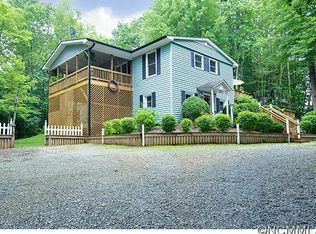
The covered side porch extends the living space outdoors, inviting you to relax in a tranquil setting surrounded by mature trees and the soothing ambiance of the mountains. In addition to its residential appeal, this property presents outstanding short-term rental investment potential. Lake Toxaway’s year-round demand for small mountain escapes—paired with proximity to premier natural attractions—positions this home as an attractive income-producing asset without sacrificing its charm as a personal retreat.
A compelling blend of upscale comfort, natural serenity, and strategic opportunity, 124 Flat Creek Drive is modest mountain living at its finest.
Active
Price cut: $500 (9/2)
$327,400
124 Flat Creek Rd, Lake Toxaway, NC 28747
2beds
1,728sqft
Single Family Residence
Built in 1995
1 Acres Lot
$316,500 Zestimate®
$189/sqft
$-- HOA
What's special
Tasteful interior upgradesAbundant natural lightWarm yet sophisticated atmosphereCovered side porchTwo well-appointed bedroomsTwo nice bathroomsLight-filled open-concept design
- 321 days
- 232
- 21
Zillow last checked:
Listing updated:
Listed by:
Jake Raines jjraines1@gmail.com,
Petit Properties Inc
Source: Canopy MLS as distributed by MLS GRID,MLS#: 4325770
Facts & features
Interior
Bedrooms & bathrooms
- Bedrooms: 2
- Bathrooms: 2
- Full bathrooms: 2
- Main level bedrooms: 2
Primary bedroom
- Level: Main
Bedroom s
- Level: Main
Bathroom full
- Level: Main
Bathroom full
- Level: Basement
Bonus room
- Level: Basement
Dining room
- Level: Main
Kitchen
- Level: Main
Laundry
- Level: Basement
Living room
- Level: Main
Living room
- Level: Basement
Heating
- Central, Heat Pump
Cooling
- Central Air, Heat Pump
Appliances
- Included: Dryer, Electric Oven, Refrigerator, Washer, Other
- Laundry: In Basement
Features
- Flooring: Carpet, Tile, Vinyl
- Doors: Sliding Doors
- Basement: Daylight,Exterior Entry,Finished,Interior Entry
Interior area
- Total structure area: 864
- Total interior livable area: 1,728 sqft
- Finished area above ground: 864
- Finished area below ground: 864
Property
Parking
- Parking features: Driveway
- Has uncovered spaces: Yes
Features
- Levels: One
- Stories: 1
- Patio & porch: Covered, Deck, Screened, Side Porch
Lot
- Size: 1 Acres
- Features: Private, Rolling Slope, Wooded
Details
- Parcel number: 8533635891000
- Zoning: None
- Special conditions: Standard
- Horse amenities: None
Construction
Type & style
- Home type: SingleFamily
- Architectural style: Arts and Crafts
- Property subtype: Single Family Residence
Materials
- Fiber Cement
Condition
- New construction: No
- Year built: 1995
Utilities & green energy
- Sewer: Septic Installed
- Water: Well
- Utilities for property: Cable Available, Wired Internet Available
Community & HOA
Community
- Subdivision: Flat Creek
Location
- Region: Lake Toxaway
- Elevation: 2500 Feet
Financial & listing details
- Price per square foot: $189/sqft
- Tax assessed value: $269,890
- Annual tax amount: $1,297
- Date on market: 11/27/2025
- Cumulative days on market: 321 days
- Listing terms: Cash,Conventional
- Road surface type: Gravel
Estimated market value
$316,500
$301,000 - $332,000
$2,492/mo
Price history
| Date | Event | Price |
|---|---|---|
| 9/2/2026 | Price change | $327,400-0.2%$189/sqft |
Source:  Canopy MLS as distributed by MLS GRID #4325770 Report a problem Canopy MLS as distributed by MLS GRID #4325770 Report a problem | ||
| 6/21/2026 | Price change | $327,900-3%$190/sqft |
Source: Canopy MLS as distributed by MLS GRID #4325770 Report a problem | ||
| 6/2/2026 | Price change | $337,900-2.8%$196/sqft |
Source: Canopy MLS as distributed by MLS GRID #4325770 Report a problem | ||
| 4/17/2026 | Price change | $347,500-4.4%$201/sqft |
Source: Canopy MLS as distributed by MLS GRID #4325770 Report a problem | ||
| 2/19/2026 | Price change | $363,500-1.4%$210/sqft |
Source: Canopy MLS as distributed by MLS GRID #4325770 Report a problem | ||
| 1/7/2026 | Price change | $368,500-0.1%$213/sqft |
Source: Canopy MLS as distributed by MLS GRID #4325770 Report a problem | ||
| 11/27/2025 | Listed for sale | $369,000+30.9%$214/sqft |
Source: Canopy MLS as distributed by MLS GRID #4325770 Report a problem | ||
| 1/12/2024 | Sold | $281,930+1.1%$163/sqft |
Source: Canopy MLS as distributed by MLS GRID #4072229 Report a problem | ||
| 11/13/2023 | Price change | $279,000-3.5%$161/sqft |
Source: Canopy MLS as distributed by MLS GRID #4072229 Report a problem | ||
| 11/9/2023 | Price change | $289,000-1.2%$167/sqft |
Source: Canopy MLS as distributed by MLS GRID #4072229 Report a problem | ||
| 11/4/2023 | Price change | $292,500-0.8%$169/sqft |
Source: Canopy MLS as distributed by MLS GRID #4072229 Report a problem | ||
| 10/26/2023 | Price change | $295,000-1.3%$171/sqft |
Source: Canopy MLS as distributed by MLS GRID #4072229 Report a problem | ||
| 10/10/2023 | Price change | $299,000-5.1%$173/sqft |
Source: Canopy MLS as distributed by MLS GRID #4072229 Report a problem | ||
| 10/4/2023 | Listed for sale | $315,000+128.3%$182/sqft |
Source: Canopy MLS as distributed by MLS GRID #4072229 Report a problem | ||
| 7/26/2023 | Sold | $138,000-42.5%$80/sqft |
Source: Public Record Report a problem | ||
| 5/12/2023 | Price change | $240,000-5.9%$139/sqft |
Source: Canopy MLS as distributed by MLS GRID #CAR4027608 Report a problem | ||
| 5/6/2023 | Listed for sale | $255,000$148/sqft |
Source: Canopy MLS as distributed by MLS GRID #CAR4027608 Report a problem | ||
Public tax history
| Year | Property taxes | Tax assessment |
|---|---|---|
| 2025 | $1,297 +61.2% | $269,890 +120.8% |
| 2024 | $805 | $122,230 |
| 2023 | $805 | $122,230 |
| 2022 | $805 +0.8% | $122,230 |
| 2021 | $799 +3.7% | $122,230 +10.5% |
| 2020 | $770 +0.7% | $110,600 |
| 2019 | $764 +22.2% | $110,600 |
| 2018 | $625 | $110,600 |
| 2017 | -- | $110,600 |
| 2016 | -- | $110,600 -6.5% |
| 2015 | -- | $118,310 |
| 2014 | -- | $118,310 |
| 2013 | -- | $118,310 |
| 2012 | -- | $118,310 |
| 2011 | -- | $118,310 |
| 2010 | -- | $118,310 |
Find assessor info on the county website
Monthly payment
Est. payment
Payment breakdown
Explore the cost of this home by adjusting the details. Changes won't be saved.Climate risks
Neighborhood: 28747
Nearby schools
Schools provided by the listing agent
- Elementary: T.C. Henderson
- Middle: Rosman
- High: Rosman
Source: Canopy MLS as distributed by MLS GRID. This data may not be complete. We recommend contacting the local school district to confirm school assignments for this home.
Similar homes
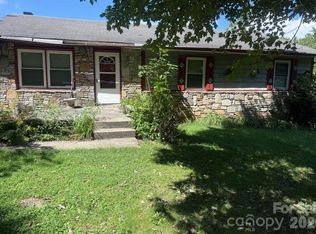
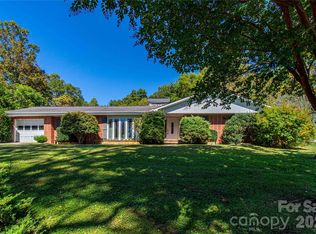
- $410,0003 bd2 ba1.4k sqft2586 Kim Miller Rd, Lake Toxaway, NC 28747For Sale
 MLS ID #4431012, Cynthia Petit, Petit Properties Inc. Canopy MLS as distributed by MLS GRID
 - $269,9003 bd2 ba1.1k sqft559 Old Quebec Rd, Lake Toxaway, NC 28747For Sale
 MLS ID #4411516, Chad Meredith, NorthGroup Real Estate LLC. Canopy MLS as distributed by MLS GRID
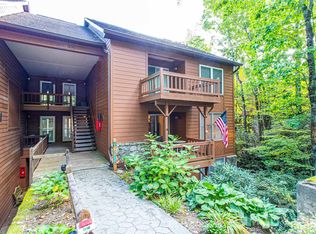
 - $342,5002 bd2 ba1.1k sqft73 Toxaway Views Dr Unit 304, Lake Toxaway, NC 28747For Sale
 MLS ID #4430487, Sophia Reid, Petit Properties Inc. Canopy MLS as distributed by MLS GRID
 - $319,9002 bd1 ba1.1k sqft97 Walter McNeely Rd, Sapphire, NC 28774For Sale
 MLS ID #4424019, Josi Watford, Keller Williams Great Smokies. Canopy MLS as distributed by MLS GRID
 - $329,0002 bd2 ba1.1k sqft73 Toxaway Views Dr Unit 303, Lake Toxaway, NC 28747For SaleMLS ID #4423285, Larry Torres, Kelly Right Real Estate of NC. Canopy MLS as distributed by MLS GRID
- $339,0002 bd2 ba1.1k sqft121 Toxaway Views Dr Unit 504, Lake Toxaway, NC 28747For SaleMLS ID #4414646, Larry Torres, Kelly Right Real Estate of NC. Canopy MLS as distributed by MLS GRID
- $359,0002 bd2 ba1.1k sqft288 Willow Ln, Rosman, NC 28772For SaleMLS ID #4361321, John Tinsley, Tinsley's Land and Home Inc.. Canopy MLS as distributed by MLS GRID
- $350,0002 bd2 ba1.1k sqft97 Toxaway Views Dr Unit 704, Lake Toxaway, NC 28747For SaleMLS ID #4421561, Larry Torres, Kelly Right Real Estate of NC. Canopy MLS as distributed by MLS GRID
- $389,0003 bd2 ba1.4k sqft125 Round Mountain Rd, Brevard, NC 28712For SaleMLS ID #4391140, Shana Huggins, Lake Toxaway Co.. Canopy MLS as distributed by MLS GRID
- $374,5002 bd2 ba1.3k sqft417 Soquili Dr, Brevard, NC 28712For SaleMLS ID #4424446, Rachel Toms, Realty of America. Canopy MLS as distributed by MLS GRID
- $354,5003 bd2 ba1.4k sqft195 Whitmire Rd, Brevard, NC 28712For SaleMLS ID #4430177, Berne Merriman, Looking Glass Realty. Canopy MLS as distributed by MLS GRID
- $295,0003 bd2 ba1k sqft47 Rosman Trl, Rosman, NC 28772For SaleMLS ID #4425346, Jason Jacques, BluAxis Realty. Canopy MLS as distributed by MLS GRID
- $329,0004 bd2 ba1.2k sqft576 Pickens Hwy, Rosman, NC 28772For SaleMLS ID #4327921, Amy Turner, Looking Glass Realty. Canopy MLS as distributed by MLS GRID
- $350,0002 bd2 ba1.2k sqft90 Cheestoonaya Way, Brevard, NC 28712For SaleMLS ID #4388564, Jordan Clark, Looking Glass Realty, Connestee Falls. Canopy MLS as distributed by MLS GRID
- $350,0002 bd2 ba1.1k sqft121 Toxaway Views Dr Unit 503, Lake Toxaway, NC 28747For SaleMLS ID #4364555, Larry Torres, Kelly Right Real Estate of NC. Canopy MLS as distributed by MLS GRID
- $329,0002 bd2 ba1.8k sqft470 Bear Ridge Rd, Tuckasegee, NC 28783For SaleMLS ID #4381426, Kelly Stribling, Western Carolina Properties, Inc.. Canopy MLS as distributed by MLS GRID
- $274,9003 bd2 ba1.4k sqft878 Gw Whitmire Rd, Rosman, NC 28772For SaleMLS ID #4427358, Billy Joe McCoy, RE/MAX Land of the Waterfalls. Canopy MLS as distributed by MLS GRID
- $359,0004 bd2 ba1.2k sqft10844 Greenville Hwy, Cedar Mountain, NC 28718For SaleMLS ID #4369621, Deborah Betts, Looking Glass Realty, Connestee Falls. Canopy MLS as distributed by MLS GRID
- $309,0003 bd2 ba1.4k sqft183 Gobbler Cir, Horse Shoe, NC 28742For SaleMLS ID #4430660, Andrea Greer, BluAxis Realty. Canopy MLS as distributed by MLS GRID
- $285,0003 bd2 ba1.9k sqft2053 Nancy Mountain Rd, Rosman, NC 28772For SaleMLS ID #4381811, Tonya Cochran, Realty ONE Group Pivot Hendersonville. Canopy MLS as distributed by MLS GRID
