Enjoy space, privacy, and endless possibilities with this 3-bedroom, 1.5-bath brick home situated on 2.30 unrestricted acres in beautiful Lake Toxaway, NC. Set on a nice open knoll with large front and back yards, this property is mostly cleared and usable, offering plenty of room for gardening, outdoor activities, pets, or simply enjoying the peaceful mountain setting. Inside, the home features a large bright living room with a beautiful rock fireplace, a large kitchen with plenty of room for everyday dining also with rock fireplace, and a separate formal dining room for entertaining. A large screened-in back porch extends the living space outdoors and provides the perfect spot for morning coffee, relaxing afternoons, or enjoying the surrounding property. Renovation in 2014 with new roof, flooring, windows, doors, mechanical, plumbing and electrical updates.
Outside, you'll find a concrete driveway, one-car garage, and a large covered metal shed with plenty of space for a motorhome, large camper, boat, or additional equipment. A small basement provides convenient extra storage. With 2.30 unrestricted acres and most of the land already cleared, this property offers the freedom and usable space that can be difficult to find. Whether you're looking for a full-time residence, mountain getaway, gardening property, or simply a home with room to spread out, this Lake Toxaway property offers plenty of potential. Schedule your showing today!
Under contract-show
$410,000
2586 Kim Miller Rd, Lake Toxaway, NC 28747
3beds
1,404sqft
Single Family Residence
Built in 1965
2.3 Acres Lot
$-- Zestimate®
$292/sqft
$-- HOA
What's special
Beautiful rock fireplaceNice open knollOne-car garageLarge screened-in back porch
- 44 days
- 140
- 8
Zillow last checked:
Listing updated:
Listed by:
Cynthia Petit cindypetitrealtor@gmail.com,
Petit Properties Inc
Source: Canopy MLS as distributed by MLS GRID,MLS#: 4431012
Facts & features
Interior
Bedrooms & bathrooms
- Bedrooms: 3
- Bathrooms: 2
- Full bathrooms: 1
- 1/2 bathrooms: 1
- Main level bedrooms: 3
Primary bedroom
- Level: Main
Bedroom s
- Level: Main
Bedroom s
- Level: Main
Bathroom full
- Level: Main
Dining area
- Level: Main
Dining room
- Level: Main
Kitchen
- Level: Main
Living room
- Level: Main
Heating
- Central, Oil, Wood Stove
Cooling
- Heat Pump
Appliances
- Included: Dishwasher, Electric Oven, Microwave
- Laundry: In Hall, Main Level
Features
- Flooring: Carpet, Laminate
- Basement: Interior Entry,Partial,Unfinished
- Fireplace features: Kitchen, Living Room, Wood Burning
Interior area
- Total structure area: 1,404
- Total interior livable area: 1,404 sqft
- Finished area above ground: 1,404
- Finished area below ground: 0
Property
Parking
- Total spaces: 1
- Parking features: Driveway, Garage on Main Level
- Garage spaces: 1
- Has uncovered spaces: Yes
Features
- Levels: One
- Stories: 1
- Patio & porch: Front Porch, Rear Porch, Screened
- Waterfront features: None
Lot
- Size: 2.3 Acres
Details
- Parcel number: 8522790584000
- Zoning: none
- Special conditions: Standard
- Horse amenities: None
Construction
Type & style
- Home type: SingleFamily
- Architectural style: Traditional
- Property subtype: Single Family Residence
Materials
- Brick Full
Condition
- New construction: No
- Year built: 1965
Utilities & green energy
- Sewer: Septic Installed
- Water: Well
Community & HOA
Community
- Subdivision: None
Location
- Region: Lake Toxaway
- Elevation: 2000 Feet
Financial & listing details
- Price per square foot: $292/sqft
- Tax assessed value: $229,460
- Annual tax amount: $1,103
- Date on market: 10/7/2026
- Cumulative days on market: 44 days
- Road surface type: Concrete
Estimated market value
Not available
Estimated sales range
Not available
Not available
Price history
| Date | Event | Price |
|---|---|---|
| 10/7/2026 | Listed for sale | $410,000$292/sqft |
Source:  Canopy MLS as distributed by MLS GRID #4431012 Report a problem | ||
Public tax history
| Year | Property taxes | Tax assessment |
|---|---|---|
| 2025 | $1,103 -0.9% | $229,460 +35.8% |
| 2024 | $1,112 | $168,960 |
| 2023 | $1,112 | $168,960 |
| 2022 | $1,112 +0.8% | $168,960 |
| 2021 | $1,104 +31.2% | $168,960 +39.8% |
| 2020 | $841 +0.7% | $120,880 |
| 2019 | $835 +22.2% | $120,880 |
| 2018 | $683 +1.2% | $120,880 |
| 2017 | $676 | $120,880 |
| 2016 | $676 +212.5% | $120,880 -8.2% |
| 2015 | $216 | $131,610 |
| 2014 | $216 | $131,610 |
| 2013 | -- | $131,610 |
| 2012 | -- | $131,610 +17% |
| 2011 | -- | $112,450 +10.2% |
| 2010 | -- | $102,060 |
Find assessor info on the county website
Monthly payment
Est. payment
Payment breakdown
Explore the cost of this home by adjusting the details. Changes won't be saved.Climate risks
Neighborhood: 28747
Nearby schools
Schools provided by the listing agent
- Elementary: T.C. Henderson
- Middle: Rosman
- High: Rosman
Source: Canopy MLS as distributed by MLS GRID. This data may not be complete. We recommend contacting the local school district to confirm school assignments for this home.
- $249,9002 bd1 ba-- sqft2603 Kim Miller Rd, Lake Toxaway, NC 28747For Sale

- $466,9003 bd2 ba2.3k sqft2593 Kim Miller Rd, Lake Toxaway, NC 28747Off Market
- $426,9003 bd2 ba1.7k sqft2540 Kim Miller Rd, Lake Toxaway, NC 28747Off Market
- $382,3003 bd2 ba1.2k sqft2601 Kim Miller Rd, Lake Toxaway, NC 28747Off Market
Similar homes
- $495,0003 bd3 ba1.6k sqft580 Whetstone Gap Rd, Lake Toxaway, NC 28747For Sale
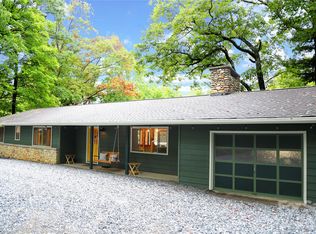
 MLS ID #4394791, Steph Caldwell, Mosaic Community Lifestyle Realty. Canopy MLS as distributed by MLS GRID
- $399,9003 bd3 ba1.6k sqft78 Wahuhu Ct, Brevard, NC 28712For Sale
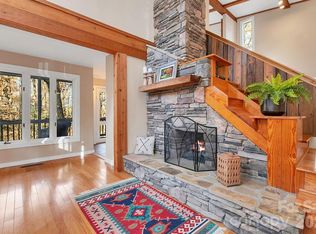 MLS ID #4442993, Reba Osborne, Looking Glass Realty, Connestee Falls. Canopy MLS as distributed by MLS GRID
- $389,0003 bd2 ba1.4k sqft125 Round Mountain Rd, Brevard, NC 28712For Sale
 MLS ID #4391140, Shana Huggins, Lake Toxaway Co.. Canopy MLS as distributed by MLS GRID
- $399,0003 bd2 ba1.7k sqft356 Pleasant Hill Dr, Brevard, NC 28712For Sale
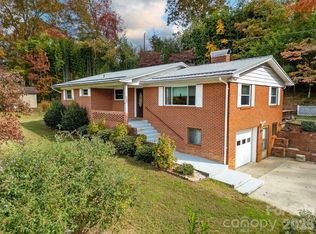 MLS ID #4439157, Sadie Carlson, Looking Glass Realty. Canopy MLS as distributed by MLS GRID
- $450,0002 bd2 ba1.2k sqft221 Toxaway Falls Dr #1, Lake Toxaway, NC 28747For SaleMLS ID #4421663, Mike Batchelder, Coldwell Banker Advantage. Canopy MLS as distributed by MLS GRID
- $409,0003 bd1 ba1.1k sqft165 Westwood Dr, Brevard, NC 28712For SaleMLS ID #4402303, John Tinsley, Tinsley's Land and Home Inc.. Canopy MLS as distributed by MLS GRID
- $264,9003 bd2 ba1.1k sqft559 Old Quebec Rd, Lake Toxaway, NC 28747For SaleMLS ID #4411516, Chad Meredith, NorthGroup Real Estate LLC. Canopy MLS as distributed by MLS GRID
- $435,0003 bd3 ba1.8k sqft522 Glen Cannon Dr, Pisgah Forest, NC 28768For SaleMLS ID #4428217, Lisa McGill, Opendoor Brokerage LLC. Canopy MLS as distributed by MLS GRID
- $360,1892 bd2 ba1.2k sqft128 Cherry Cove Rd, Cullowhee, NC 28723For SaleMLS ID #4444703, Bill Kruckenberger, SAPPHIRE VALLEY REAL ESTATE. Canopy MLS as distributed by MLS GRID
- $250,0002 bd2 ba864 sqft2962 Slick Fisher Rd, Lake Toxaway, NC 28747For SaleMLS ID #4427347, Amy Fisher, Fisher Realty - 10 Park Place. Canopy MLS as distributed by MLS GRID
- $342,5002 bd2 ba1.1k sqft73 Toxaway Views Dr Unit 304, Lake Toxaway, NC 28747For SaleMLS ID #4430487, Sophia Reid, Petit Properties Inc. Canopy MLS as distributed by MLS GRID
- $350,0002 bd2 ba1.1k sqft97 Toxaway Views Dr Unit 704, Lake Toxaway, NC 28747For SaleMLS ID #4421561, Larry Torres, Kelly Right Real Estate of NC. Canopy MLS as distributed by MLS GRID
- $575,0003 bd2 ba1.7k sqft939 Rocky Mountain Rd, Lake Toxaway, NC 28747New ConstructionMLS ID #4279855, Amy Smith, Noble & Company Realty. Canopy MLS as distributed by MLS GRID
- $445,0003 bd2 ba1.3k sqft31 Elseetos Dr, Brevard, NC 28712For SaleMLS ID #4360165, Luke McGee, Howard Hanna Beverly-Hanks Brevard Downtown. Canopy MLS as distributed by MLS GRID
- $359,0002 bd2 ba1.1k sqft288 Willow Ln, Rosman, NC 28772For SaleMLS ID #4361321, John Tinsley, Tinsley's Land and Home Inc.. Canopy MLS as distributed by MLS GRID
- $339,0002 bd2 ba1.1k sqft121 Toxaway Views Dr Unit 504, Lake Toxaway, NC 28747For SaleMLS ID #4414646, Larry Torres, Kelly Right Real Estate of NC. Canopy MLS as distributed by MLS GRID
- $319,0002 bd2 ba1.1k sqft73 Toxaway Views Dr Unit 303, Lake Toxaway, NC 28747For SaleMLS ID #4423285, Larry Torres, Kelly Right Real Estate of NC. Canopy MLS as distributed by MLS GRID
- $485,0003 bd3 ba1.8k sqft106 Holly Ln, Brevard, NC 28712For SaleMLS ID #4420043, Jeremy Purcell, Sandra Purcell & Associates. Canopy MLS as distributed by MLS GRID
- $439,0003 bd2 ba1.2k sqft979 Greenville Hwy, Brevard, NC 28712For SaleMLS ID #4338067, September Ferguson Fisher, Fisher Realty - 10 Park Place. Canopy MLS as distributed by MLS GRID
- $354,5003 bd2 ba1.4k sqft195 Whitmire Rd, Brevard, NC 28712For SaleMLS ID #4430177, Berne Merriman, Looking Glass Realty. Canopy MLS as distributed by MLS GRID
