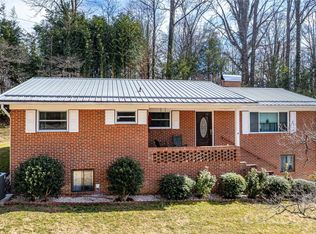
Welcome to your forest retreat in private Connestee Falls—a beautifully updated 3-bedroom, 2-bath, vintage cottage that perfectly blends mountain charm with airy Scandinavian aesthetic. Bathed in natural light, this bright and calming home is plug-and-play ready, with a completely refreshed interior and modern amenities.
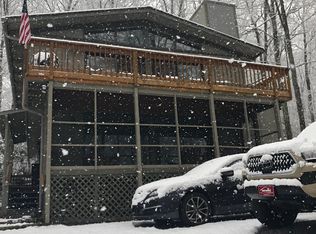
New in 2024/25: Premium luxury vinyl plank flooring in a blonde color throughout the house (no carpet!); Brand-new wraparound main-floor deck, plus second-floor deck in the treetops; Updated kitchen with white quartz counters, SS appliances and MCM fixtures; Updated bathrooms with gorgeous custom tile and sleek fixtures; A 4-unit mini-split system that ensures efficient, customizable comfort year-round.
Nearby, the Connestee Falls Clubhouse offers residents a vacation lifestyle with an 18-hole, par-72 golf course designed by George Cobb, as well as tennis courts, pickleball and bocce courts, a resort-sized swimming pool, fine dining, a sports bar and a casual grille—perfect for gathering with friends and neighbors. Stay active with over 30 miles of nature trails, lakes and waterfalls that showcase the natural beauty of the area.
Whether you're looking for a full-time residence or a serene retreat, this cottage captures the essence of mountain living—peaceful, picturesque, and full of promise.
Active
Price cut: $15.1K (9/23)
$459,900
31 Elseetos Dr, Brevard, NC 28712
3beds
1,378sqft
Single Family Residence
Built in 1974
0.42 Acres Lot
$449,400 Zestimate®
$334/sqft
$352/mo HOA
What's special
Modern amenitiesSleek fixturesBathed in natural lightBrand-new wraparound main-floor deckCompletely refreshed interiorMcm fixtures
- 187 days
- 811
- 57
Zillow last checked:
Listing updated:
Listed by:
Luke McGee luke.mcgee@howardhannatate.com,
Howard Hanna Beverly-Hanks Brevard Downtown
Source: Canopy MLS as distributed by MLS GRID,MLS#: 4360165
Facts & features
Interior
Bedrooms & bathrooms
- Bedrooms: 3
- Bathrooms: 2
- Full bathrooms: 2
- Main level bedrooms: 1
Primary bedroom
- Level: Main
Bedroom s
- Level: Upper
Bedroom s
- Level: Upper
Bathroom full
- Level: Main
Bathroom full
- Level: Upper
Dining area
- Level: Main
Kitchen
- Level: Main
Laundry
- Level: Main
Living room
- Level: Main
Heating
- Ductless, Electric
Cooling
- Ductless, Electric
Appliances
- Included: Dishwasher, Electric Oven, Electric Range, Electric Water Heater, Microwave, Refrigerator, Washer/Dryer
- Laundry: Laundry Closet
Features
- Flooring: Vinyl
- Has basement: No
Interior area
- Total structure area: 1,378
- Total interior livable area: 1,378 sqft
- Finished area above ground: 1,378
- Finished area below ground: 0
Video & virtual tour
Property
Parking
- Total spaces: 1
- Parking features: Attached Garage
- Attached garage spaces: 1
Features
- Levels: Two
- Stories: 2
- Patio & porch: Balcony, Deck
- Pool features: Community
- Fencing: Back Yard,Partial
Lot
- Size: 0.42 Acres
- Features: Corner Lot, Sloped, Wooded
Details
- Parcel number: 8582563980000
- Zoning: None
- Special conditions: Standard
Construction
Type & style
- Home type: SingleFamily
- Property subtype: Single Family Residence
Materials
- Fiber Cement
- Foundation: Crawl Space
Condition
- New construction: No
- Year built: 1974
Utilities & green energy
- Sewer: Private Sewer
- Water: Community Well
- Utilities for property: Underground Utilities
Community & HOA
Community
- Features: Clubhouse, Dog Park, Fitness Center, Gated, Golf, Lake Access, Picnic Area, Playground, RV Storage, Tennis Court(s), Walking Trails
- Security: Smoke Detector(s)
- Subdivision: Connestee Falls
HOA
- Has HOA: Yes
- HOA fee: $4,229 annually
- HOA name: Connestee Falls POA
- HOA phone: 828-885-2001
Location
- Region: Brevard
- Elevation: 2500 Feet
Financial & listing details
- Price per square foot: $334/sqft
- Tax assessed value: $272,640
- Annual tax amount: $1,310
- Date on market: 3/26/2026
- Cumulative days on market: 187 days
- Listing terms: Cash,Conventional
- Road surface type: Asphalt, Paved
Estimated market value
$449,400
$427,000 - $472,000
$2,129/mo
Price history
| Date | Event | Price |
|---|---|---|
| 9/23/2026 | Price change | $459,900-3.2%$334/sqft |
Source:  Canopy MLS as distributed by MLS GRID #4360165 Report a problem Canopy MLS as distributed by MLS GRID #4360165 Report a problem | ||
| 7/20/2026 | Price change | $475,000-1%$345/sqft |
Source: Canopy MLS as distributed by MLS GRID #4360165 Report a problem | ||
| 6/17/2026 | Listed for sale | $480,000-3.8%$348/sqft |
Source: Canopy MLS as distributed by MLS GRID #4360165 Report a problem | ||
| 6/8/2026 | Listing removed | $499,000$362/sqft |
Source: Canopy MLS as distributed by MLS GRID #4360165 Report a problem | ||
| 3/26/2026 | Listed for sale | $499,000+99.6%$362/sqft |
Source: Canopy MLS as distributed by MLS GRID #4360165 Report a problem | ||
| 8/26/2024 | Sold | $250,000$181/sqft |
Source: Canopy MLS as distributed by MLS GRID #4164205 Report a problem | ||
| 8/7/2024 | Listed for sale | $250,000+66.7%$181/sqft |
Source: Canopy MLS as distributed by MLS GRID #4164205 Report a problem | ||
| 7/19/2019 | Sold | $150,000-15.7%$109/sqft |
Source: Public Record Report a problem | ||
| 4/10/2019 | Price change | $178,000-5.3%$129/sqft |
Source: Looking Glass Realty LLC #3481021 Report a problem | ||
| 4/5/2019 | Pending sale | $188,000$136/sqft |
Source: Looking Glass Realty LLC #3481021 Report a problem | ||
| 3/18/2019 | Price change | $188,000-5.1%$136/sqft |
Source: Looking Glass Realty LLC #3481021 Report a problem | ||
| 3/5/2019 | Listed for sale | $198,000+17.2%$144/sqft |
Source: Looking Glass Realty LLC #3480679 Report a problem | ||
| 9/1/2006 | Sold | $169,000$123/sqft |
Source: Public Record Report a problem | ||
Public tax history
| Year | Property taxes | Tax assessment |
|---|---|---|
| 2025 | $1,310 +31.6% | $272,640 +80.3% |
| 2024 | $995 | $151,210 |
| 2023 | $995 | $151,210 |
| 2022 | $995 +0.8% | $151,210 |
| 2021 | $988 -18.5% | $151,210 -13.2% |
| 2020 | $1,213 +0.7% | $174,230 |
| 2019 | $1,204 +16.3% | $174,230 |
| 2018 | $1,035 +1.1% | $174,230 |
| 2017 | $1,024 | $174,230 |
| 2016 | $1,024 +36% | $174,230 -5.8% |
| 2015 | $753 | $185,000 |
| 2014 | $753 | $185,000 +9.6% |
| 2013 | -- | $168,790 |
| 2012 | -- | $168,790 |
| 2011 | -- | $168,790 |
| 2010 | -- | $168,790 |
Find assessor info on the county website
Monthly payment
Est. payment
Payment breakdown
Explore the cost of this home by adjusting the details. Changes won't be saved.Climate risks
Neighborhood: 28712
Nearby schools
Schools provided by the listing agent
- Elementary: Brevard
- Middle: Brevard
- High: Brevard
Source: Canopy MLS as distributed by MLS GRID. This data may not be complete. We recommend contacting the local school district to confirm school assignments for this home.


Similar homes
- $489,0003 bd2 ba1.8k sqft2698 Connestee Trl, Brevard, NC 28712For Sale

 MLS ID #4371714, Shay Dalton, Greystone Property Group. Canopy MLS as distributed by MLS GRID
 - $429,0003 bd3 ba1.6k sqft78 Wahuhu Ct, Brevard, NC 28712For Sale
 MLS ID #4369792, Reba Osborne, Looking Glass Realty, Connestee Falls. Canopy MLS as distributed by MLS GRID
 - $425,0003 bd2 ba1.2k sqft135 Half Moon Ln, Brevard, NC 28712For Sale
 MLS ID #4378080, Heather Scott, H Scott & Associates. Canopy MLS as distributed by MLS GRID
 - $429,0003 bd2 ba1.7k sqft356 Pleasant Hill Dr, Brevard, NC 28712For Sale
 MLS ID #4354841, Hunter Reese, Petit Properties Inc. Canopy MLS as distributed by MLS GRID
 - $374,5002 bd2 ba1.3k sqft417 Soquili Dr, Brevard, NC 28712For SaleMLS ID #4424446, Rachel Toms, Realty of America. Canopy MLS as distributed by MLS GRID
- $485,0003 bd3 ba1.8k sqft106 Holly Ln, Brevard, NC 28712For SaleMLS ID #4420043, Jeremy Purcell, Sandra Purcell & Associates. Canopy MLS as distributed by MLS GRID
- $450,0003 bd2 ba1.2k sqft979 Greenville Hwy, Brevard, NC 28712For SaleMLS ID #4338067, September Ferguson Fisher, Fisher Realty - 10 Park Place. Canopy MLS as distributed by MLS GRID
- $599,0003 bd3 ba1.9k sqft3814 Connestee Trl, Brevard, NC 28712For SaleMLS ID #4355800, Sarah Hysong, Connestee Falls Realty. Canopy MLS as distributed by MLS GRID
- $470,0002 bd2 ba1.8k sqft421 Chickadee Ln, Brevard, NC 28712For SaleMLS ID #4279662, Katie Conley, Looking Glass Realty, Connestee Falls. Canopy MLS as distributed by MLS GRID
- $350,0002 bd2 ba1.2k sqft90 Cheestoonaya Way, Brevard, NC 28712For SaleMLS ID #4388564, Jordan Clark, Looking Glass Realty, Connestee Falls. Canopy MLS as distributed by MLS GRID
- $450,0003 bd2 ba1.5k sqft75 Hawthorne Dr, Brevard, NC 28712For SaleMLS ID #4384254, Amy Fisher, Fisher Realty - 10 Park Place. Canopy MLS as distributed by MLS GRID
- $449,0003 bd3 ba1.6k sqftQualla Village, Brevard, NC 28712For SaleMLS ID #4398085, Sarah Hysong, Connestee Falls Realty. Canopy MLS as distributed by MLS GRID
- $485,0002 bd2 ba1.4k sqft34 Parkview Dr, Brevard, NC 28712For SaleMLS ID #4316145, Erica Banner, Howard Hanna Beverly-Hanks Brevard Downtown. Canopy MLS as distributed by MLS GRID
- $599,0003 bd4 ba1.8k sqft154 Hondah Blvd, Brevard, NC 28712For SaleMLS ID #4401887, John Tinsley, Tinsley's Land and Home Inc.. Canopy MLS as distributed by MLS GRID
- $349,0002 bd2 ba1.1k sqft45 Lakeside Villas Dr, Brevard, NC 28712For SaleMLS ID #4358376, Jake Tibstra, Looking Glass Realty, Connestee Falls. Canopy MLS as distributed by MLS GRID
- $409,8002 bd2 ba1.2k sqft298 Tinequa Dr, Brevard, NC 28712For SaleMLS ID #4407943, Nick Huscroft, Chosen Realty of NC LLC. Canopy MLS as distributed by MLS GRID
- $389,0003 bd2 ba1.4k sqft125 Round Mountain Rd, Brevard, NC 28712For SaleMLS ID #4391140, Shana Huggins, Lake Toxaway Co.. Canopy MLS as distributed by MLS GRID
- $445,0003 bd3 ba1.8k sqft522 Glen Cannon Dr, Pisgah Forest, NC 28768For SaleMLS ID #4428217, Lisa McGill, Opendoor Brokerage LLC. Canopy MLS as distributed by MLS GRID
- $354,5003 bd2 ba1.4k sqft195 Whitmire Rd, Brevard, NC 28712For SaleMLS ID #4430177, Berne Merriman, Looking Glass Realty. Canopy MLS as distributed by MLS GRID
- $380,0002 bd2 ba1.5k sqft323 Burrell Mountain Rd, Brevard, NC 28712For SaleMLS ID #4379467, Jason Shepherd, Looking Glass Realty. Canopy MLS as distributed by MLS GRID
