Skip main navigation
Closed
  • $780,000

    60 Elseetos Dr, Brevard, NC 28712

    4beds
    2,544sqft
    Single Family Residence
    Built in 1989
    0.9 Acres Lot
    $788,800 Zestimate®
    $307/sqft
    $2,907 Estimated rent

    Home value

    $788,800

    $639,000 - $970,000

    $2,907/mo

    Zestimate® history
    Loading
    Loading...

    Owner options

    List your home for rent

    $2,907/mo

    Rent Zestimate®

    Find your next renter with Zillow Rental Manager. Plus, with online applications, you can quickly screen prospective tenants – for free.

    Learn more

    $2,907/mo

    Rent Zestimate®

    Refinance and save

    $8,528/mo

    Est. payment

    Refinancing to a lower rate could help reduce your monthly payments and save thousands over the life of the loan.

    See today's rates

    $8,528/mo

    Est. payment

    Explore your selling options

    Work with a Zillow partner agent

    Leverage their expertise and Zillow's premium Showcase listings to get your home seen by more buyers.

    Get started

    List with your own agent

    Get your home in front of millions of buyers by listing it on Zillow.

    Learn how to do it

    Sell it yourself

    Take full control of how buyers see your home on Zillow by listing For Sale by Owner (FSBO).

    List your home

    What's special

    Private deckImpressive islandScreened porchStainless appliancesThoughtful detailsQuartz countertopsTwo open decks
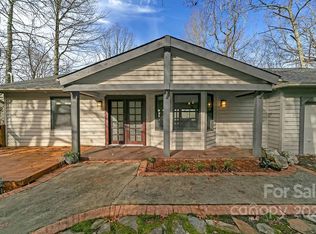
    60 Elseetos Dr. delivers the perfect blend of rustic charm & contemporary sensibilities. This cozy, mountain retreat boasts continuous wood floors & ceilings that lend warmth & character to the spaces. The open concept interior is loaded with thoughtful details tailored to support a modern, mountain lifestyle. With the primary suite and second bedroom on the main, and a flat & easy entry, this home checks all the boxes for those seeking the convenience of single level living. In the new chef's kitchen, expect tasteful cabinetry, stainless appliances, quartz countertops & an impressive island that is perfect for entertaining. The soaring stone fireplace anchors the great room while a wall of glass brings the outside in. Guests will be wowed by the spacious downstairs accommodations, complete with second living area & private deck. Enjoy outdoor living on one of two open decks or the screened porch off of the great room. New residents to CF to pay the $13k amenity fee at closing

    Zillow last checked:

    Listing updated:

    Listing Provided by:

    Bridgette Shuler bridgette@connesteefallshomes.com,

    Connestee Falls Realty

    Bought with:

    Katie Myers

    Realty ONE Group Pivot Hendersonville

    Monica Rousseau

    Realty ONE Group Pivot Asheville

    Source: Canopy MLS as distributed by MLS GRID,MLS#: 4210852MLS Logo

    Facts & features

    Interior

    Bedrooms & bathrooms
    • Bedrooms: 4
    • Bathrooms: 3
    • Full bathrooms: 3
    • Main level bedrooms: 2
    Primary bedroom
    • Level: Main
    Bedroom s
    • Level: Main
    Bedroom s
    • Level: Basement
    Bathroom full
    • Level: Main
    Bathroom full
    • Level: Main
    Bathroom full
    • Level: Basement
    Other
    • Level: Basement
    Other
    • Level: Basement
    Dining room
    • Level: Main
    Great room
    • Level: Main
    Kitchen
    • Level: Main
    Laundry
    • Level: Main
    Living room
    • Level: Main
    Media room
    • Level: Basement
    Utility room
    • Level: Basement
    Heating
    • Electric, Heat Pump, Zoned
    Cooling
    • Electric, Heat Pump, Zoned
    Appliances
    • Included: Dishwasher, Disposal, Dryer, Electric Cooktop, Electric Oven, Electric Water Heater, Exhaust Fan, Microwave, Refrigerator with Ice Maker, Self Cleaning Oven, Washer/Dryer
    • Laundry: Laundry Closet, Main Level
    Features
    • Flooring: Tile, Wood
    • Doors: Sliding Doors
    • Windows: Insulated Windows, Skylight(s)
    • Basement: Daylight,Exterior Entry,Finished,Interior Entry,Storage Space
    • Fireplace features: Great Room, Living Room, Wood Burning
    Interior area
    • Total structure area: 1,417
    • Total interior livable area: 2,544 sqft
    • Finished area above ground: 1,417
    • Finished area below ground: 1,127

    Property

    Parking
    • Total spaces: 4
    • Parking features: Attached Garage, Garage Door Opener, Garage Faces Front, Garage on Main Level
    • Attached garage spaces: 2
    • Uncovered spaces: 2
    Features
    • Levels: One
    • Stories: 1
    • Patio & porch: Covered, Deck, Front Porch, Rear Porch, Screened
    • Pool features: Community
    • Fencing: Back Yard,Fenced
    • Waterfront features: Beach - Public, Boat Lift – Community, Boat Ramp – Community, Boat Slip – Community
    Lot
    • Size: 0.90 Acres
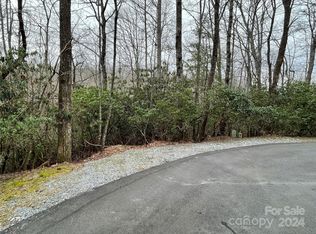
    • Features: Cul-De-Sac, Private, Wooded
    Details
    • Additional structures: None
    • Parcel number: 8582562654000
    • Zoning: None
    • Special conditions: Standard
    • Horse amenities: None

    Construction

    Type & style
    • Home type: SingleFamily
    • Architectural style: Arts and Crafts,Transitional
    • Property subtype: Single Family Residence
    Materials
    • Shingle/Shake, Wood
    • Roof: Shingle
    Condition
    • New construction: No
    • Year built: 1989

    Utilities & green energy

    • Sewer: Private Sewer
    • Water: Community Well
    • Utilities for property: Cable Available, Electricity Connected, Propane, Underground Power Lines, Underground Utilities

    Community & neighborhood

    Security
    • Security features: Radon Mitigation System, Security Service
    Community
    • Community features: Clubhouse, Concierge, Dog Park, Fitness Center, Gated, Golf, Lake Access, Picnic Area, Playground, RV Storage, Tennis Court(s), Walking Trails
    Location
    • Region: Brevard
    • Subdivision: Connestee Falls

    HOA & financial

    HOA
    • Has HOA: Yes
    • HOA fee: $4,057 annually
    • Association name: CFPOA

    Other

    Other facts
    • Listing terms: Cash,Conventional,VA Loan
    • Road surface type: Asphalt, Paved

    Price history

    DateEventPrice
    5/12/2025Sold$780,000-1.9%$307/sqft
    Source: Canopy MLS as distributed by MLS GRID #4210852 Report a problem
    4/9/2025Pending sale$795,000$313/sqft
    Source: Canopy MLS as distributed by MLS GRID #4210852 Report a problem
    4/9/2025Listed for sale$795,000$313/sqft
    Source: Canopy MLS as distributed by MLS GRID #4210852 Report a problem
    3/31/2025Listing removed$795,000$313/sqft
    Source: Canopy MLS as distributed by MLS GRID #4210852 Report a problem
    3/8/2025Price change$795,000-6.5%$313/sqft
    Source: Canopy MLS as distributed by MLS GRID #4210852 Report a problem
    1/13/2025Listed for sale$850,000+100%$334/sqft
    Source: Canopy MLS as distributed by MLS GRID #4210852 Report a problem
    8/29/2023Sold$425,000+1.2%$167/sqft
    Source: Public Record Report a problem
    4/16/2021Sold$420,000-1.2%$165/sqft
    Source: Canopy MLS as distributed by MLS GRID #3709656 Report a problem
    3/17/2021Contingent$425,000$167/sqft
    Source: Canopy MLS as distributed by MLS GRID #3709656 Report a problem
    3/10/2021Listed for sale$425,000$167/sqft
    Source: Canopy MLS as distributed by MLS GRID #3709656 Report a problem
    2/20/2021Contingent$425,000$167/sqft
    Source: Canopy MLS as distributed by MLS GRID #3709656 Report a problem
    2/17/2021Listed for sale$425,000+51.8%$167/sqft
    Source: Canopy MLS as distributed by MLS GRID #3709656 Report a problem
    1/20/2016Listing removed$280,000$110/sqft
    Source: Exit Mountain Realty II #NCM580945 Report a problem
    9/2/2015Price change$280,000-3.4%$110/sqft
    Source: Exit Mountain Realty II #NCM580945 Report a problem
    5/11/2015Price change$290,000-3.3%$114/sqft
    Source: Exit Mountain Realty II #NCM580945 Report a problem
    4/6/2015Listed for sale$300,000+20.2%$118/sqft
    Source: Exit Mountain Realty #580945 Report a problem
    8/27/2012Sold$249,500$98/sqft
    Source: Canopy MLS as distributed by MLS GRID #NCM506414 Report a problem

    Public tax history

    YearProperty taxesTax assessment
    2024$2,301 $349,580
    2023$2,301 $349,580
    2022$2,301 +0.8%$349,580
    2021$2,284 +37.2%$349,580 +46.2%
    2020$1,665 +0.7%$239,190
    2019$1,653 +16.3%$239,190
    2018$1,422 +2.6%$239,190 +1.4%
    2017$1,386 $235,790
    2016$1,386 +13.4%$235,790 -6.8%
    2015$1,222 $252,940
    2014$1,222 $252,940 -2.3%
    2013-- $258,910
    2012-- $258,910 -7.5%
    2011-- $279,910 +2.2%
    2010-- $273,820

    Find assessor info on the county website

    Neighborhood: 28712

    Nearby schools

    GreatSchools rating
    Schools provided by the listing agent
    • Elementary: Brevard
    • Middle: Brevard
    • High: Brevard

    Source: Canopy MLS as distributed by MLS GRID. This data may not be complete. We recommend contacting the local school district to confirm school assignments for this home.

    Get pre-qualified for a loan
    At Zillow Home Loans, we can pre-qualify you in as little as 5 minutes with no impact to your credit score.

    An equal housing lender. NMLS #10287.

    Sell for more on Zillow
    Get a Zillow Showcase℠ listing at no additional cost and you could sell for .
    $788,800
    2% more
    +$15,776
    With Zillow Showcase(estimated)
    $804,576