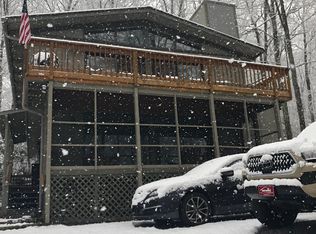
Soaring ceilingsHardwood floorsWalls of windowsSpacious dining area
Beautiful 3-bedroom with office, 2.5-bath home ideally located on a quiet cul-de-sac near the clubhouse in Connestee Falls. Serene tree top mountain living on a wooded double lot that backs directly to Connestee Falls Property Owners Association land. Conveniently located less than 2 miles from the East Fork gate, and a short drive to Downtown Brevard. The property features lovely landscaping and raised garden beds. Inside, you’ll find soaring ceilings, walls of windows, hardwood floors, and a stunning glass solarium that fills the home with natural light. The updated kitchen offers granite countertops, stainless steel appliances and a spacious dining area, while the substantial great room space showcases a striking rock wood-burning fireplace and vaulted ceilings. Enjoy indoor-outdoor living with a large screened porch and expansive open deck overlooking the landscaped yard. The primary suite includes a generous customized walk-in closet and an updated bath featuring abundant granite counter space and a custom river rock and tile shower. A wet bar with custom cabinetry in the great room provides flexibility and could easily be converted into a full kitchen. Additional highlights include an oversized 2-car garage with a workshop area, solar panels installed by Renu Energy Solutions, Tesla charger, new roof (2021), new HVAC systems (2020 & 2021), new water heater (2024), and all polybutylene plumbing replaced with PEX in 2026. Several windows have beautiful hand made stain glass inserts. This thoughtfully updated home offers space, character, and modern efficiency in a highly desirable location. Connestee Falls is a gated community in Western NC Mountains featuring 4 mountain lakes, 20 plus miles of hiking, a 26,000 square foot clubhouse with 3 restaurants, tennis courts, pickle ball, bocce ball, swimming pool and so much more. First time buyer to Connestee Falls pays a 1 time amenity fee of $14,000 when paid at closing.
71 days
|
339
|
12
|
Zillow last checked:
Listing updated:
Listed by:
Sarah Hysongsarah@connesteefallshomes.com,
Connestee Falls Realty,
James Baudoin,
Connestee Falls Realty
Source: Canopy MLS as distributed by MLS GRID,MLS#: 4374968
Loading...
Facts & features
Interior
Bedrooms & bathrooms
Bedrooms: 3
Bathrooms: 3
Full bathrooms: 2
1/2 bathrooms: 1
Main level bedrooms: 3
Primary bedroom
Level: Main
Great room
Level: Main
Kitchen
Level: Basement
Office
Level: Basement
Heating
Heat Pump, Zoned
Cooling
Attic Fan, Central Air, Zoned
Appliances
Included: Bar Fridge, Dryer, Electric Cooktop, Electric Oven, Electric Water Heater, Microwave, Oven, Refrigerator, Washer, Washer/Dryer
Laundry: Laundry Room, Lower Level
Features
Flooring: Carpet, Tile, Wood
Basement: Finished
Fireplace features: Great Room, Wood Burning
Interior area
Total structure area: 1,903
Total interior livable area: 3,175 sqft
Finished area above ground: 1,903
Finished area below ground: 1,272
Property
Parking
Total spaces: 2
Parking features: Driveway, Attached Garage
Attached garage spaces: 2
Has uncovered spaces: Yes
Features
Levels: Multi/Split
Patio & porch: Covered, Deck, Screened
Lot
Size: 0.93 Acres
Details
Parcel number: 8582565613000
Zoning: None
Special conditions: Standard
Construction
Type & style
Home type: SingleFamily
Architectural style: Contemporary
Property subtype: Single Family Residence
Materials
Wood
Condition
New construction: No
Year built: 1989
Utilities & green energy
Sewer: Private Sewer
Water: Community Well
Utilities for property: Underground Utilities
Community & HOA
Community
Features: Boat Storage, Clubhouse, Dog Park, Fitness Center, Game Court, Gated, Golf, Lake Access, Picnic Area, Playground, Pond, Putting Green, Recreation Area, RV Storage, Tennis Court(s), Walking Trails
Explore the cost of this home by adjusting the details. Changes won't be saved.
Principal & interest
$1,547
Mortgage insurance
$0
Property taxes
$170
Home insurance
$105
HOA fees
$0
Utilities
Not included
All calculations are estimates and provided by Zillow, Inc. for informational purposes only. Actual amounts may vary.
HOA fees may include property taxes on listings classified as Co-Ops. Contact the listing agent and/or owner for fee details.
Mortgage interest rates are dependent on a number of factors, including credit score, down payment, and repayment length. Interest rate data provided by Zillow Group Marketplace, Inc. as of 1/1/1970 from various mortgage lenders with which we have lead or other similar arrangements; the Estimated Payment is an average of those rates.
See how much you could borrow to make a competitive offer.
Source: Canopy MLS as distributed by MLS GRID. This data may not be complete. We recommend contacting the local school district to confirm school assignments for this home.