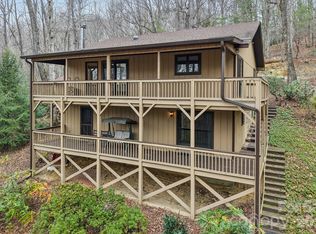
This exceptional Connestee Falls two bedroom, two bath condo offers the rare combination of expansive mountain, lake and farm views. It's open floor plan created in 2024 affords maximum flexibility for taking in mountain and lake views, entertaining guests, or snuggling up to a wood burning fireplace on crisp evenings. The all-weather porch features insulated floors and Pella windows and immerses you in the forest among ever-present song birds and wood peckers. Major upgrades include solid Brazilian Cherry wood floors, new kitchen and bath cabinets, a vintage old heart-of-pine countertop sourced from Brevard's Underground Salvage, new electric wiring and lights, new Samsung Bespoke refrigerator and GE W/D combination, new wall and ceiling paint job, and new built-in bedroom cabinets featuring handcrafted solid walnut countertops.
Active
Price cut: $1K (7/28)
$428,000
298 Tinequa Dr, Brevard, NC 28712
2beds
1,216sqft
:
Get pre-qualified$3,155/mo
Condominium
Built in 1977
-- sqft lot
$410,400 Zestimate®
$352/sqft
$588/mo HOA
What's special
- 14 days |
- 291 |
- 7 |
Likely to sell faster than
Zillow last checked:
Listing updated:
Listed by:
Nick Huscroft 330-249-3499,
Chosen Realty of NC LLC
Source: Canopy MLS as distributed by MLS GRID,MLS#: 4407943
Facts & features
Interior
Bedrooms & bathrooms
- Bedrooms: 2
- Bathrooms: 2
- Full bathrooms: 2
- Main level bedrooms: 2
Primary bedroom
- Features: Built-in Features, En Suite Bathroom, Walk-In Closet(s)
- Level: Main
- Area: 198 Square Feet
- Dimensions: 18' 0" X 11' 0"
Bathroom full
- Level: Main
- Area: 71.25 Square Feet
- Dimensions: 9' 6" X 7' 6"
Kitchen
- Level: Main
- Area: 156 Square Feet
- Dimensions: 12' 0" X 13' 0"
Living room
- Level: Main
- Area: 240 Square Feet
- Dimensions: 20' 0" X 12' 0"
Sunroom
- Level: Main
- Area: 192 Square Feet
- Dimensions: 8' 0" X 24' 0"
Heating
- Central, Heat Pump
Cooling
- Central Air, Heat Pump
Appliances
- Included: Disposal, Electric Oven, Electric Range, ENERGY STAR Qualified Washer, ENERGY STAR Qualified Dishwasher, ENERGY STAR Qualified Dryer, ENERGY STAR Qualified Light Fixtures, ENERGY STAR Qualified Refrigerator, Oven, Refrigerator, Self Cleaning Oven, Washer/Dryer
- Laundry: In Hall, Inside, Main Level
Features
- Pantry
- Flooring: Carpet, Wood
- Has basement: No
- Fireplace features: Family Room, Living Room, Wood Burning
Interior area
- Total structure area: 1,216
- Total interior livable area: 1,216 sqft
- Finished area above ground: 1,216
- Finished area below ground: 0
Property
Parking
- Parking features: Parking Space(s)
Features
- Levels: One
- Stories: 1
- Entry location: Lower
- Patio & porch: Enclosed, Glass Enclosed, Rear Porch
- Has view: Yes
- View description: Mountain(s), Water
- Has water view: Yes
- Water view: Water
Lot
- Size: 0.03 Acres
- Features: Corner Lot, Steep Slope, Views, Wooded
Details
- Parcel number: 8583531408414
- Zoning: Residential
- Special conditions: Standard
Construction
Type & style
- Home type: Condo
- Architectural style: Contemporary
- Property subtype: Condominium
Materials
- Vinyl
- Foundation: Crawl Space
Condition
- New construction: No
- Year built: 1977
Utilities & green energy
- Sewer: Public Sewer
- Water: City, Public
- Utilities for property: Cable Connected, Electricity Connected
Green energy
- Energy efficient items: Lighting
Community & HOA
Community
- Subdivision: Connestee Falls
HOA
- Has HOA: Yes
- HOA fee: $3,529 semi-annually
- HOA phone: 912-547-7108
Location
- Region: Brevard
Financial & listing details
- Price per square foot: $352/sqft
- Tax assessed value: $324,030
- Annual tax amount: $155,696
- Date on market: 7/28/2026
- Cumulative days on market: 41 days
- Listing terms: Cash,Conventional
- Electric utility on property: Yes
- Road surface type: Asphalt, Paved
Estimated market value
$410,400
$390,000 - $431,000
$2,074/mo
Price history
| Date | Event | Price |
|---|---|---|
| 7/28/2026 | Price change | $428,000-0.2%$352/sqft |
Source:  Canopy MLS as distributed by MLS GRID #4407943 Report a problem Canopy MLS as distributed by MLS GRID #4407943 Report a problem | ||
| 7/6/2026 | Price change | $429,000-4.6%$353/sqft |
Source: Canopy MLS as distributed by MLS GRID #4394503 Report a problem | ||
| 6/17/2026 | Listed for sale | $449,800+23.2%$370/sqft |
Source: Canopy MLS as distributed by MLS GRID #4394503 Report a problem | ||
| 8/13/2024 | Sold | $365,000+4.3%$300/sqft |
Source: Canopy MLS as distributed by MLS GRID #4162079 Report a problem | ||
| 7/22/2024 | Listed for sale | $350,000+133.3%$288/sqft |
Source: Canopy MLS as distributed by MLS GRID #4162079 Report a problem | ||
| 5/31/2013 | Sold | $150,000$123/sqft |
Source: Canopy MLS as distributed by MLS GRID #NCM534726 Report a problem | ||
Public tax history
| Year | Property taxes | Tax assessment |
|---|---|---|
| 2025 | $155,696 +16987.7% | $324,030 +134.1% |
| 2024 | $911 | $138,410 |
| 2023 | $911 | $138,410 |
| 2022 | $911 +0.8% | $138,410 |
| 2021 | $904 -13.1% | $138,410 -7.4% |
| 2020 | $1,040 +0.7% | $149,440 |
| 2019 | $1,033 +16.3% | $149,440 |
| 2018 | $888 | $149,440 |
| 2017 | -- | $149,440 |
| 2016 | -- | $149,440 -27.6% |
| 2015 | -- | $206,450 |
| 2014 | -- | $206,450 -0.3% |
| 2013 | -- | $206,970 |
| 2012 | -- | $206,970 |
| 2011 | -- | $206,970 |
| 2010 | -- | $206,970 |
Find assessor info on the county website
Monthly payment
Est. payment
Payment breakdown
Explore the cost of this home by adjusting the details. Changes won't be saved.Climate risks
Neighborhood: 28712
Getting around
0 / 100
Car-DependentNearby schools
GreatSchools rating
- 4/10Brevard ElementaryGrades: PK-5Distance: 4.7 mi
- 8/10Rosman MiddleGrades: 6-8Distance: 5.1 mi
- 8/10Brevard High SchoolGrades: 9-12Distance: 4.1 mi
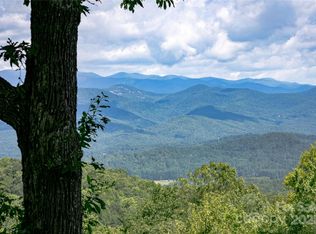
- $430,0002 bd2 ba1.2k sqft296 Tinequa Dr, Brevard, NC 28712Sold
- $399,9002 bd2 ba1.2k sqft283 Tinequa Dr, Brevard, NC 28712Pending

- $279,0002 bd2 ba1.4k sqft284 Tinequa Dr, Brevard, NC 28712Sold
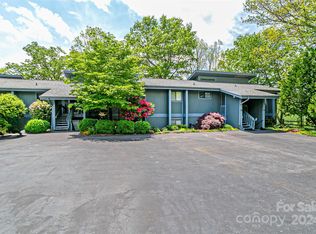
- $326,4002 bd2 ba1.2k sqft279 Tinequa Dr, Brevard, NC 28712Off Market

- $266,3002 bd2 ba1.2k sqft277 Tinequa Dr, Brevard, NC 28712Off Market
- $425,0002 bd2 ba1.2k sqft272 Tinequa Dr, Brevard, NC 28712Sold
- $297,0002 bd2 ba1.3k sqft273 Tinequa Dr, Brevard, NC 28712Sold
- $362,9002 bd2 ba1.2k sqft270 Tinequa Dr, Brevard, NC 28712Off Market
A local agent can set up tours, give advice and negotiate with sellers.
A local lender can help you make sure your offer is ready when you are.
Similar homes
- $395,0002 bd2 ba1.3k sqft216 Tinequa Dr, Brevard, NC 28712For Sale

 MLS ID #4365636, Bridgette Shuler, Connestee Falls Realty. Canopy MLS as distributed by MLS GRID
 - $399,0002 bd2 ba1.2k sqft90 Cheestoonaya Way, Brevard, NC 28712For Sale
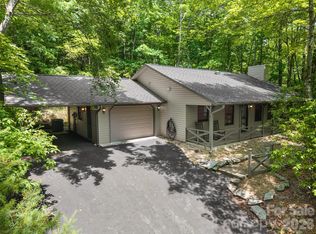 MLS ID #4388564, Jordan Clark, Looking Glass Realty, Connestee Falls. Canopy MLS as distributed by MLS GRID
 - $429,0003 bd3 ba1.6k sqft78 Wahuhu Ct, Brevard, NC 28712For Sale
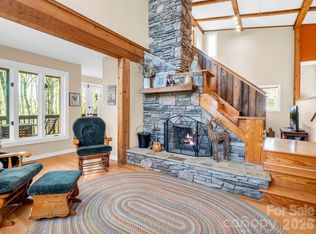 MLS ID #4369792, Reba Osborne, Looking Glass Realty, Connestee Falls. Canopy MLS as distributed by MLS GRID
 - $425,0002 bd3 ba1.8k sqft71 N Setsi Ln, Brevard, NC 28712For Sale
 MLS ID #4345276, Amanda Jennings Gravley, Fisher Realty,Sapphire/Toxaway. Canopy MLS as distributed by MLS GRID
 - $429,0003 bd2 ba1.2k sqft135 Half Moon Ln, Brevard, NC 28712For SaleMLS ID #4378080, Heather Scott, H Scott & Associates. Canopy MLS as distributed by MLS GRID
- $409,5002 bd2 ba1.3k sqft417 Soquili Dr, Brevard, NC 28712For SaleMLS ID #4366623, Rachel Toms, ENRG Global Realty LLC. Canopy MLS as distributed by MLS GRID
- $369,0002 bd2 ba1.1k sqft45 Lakeside Villas Dr, Brevard, NC 28712For SaleMLS ID #4358376, Jake Tibstra, Looking Glass Realty, Connestee Falls. Canopy MLS as distributed by MLS GRID
- $429,0003 bd2 ba1.7k sqft356 Pleasant Hill Dr, Brevard, NC 28712For SaleMLS ID #4354841, Hunter Reese, Petit Properties Inc. Canopy MLS as distributed by MLS GRID
- $349,9003 bd2 ba1.4k sqft571 Tsisqua Cir, Brevard, NC 28712For SaleMLS ID #4392481, Steven Owens, Keller Williams Biltmore Village. Canopy MLS as distributed by MLS GRID
- $439,9003 bd2 ba1.3k sqft522 Calvert Rd, Brevard, NC 28712For SaleMLS ID #4381779, Brad Whitesell, Whitesell Real Estate Group. Canopy MLS as distributed by MLS GRID
- $475,0003 bd2 ba1.3k sqft31 Elseetos Dr, Brevard, NC 28712For SaleMLS ID #4360165, Luke McGee, Howard Hanna Beverly-Hanks Brevard Downtown. Canopy MLS as distributed by MLS GRID
- $379,9002 bd2 ba1.1k sqft15 Gold Finch Ct, Brevard, NC 28712For SaleMLS ID #4352522, Billy Harris, Howard Hanna Beverly-Hanks Brevard South. Canopy MLS as distributed by MLS GRID
- $589,5002 bd3 ba1.7k sqft222 Sedi Ln, Brevard, NC 28712For SaleMLS ID #4403900, Susan Green, Connestee Falls Realty. Canopy MLS as distributed by MLS GRID
- $370,0003 bd3 ba1.1k sqft2760 Ugugu Dr, Brevard, NC 28712For SaleMLS ID #4400330, Jake Tibstra, Looking Glass Realty, Connestee Falls. Canopy MLS as distributed by MLS GRID
- $450,0003 bd2 ba1.2k sqft979 Greenville Hwy, Brevard, NC 28712For SaleMLS ID #4338067, September Ferguson Fisher, Fisher Realty - 10 Park Place. Canopy MLS as distributed by MLS GRID
- $351,5003 bd3 ba1.6k sqft177 Tsisqua Cir, Brevard, NC 28712For SaleMLS ID #4341526, Katie Conley, Looking Glass Realty, Connestee Falls. Canopy MLS as distributed by MLS GRID
- $420,0002 bd1 ba920 sqft726 Israel Rd, Brevard, NC 28712For SaleMLS ID #4392517, Melanie Cash, Petit Properties Inc. Canopy MLS as distributed by MLS GRID
- $489,5003 bd1 ba1k sqft357 N Country Club Rd, Brevard, NC 28712For SaleMLS ID #4411226, John Witherspoon, Witherspoon Platt Associates. Canopy MLS as distributed by MLS GRID
- $364,0002 bd2 ba1k sqft182 Resada Dr, Brevard, NC 28712For SaleMLS ID #4390799, Theresa Hutchins, BluAxis Realty. Canopy MLS as distributed by MLS GRID
- $450,0003 bd2 ba1.5k sqft75 Hawthorne Dr, Brevard, NC 28712For SaleMLS ID #4384254, Melissa Nowell, Fisher Realty - 10 Park Place. Canopy MLS as distributed by MLS GRID
