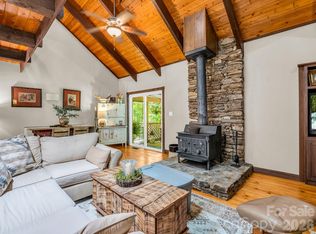
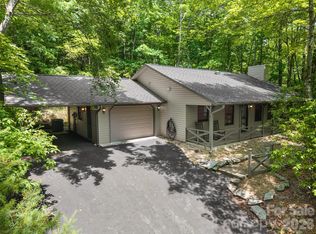
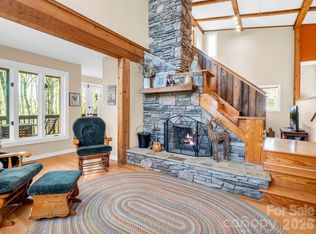
Location! Location! Discover the potential of this unique and updated home in Connestee Falls—a golden opportunity awaits! This 3-bedroom, 2.5-bath Mid-Century Modern gem is priced to sell, offering incredible potential for renovators, DIY lovers, or investors looking to create a masterpiece. Tucked up in the trees on a bluff overlooking lake Ticoa, this private retreat is a nature lovers paradise! Not just a desirable location, this property features a beautiful stone fireplace in the heart of the home. The updated kitchen has all the high end finishes you can expect: granite countertops and backsplash and stainless steel appliances. The expansive windows provide plenty of natural light. Don't be surprised if you see a friendly neighborhood deer looking in! The outdoor decks provide ample space to entertain and enjoy the outdoors. With a new roof, deck, updated bathrooms and kitchen, this home provides the perfect blank canvas to gain instant equity! For more square footage, or privacy, purchase the lot next door from the POA!
Active
Price cut: $8.5K (7/19)
$351,500
177 Tsisqua Cir, Brevard, NC 28712
3beds
1,676sqft
:
Get pre-qualified$2,436/mo
Single Family Residence
Built in 1973
0.5 Acres Lot
$-- Zestimate®
$210/sqft
$352/mo HOA
What's special
New roofGranite countertops and backsplashUpdated bathroomsUpdated kitchenStainless steel appliances
- 119 days |
- 1,475 |
- 67 |
Zillow last checked:
Listing updated:
Listed by:
Katie Conley katie@lookingglassrealty.com,
Looking Glass Realty, Connestee Falls
Source: Canopy MLS as distributed by MLS GRID,MLS#: 4341526
Facts & features
Interior
Bedrooms & bathrooms
- Bedrooms: 3
- Bathrooms: 3
- Full bathrooms: 2
- 1/2 bathrooms: 1
- Main level bedrooms: 2
Primary bedroom
- Level: Main
Bedroom s
- Level: Main
Bathroom full
- Level: Main
Bathroom full
- Level: Main
Bathroom half
- Level: Upper
Dining room
- Level: Upper
Kitchen
- Level: Upper
Living room
- Level: Upper
Heating
- Electric, Heat Pump
Cooling
- Central Air
Appliances
- Included: Dishwasher, Electric Cooktop, Refrigerator
- Laundry: Mud Room
Features
- Doors: Sliding Doors
- Has basement: No
- Fireplace features: Living Room
Interior area
- Total structure area: 1,676
- Total interior livable area: 1,676 sqft
- Finished area above ground: 1,676
- Finished area below ground: 0
Property
Parking
- Parking features: Driveway
- Has uncovered spaces: Yes
Features
- Levels: Two
- Stories: 2
- Patio & porch: Deck
- Pool features: Community
- Has view: Yes
- View description: Winter
- Waterfront features: Beach - Public, Boat Ramp – Community
Lot
- Size: 0.5 Acres
- Features: Private, Sloped, Wooded
Details
- Parcel number: 8582284552000
- Zoning: SFR
- Special conditions: Standard
Construction
Type & style
- Home type: SingleFamily
- Architectural style: Modern
- Property subtype: Single Family Residence
Materials
- Vinyl
- Foundation: Crawl Space
Condition
- New construction: No
- Year built: 1973
Utilities & green energy
- Sewer: Septic Installed
- Water: Community Well
- Utilities for property: Underground Utilities
Community & HOA
Community
- Features: Boat Storage, Clubhouse, Dog Park, Gated, Golf, Lake Access, Picnic Area, Playground, Recreation Area, RV Storage, Sport Court, Tennis Court(s), Walking Trails
- Subdivision: Connestee Falls
HOA
- Has HOA: Yes
- HOA fee: $4,229 annually
- HOA name: Connestee Fall POA
- HOA phone: 828-885-2001
Location
- Region: Brevard
- Elevation: 2500 Feet
Financial & listing details
- Price per square foot: $210/sqft
- Tax assessed value: $333,150
- Annual tax amount: $1,241
- Date on market: 3/28/2026
- Cumulative days on market: 119 days
- Listing terms: Cash,Conventional,FHA,VA Loan
- Road surface type: Asphalt, Paved
Estimated market value
Not available
Estimated sales range
Not available
$2,554/mo
Price history
| Date | Event | Price |
|---|---|---|
| 7/19/2026 | Price change | $351,500-2.4%$210/sqft |
Source:  Canopy MLS as distributed by MLS GRID #4341526 Report a problem Canopy MLS as distributed by MLS GRID #4341526 Report a problem | ||
| 7/8/2026 | Price change | $360,000-1.2%$215/sqft |
Source: Canopy MLS as distributed by MLS GRID #4341526 Report a problem | ||
| 6/17/2026 | Price change | $364,500-2.7%$217/sqft |
Source: Canopy MLS as distributed by MLS GRID #4341526 Report a problem | ||
| 6/3/2026 | Price change | $374,500-2.6%$223/sqft |
Source: Canopy MLS as distributed by MLS GRID #4341526 Report a problem | ||
| 4/30/2026 | Price change | $384,500-3.6%$229/sqft |
Source: Canopy MLS as distributed by MLS GRID #4341526 Report a problem | ||
| 3/28/2026 | Listed for sale | $399,000+75%$238/sqft |
Source: Canopy MLS as distributed by MLS GRID #4341526 Report a problem | ||
| 3/5/2019 | Listing removed | $228,000$136/sqft |
Source: Exit Mountain Realty #3475026 Report a problem | ||
| 2/23/2019 | Price change | $228,000-2.6%$136/sqft |
Source: Exit Mountain Realty #3475026 Report a problem | ||
| 2/15/2019 | Listed for sale | $234,000+214%$140/sqft |
Source: Exit Mountain Realty #3475026 Report a problem | ||
| 6/1/2017 | Sold | $74,520-17.1%$44/sqft |
Source: Canopy MLS as distributed by MLS GRID #3244126 Report a problem | ||
| 4/24/2017 | Listed for sale | $89,900-18.2%$54/sqft |
Source: Asheville Realty & Assoc #P111HQM Report a problem | ||
| 2/14/2017 | Listing removed | $109,900$66/sqft |
Source: Asheville Realty & Associates #3244126 Report a problem | ||
| 12/7/2016 | Price change | $109,900-8.3%$66/sqft |
Source: Universal Realty #3214760 Report a problem | ||
| 10/13/2016 | Price change | $119,900-11.1%$72/sqft |
Source: Universal Realty #3214760 Report a problem | ||
| 9/12/2016 | Listed for sale | $134,900+78.1%$80/sqft |
Source: Universal Realty #3214760 Report a problem | ||
| 6/28/2016 | Sold | $75,761$45/sqft |
Source: Public Record Report a problem | ||
| 5/13/2016 | Price change | $75,761-41.7%$45/sqft |
Source: Auction.com Report a problem | ||
| 4/27/2016 | Listed for sale | -- |
Source: Auction.com Report a problem | ||
| 12/28/2015 | Listing removed | $130,000$78/sqft |
Source: Steve Owen and Associates #NCM575729 Report a problem | ||
| 1/10/2015 | Listed for sale | $130,000$78/sqft |
Source: Steve Owen and Associates #575729 Report a problem | ||
Public tax history
| Year | Property taxes | Tax assessment |
|---|---|---|
| 2024 | $1,241 | $188,560 |
| 2023 | $1,241 | $188,560 |
| 2022 | $1,241 +0.8% | $188,560 |
| 2021 | $1,232 +45.9% | $188,560 +55.4% |
| 2020 | $845 +0.7% | $121,340 |
| 2019 | $838 +16.3% | $121,340 |
| 2018 | $721 +2.4% | $121,340 +1.3% |
| 2017 | $704 | $119,820 |
| 2016 | $704 -6.8% | $119,820 -25.8% |
| 2015 | $756 | $161,480 |
| 2014 | $756 | $161,480 -4.7% |
| 2013 | -- | $169,450 |
| 2012 | -- | $169,450 |
| 2011 | -- | $169,450 |
| 2010 | -- | $169,450 |
Find assessor info on the county website
Monthly payment
Est. payment
Payment breakdown
Explore the cost of this home by adjusting the details. Changes won't be saved.Climate risks
Neighborhood: 28712
Getting around
0 / 100
Car-DependentNearby schools
GreatSchools rating
- 6/10Rosman ElementaryGrades: PK-5Distance: 5 mi
- 8/10Rosman MiddleGrades: 6-8Distance: 4.6 mi
- 7/10Rosman HighGrades: 9-12Distance: 4.6 mi
Schools provided by the listing agent
- Elementary: Brevard
- Middle: Brevard
- High: Brevard
Source: Canopy MLS as distributed by MLS GRID. This data may not be complete. We recommend contacting the local school district to confirm school assignments for this home.
- $604,8003 bd2 ba1.6k sqft185 Tsisqua Cir, Brevard, NC 28712Off Market
- $882,1003 bd4 ba2.5k sqft148 Tsisqua Cir, Brevard, NC 28712Off Market

- $503,1003 bd2 ba1.8k sqft94 Tsisqua Cir, Brevard, NC 28712Off Market
- $550,0003 bd2 ba2.1k sqft820 Tsisqua Cir, Brevard, NC 28712Sold

- $592,1003 bd2 ba-- sqft82 Tsisqua Cir, Brevard, NC 28712Off Market
- $557,5003 bd3 ba2k sqft792 Tsisqua Cir, Brevard, NC 28712Sold
- $504,9003 bd2 ba1k sqft790 Tsisqua Cir, Brevard, NC 28712Off Market
- $410,3002 bd2 ba1.3k sqft215 Tsisqua Cir, Brevard, NC 28712Off Market
A local agent can set up tours, give advice and negotiate with sellers.
Similar homes
- $349,9003 bd2 ba1.4k sqft571 Tsisqua Cir, Brevard, NC 28712For Sale

 MLS ID #4392481, Steven Owens, Keller Williams Biltmore Village. Canopy MLS as distributed by MLS GRID
 - $370,0003 bd3 ba1.1k sqft2760 Ugugu Dr, Brevard, NC 28712For Sale
 MLS ID #4400330, Jake Tibstra, Looking Glass Realty, Connestee Falls. Canopy MLS as distributed by MLS GRID
 - $399,0002 bd2 ba1.2k sqft90 Cheestoonaya Way, Brevard, NC 28712For Sale
 MLS ID #4388564, Jordan Clark, Looking Glass Realty, Connestee Falls. Canopy MLS as distributed by MLS GRID
 - $429,0003 bd3 ba1.6k sqft78 Wahuhu Ct, Brevard, NC 28712For Sale
 MLS ID #4369792, Reba Osborne, Looking Glass Realty, Connestee Falls. Canopy MLS as distributed by MLS GRID
 - $425,0002 bd3 ba1.8k sqft71 N Setsi Ln, Brevard, NC 28712For SaleMLS ID #4345276, Amanda Jennings Gravley, Fisher Realty,Sapphire/Toxaway. Canopy MLS as distributed by MLS GRID
- $369,0002 bd2 ba1.1k sqft45 Lakeside Villas Dr, Brevard, NC 28712For SaleMLS ID #4358376, Jake Tibstra, Looking Glass Realty, Connestee Falls. Canopy MLS as distributed by MLS GRID
- $399,0002 bd3 ba1.8k sqft177 Walelu Ct, Brevard, NC 28712For SaleMLS ID #4333562, Al Strickland, RE/MAX Land of the Waterfalls. Canopy MLS as distributed by MLS GRID
- $329,0003 bd1 ba1.1k sqft113 Byrd Ln, Brevard, NC 28712For SaleMLS ID #4388450, Caterina Nickerson, Looking Glass Realty. Canopy MLS as distributed by MLS GRID
- $475,0003 bd2 ba1.3k sqft31 Elseetos Dr, Brevard, NC 28712For SaleMLS ID #4360165, Luke McGee, Howard Hanna Beverly-Hanks Brevard Downtown. Canopy MLS as distributed by MLS GRID
- $495,0003 bd2 ba1.8k sqft2698 Connestee Trl, Brevard, NC 28712For SaleMLS ID #4371714, Shay Dalton, Greystone Property Group. Canopy MLS as distributed by MLS GRID
- $409,5002 bd2 ba1.3k sqft417 Soquili Dr, Brevard, NC 28712For SaleMLS ID #4366623, Rachel Toms, ENRG Global Realty LLC. Canopy MLS as distributed by MLS GRID
- $429,0003 bd2 ba1.2k sqft135 Half Moon Ln, Brevard, NC 28712For SaleMLS ID #4378080, Heather Scott, H Scott & Associates. Canopy MLS as distributed by MLS GRID
- $369,5003 bd2 ba1.4k sqft195 Whitmire Rd, Brevard, NC 28712For SaleMLS ID #4328642, Berne Merriman, Looking Glass Realty. Canopy MLS as distributed by MLS GRID
- $485,0003 bd2 ba1.5k sqft126 Udvawadulisi Ct, Brevard, NC 28712For SaleMLS ID #4362806, Sarah Hysong, Connestee Falls Realty. Canopy MLS as distributed by MLS GRID
- $370,0002 bd2 ba1k sqft182 Resada Dr, Brevard, NC 28712For SaleMLS ID #4390799, Theresa Hutchins, BluAxis Realty. Canopy MLS as distributed by MLS GRID
- $369,0002 bd2 ba1.1k sqft288 Willow Ln, Rosman, NC 28772For SaleMLS ID #4361321, John Tinsley, Tinsley's Land and Home Inc.. Canopy MLS as distributed by MLS GRID
- $420,0002 bd2 ba1.5k sqft323 Burrell Mountain Rd, Brevard, NC 28712For SaleMLS ID #4379467, Jason Shepherd, Looking Glass Realty. Canopy MLS as distributed by MLS GRID
- $449,0003 bd2 ba1.7k sqft356 Pleasant Hill Dr, Brevard, NC 28712For SaleMLS ID #4354841, Hunter Reese, Petit Properties Inc. Canopy MLS as distributed by MLS GRID
- $439,9003 bd2 ba1.3k sqft522 Calvert Rd, Brevard, NC 28712For SaleMLS ID #4381779, Brad Whitesell, Whitesell Real Estate Group. Canopy MLS as distributed by MLS GRID
- $474,9003 bd3 ba2.1k sqft1482 Island Ford Rd, Brevard, NC 28712For SaleMLS ID #4366891, Billy Joe McCoy, RE/MAX Land of the Waterfalls. Canopy MLS as distributed by MLS GRID
