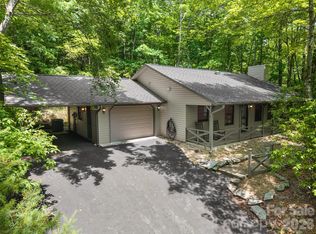
Welcome to 2760 Ugugu Drive, a charming mountain cabin tucked away on a private half-acre lot just minutes from the Walnut Hollow Gate in Connestee Falls. This inviting home features soaring vaulted tongue-and-groove ceilings that create a warm, open atmosphere and give the interior far more space and character than you might expect.
The functional floor plan offers a main-level primary bedroom and full bath, while two additional bedrooms and a second full bath upstairs provide comfortable accommodations for family and guests. A spacious open-air porch invites you to relax and enjoy the peaceful mountain setting, and the basement includes a workshop and laundry area with additional storage space. Recent improvements include a replaced heat pump and roof, along with fresh interior and exterior paint, making this home move-in ready for its next owner. Whether you're searching for a full-time residence, mountain getaway, or investment opportunity, this affordably priced cabin offers exceptional value within one of Western North Carolina's premier gated communities. Connestee Falls amenities include four mountain lakes, championship golf, clubhouse, wellness center, heated pool, pickleball and tennis courts, hiking trails, parks, and waterfalls.
Active
$370,000
2760 Ugugu Dr, Brevard, NC 28712
3beds
1,127sqft
Single Family Residence
Built in 1977
0.5 Acres Lot
$356,500 Zestimate®
$328/sqft
$352/mo HOA
What's special
Vaulted tongue-and-groove ceilingsPeaceful mountain settingPrivate half-acre lotWarm open atmosphereSpacious open-air porchFunctional floor plan
- 45 days |
- 2,821 |
- 176 |
Likely to sell faster than
Zillow last checked:
Listing updated:
Listed by:
Jake Tibstra jake@lookingglassrealty.com,
Looking Glass Realty, Connestee Falls
Source: Canopy MLS as distributed by MLS GRID,MLS#: 4400330
Facts & features
Interior
Bedrooms & bathrooms
- Bedrooms: 3
- Bathrooms: 3
- Full bathrooms: 2
- 1/2 bathrooms: 1
- Main level bedrooms: 1
Primary bedroom
- Level: Main
Bedroom s
- Level: Upper
Bedroom s
- Level: Upper
Bathroom full
- Level: Main
Bathroom full
- Level: Upper
Bathroom half
- Level: Basement
Dining area
- Level: Main
Kitchen
- Level: Main
Living room
- Level: Main
Workshop
- Level: Basement
Heating
- Central, Forced Air
Cooling
- Ceiling Fan(s), Central Air
Appliances
- Included: Dishwasher, Disposal, Dryer, Electric Oven, Electric Range, Microwave, Refrigerator with Ice Maker, Washer/Dryer
- Laundry: In Basement
Features
- Storage, Walk-In Closet(s)
- Flooring: Carpet, Tile, Wood
- Doors: Screen Door(s), Sliding Doors
- Windows: Skylight(s)
- Basement: Walk-Out Access
- Fireplace features: Family Room, Wood Burning
Interior area
- Total structure area: 1,127
- Total interior livable area: 1,127 sqft
- Finished area above ground: 1,127
- Finished area below ground: 0
Property
Parking
- Total spaces: 1
- Parking features: Attached Carport, Driveway
- Carport spaces: 1
- Has uncovered spaces: Yes
Features
- Levels: Two
- Stories: 2
- Patio & porch: Covered, Enclosed, Rear Porch
- Fencing: Chain Link
- Waterfront features: Beach - Public, Boat Ramp – Community, Boat Slip (Lease/License), Covered structure, Boat Slip – Community, Paddlesport Launch Site - Community, Pier - Community
Lot
- Size: 0.5 Acres
- Features: Level, Paved, Private, Wooded
Living quarters
- Secondary features: None
Details
- Additional structures: None
- Parcel number: 8573228646000
- Zoning: Res
- Special conditions: Standard
- Horse amenities: None
Construction
Type & style
- Home type: SingleFamily
- Property subtype: Single Family Residence
Materials
- Wood
- Foundation: Slab
Condition
- New construction: No
- Year built: 1977
Utilities & green energy
- Sewer: Private Sewer
- Water: Community Well
- Utilities for property: Cable Connected, Electricity Connected, Underground Power Lines, Underground Utilities
Community & HOA
Community
- Security: Smoke Detector(s)
- Subdivision: Connestee Falls
HOA
- Has HOA: Yes
- HOA fee: $4,229 annually
- HOA name: CFPOA
- HOA phone: 828-884-2001
Location
- Region: Brevard
- Elevation: 2500 Feet
Financial & listing details
- Price per square foot: $328/sqft
- Tax assessed value: $327,210
- Annual tax amount: $157,225
- Date on market: 7/3/2026
- Cumulative days on market: 45 days
- Listing terms: Cash,Conventional,FHA,USDA Loan,VA Loan
- Electric utility on property: Yes
- Road surface type: Asphalt, Paved
Estimated market value
$356,500
$339,000 - $374,000
$2,072/mo
Price history
| Date | Event | Price |
|---|---|---|
| 7/3/2026 | Listed for sale | $370,000-17.8%$328/sqft |
Source:  Canopy MLS as distributed by MLS GRID #4400330 Report a problem Canopy MLS as distributed by MLS GRID #4400330 Report a problem | ||
| 10/21/2025 | Listing removed | $450,000$399/sqft |
Source: Canopy MLS as distributed by MLS GRID #4272986 Report a problem | ||
| 6/24/2025 | Listed for sale | $450,000+50.1%$399/sqft |
Source: Canopy MLS as distributed by MLS GRID #4272986 Report a problem | ||
| 3/25/2021 | Listing removed | -- |
Source: Owner Report a problem | ||
| 3/23/2021 | Listed for sale | $299,900+130.7%$266/sqft |
Source: Owner Report a problem | ||
| 11/1/2012 | Sold | $130,000$115/sqft |
Source: Public Record Report a problem | ||
Public tax history
| Year | Property taxes | Tax assessment |
|---|---|---|
| 2025 | $157,225 +14431.2% | $327,210 +99.1% |
| 2024 | $1,082 | $164,360 |
| 2023 | $1,082 | $164,360 |
| 2022 | $1,082 +0.8% | $164,360 |
| 2021 | $1,074 +18.4% | $164,360 +26.1% |
| 2020 | $907 +0.7% | $130,300 |
| 2019 | $900 +16.3% | $130,300 |
| 2018 | $774 +1.1% | $130,300 |
| 2017 | $766 | $130,300 |
| 2016 | $766 -9.6% | $130,300 -6.6% |
| 2015 | $847 | $139,450 |
| 2014 | $847 | $139,450 |
| 2013 | -- | $139,450 -26.5% |
| 2012 | -- | $189,830 |
| 2011 | -- | $189,830 |
| 2010 | -- | $189,830 |
Find assessor info on the county website
Monthly payment
Est. payment
Payment breakdown
Explore the cost of this home by adjusting the details. Changes won't be saved.Climate risks
Neighborhood: 28712
Getting around
0 / 100
Car-DependentNearby schools
GreatSchools rating
- 6/10Rosman ElementaryGrades: PK-5Distance: 3.2 mi
- 8/10Rosman MiddleGrades: 6-8Distance: 2.9 mi
- 7/10Rosman HighGrades: 9-12Distance: 2.9 mi
- $581,8003 bd2 ba2.7k sqft1940 Walnut Hollow Rd, Brevard, NC 28712Off Market
- $71,7002 bd1 ba952 sqft35 Raxter Rd, Brevard, NC 28712Off Market
- $30,000-- bd-- ba-- sqft272 Cotton Top Dr, Brevard, NC 28712Off Market
- $25,000-- bd-- ba-- sqft65 Unvquolad Ct, Brevard, NC 28712Off Market
- $429,6003 bd2 ba1.4k sqft2042 Walnut Hollow Rd, Brevard, NC 28712Off Market
- $349,0002 bd2 ba1.3k sqft31 Ayugidv Ct, Brevard, NC 28712Off Market
- $627,7003 bd3 ba2.4k sqft2662 Ugugu Dr, Brevard, NC 28712Off Market
- $519,5003 bd3 ba2.1k sqft94 Unvquolad Ct, Brevard, NC 28712Off Market
A local agent can set up tours, give advice and negotiate with sellers.
Similar homes
- $349,9003 bd2 ba1.4k sqft571 Tsisqua Cir, Brevard, NC 28712For Sale

 MLS ID #4392481, Steven Owens, Keller Williams Biltmore Village. Canopy MLS as distributed by MLS GRID
 - $335,0003 bd3 ba1.6k sqft177 Tsisqua Cir, Brevard, NC 28712For Sale
 MLS ID #4341526, Katie Conley, Looking Glass Realty, Connestee Falls. Canopy MLS as distributed by MLS GRID
 - $399,0002 bd2 ba1.2k sqft90 Cheestoonaya Way, Brevard, NC 28712For Sale
 MLS ID #4388564, Jordan Clark, Looking Glass Realty, Connestee Falls. Canopy MLS as distributed by MLS GRID
 - $319,0003 bd1 ba1.1k sqft113 Byrd Ln, Brevard, NC 28712For Sale
 MLS ID #4388450, Caterina Nickerson, Looking Glass Realty. Canopy MLS as distributed by MLS GRID
 - $369,0002 bd2 ba1.1k sqft45 Lakeside Villas Dr, Brevard, NC 28712For SaleMLS ID #4358376, Jake Tibstra, Looking Glass Realty, Connestee Falls. Canopy MLS as distributed by MLS GRID
- $364,0002 bd2 ba1k sqft182 Resada Dr, Brevard, NC 28712For SaleMLS ID #4390799, Theresa Hutchins, BluAxis Realty. Canopy MLS as distributed by MLS GRID
- $429,0003 bd1 ba1.1k sqft165 Westwood Dr, Brevard, NC 28712For SaleMLS ID #4402303, John Tinsley, Tinsley's Land and Home Inc.. Canopy MLS as distributed by MLS GRID
- $439,9003 bd2 ba1.3k sqft522 Calvert Rd, Brevard, NC 28712For SaleMLS ID #4381779, Brad Whitesell, Whitesell Real Estate Group. Canopy MLS as distributed by MLS GRID
- $429,0003 bd3 ba1.6k sqft78 Wahuhu Ct, Brevard, NC 28712For SaleMLS ID #4369792, Reba Osborne, Looking Glass Realty, Connestee Falls. Canopy MLS as distributed by MLS GRID
- $399,0003 bd2 ba1.4k sqft125 Round Mountain Rd, Brevard, NC 28712For SaleMLS ID #4391140, Shana Huggins, Lake Toxaway Co.. Canopy MLS as distributed by MLS GRID
- $359,0002 bd2 ba1.1k sqft288 Willow Ln, Rosman, NC 28772For SaleMLS ID #4361321, John Tinsley, Tinsley's Land and Home Inc.. Canopy MLS as distributed by MLS GRID
- $429,0003 bd2 ba1.2k sqft135 Half Moon Ln, Brevard, NC 28712For SaleMLS ID #4378080, Heather Scott, H Scott & Associates. Canopy MLS as distributed by MLS GRID
- $409,5002 bd2 ba1.3k sqft417 Soquili Dr, Brevard, NC 28712For SaleMLS ID #4366623, Rachel Toms, ENRG Global Realty LLC. Canopy MLS as distributed by MLS GRID
- $420,0002 bd2 ba1.5k sqft323 Burrell Mountain Rd, Brevard, NC 28712For SaleMLS ID #4379467, Jason Shepherd, Looking Glass Realty. Canopy MLS as distributed by MLS GRID
- $475,0003 bd2 ba1.3k sqft31 Elseetos Dr, Brevard, NC 28712For SaleMLS ID #4360165, Luke McGee, Howard Hanna Beverly-Hanks Brevard Downtown. Canopy MLS as distributed by MLS GRID
- $330,0002 bd1 ba1k sqft440 Carolina Ave, Brevard, NC 28712For SaleMLS ID #4390978, Elizabeth Putnam, Mosaic Community Lifestyle Realty. Canopy MLS as distributed by MLS GRID
- $400,0003 bd2 ba1.4k sqft407 W Main St, Brevard, NC 28712For SaleMLS ID #4382396, Amy Fisher, Fisher Realty - 10 Park Place. Canopy MLS as distributed by MLS GRID
- $350,0003 bd2 ba1.4k sqft766 Skyland Dr #11 & 18, Pisgah Forest, NC 28768For SaleMLS ID #4393073, Christopher Herndon, Sarver Realty Group, LLC. Canopy MLS as distributed by MLS GRID
- $339,0003 bd2 ba1.3k sqft122 McCall Rd, Brevard, NC 28768For SaleMLS ID #4414055, Andrew Freeman, Howard Hanna Beverly-Hanks Brevard Downtown. Canopy MLS as distributed by MLS GRID
- $345,0003 bd1 ba939 sqftNone, Brevard, NC 28712For SaleMLS ID #4366083, Fred Thomas, Fisher Realty - 10 Park Place. Canopy MLS as distributed by MLS GRID
