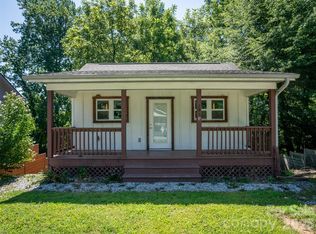
Excellent location on West Main Street in downtown Brevard. This 3/2 home offers one level living, an open floor plan, large primary suite, fenced back yard, unfinished basement, easy access to the hike/bike path, and convenience to all of downtown's amenities without being in the middle of the hustle and bustle. The basement, accessed from outside, is the perfect spot to store bikes or create a workshop. This home is a must see for anyone wanting an easy, convenient lifestyle and in town living. House is being sold "as-is" Inspection reports are available.
Active
Price cut: $75K (10/1)
$275,000
407 W Main St, Brevard, NC 28712
3beds
1,427sqft
Single Family Residence
Built in 1956
0.18 Acres Lot
$-- Zestimate®
$193/sqft
$-- HOA
What's special
One level livingOpen floor planLarge primary suite
- 125 days
- 1,518
- 104
Zillow last checked:
Listing updated:
Listed by:
Amy Fisher amyfisher@fisherrealtync.com,
Fisher Realty - 10 Park Place
Source: Canopy MLS as distributed by MLS GRID,MLS#: 4382396
Facts & features
Interior
Bedrooms & bathrooms
- Bedrooms: 3
- Bathrooms: 2
- Full bathrooms: 2
- Main level bedrooms: 3
Bedroom s
- Level: Main
Bedroom s
- Level: Main
Bedroom s
- Level: Main
Bathroom full
- Level: Main
Bathroom full
- Level: Main
Kitchen
- Level: Main
Living room
- Level: Main
Heating
- Electric, Heat Pump
Cooling
- Central Air
Appliances
- Included: Dishwasher, Dryer, Electric Range, Refrigerator, Washer
- Laundry: Laundry Closet
Features
- Breakfast Bar, Open Floorplan
- Flooring: Tile, Vinyl
- Basement: Exterior Entry,Partial,Unfinished,Walk-Out Access
Interior area
- Total structure area: 1,427
- Total interior livable area: 1,427 sqft
- Finished area above ground: 1,427
- Finished area below ground: 0
Property
Parking
- Parking features: Driveway
- Has uncovered spaces: Yes
Features
- Levels: One
- Stories: 1
- Patio & porch: Deck, Porch
- Fencing: Back Yard
Lot
- Size: 0.18 Acres
- Features: Rolling Slope
Details
- Parcel number: 8586322031000
- Zoning: GR8
- Special conditions: Standard
Construction
Type & style
- Home type: SingleFamily
- Architectural style: Bungalow
- Property subtype: Single Family Residence
Materials
- Aluminum, Vinyl
- Roof: Metal
Condition
- New construction: No
- Year built: 1956
Utilities & green energy
- Sewer: Public Sewer
- Water: City
- Utilities for property: Electricity Connected
Community & HOA
Community
- Features: Street Lights
- Security: Smoke Detector(s)
- Subdivision: None
Location
- Region: Brevard
- Elevation: 2000 Feet
Financial & listing details
- Price per square foot: $193/sqft
- Tax assessed value: $379,750
- Annual tax amount: $1,201
- Date on market: 6/4/2026
- Cumulative days on market: 125 days
- Listing terms: Cash,Conventional
- Electric utility on property: Yes
- Road surface type: Gravel, Paved
Estimated market value
Not available
Estimated sales range
Not available
Not available
Price history
| Date | Event | Price |
|---|---|---|
| 10/1/2026 | Price change | $275,000-21.4%$193/sqft |
Source:  Canopy MLS as distributed by MLS GRID #4382396 Report a problem Canopy MLS as distributed by MLS GRID #4382396 Report a problem | ||
| 9/22/2026 | Price change | $350,000-6.7%$245/sqft |
Source: Canopy MLS as distributed by MLS GRID #4382396 Report a problem | ||
| 8/24/2026 | Price change | $375,000-6.3%$263/sqft |
Source: Canopy MLS as distributed by MLS GRID #4382396 Report a problem | ||
| 6/4/2026 | Listed for sale | $400,000+60%$280/sqft |
Source: Canopy MLS as distributed by MLS GRID #4382396 Report a problem | ||
| 12/5/2024 | Sold | $250,000+614.3%$175/sqft |
Source: Public Record Report a problem | ||
| 1/20/2012 | Sold | $35,000-24%$25/sqft |
Source: Canopy MLS as distributed by MLS GRID #NCM509036 Report a problem | ||
| 10/13/2011 | Sold | $46,061$32/sqft |
Source: Public Record Report a problem | ||
Public tax history
| Year | Property taxes | Tax assessment |
|---|---|---|
| 2025 | $1,201 | $379,750 +90.7% |
| 2024 | $1,201 | $199,090 |
| 2023 | $1,201 | $199,090 |
| 2022 | $1,201 | $199,090 |
| 2021 | $1,201 -21.9% | $199,090 +48.3% |
| 2020 | $1,539 +163% | $134,250 +46% |
| 2019 | $585 -37.7% | $91,980 |
| 2018 | $939 +7.7% | $91,980 +6.2% |
| 2017 | $872 | $86,640 |
| 2016 | $872 +8.1% | $86,640 -5.4% |
| 2015 | $807 | $91,540 |
| 2014 | $807 | $91,540 |
| 2013 | -- | $91,540 |
| 2012 | -- | $91,540 -6.1% |
| 2011 | -- | $97,480 |
| 2010 | -- | $97,480 |
Find assessor info on the county website
Monthly payment
Est. payment
Payment breakdown
Explore the cost of this home by adjusting the details. Changes won't be saved.Climate risks
Neighborhood: 28712
Nearby schools
GreatSchools rating
No schools nearby
We couldn't find any schools near this home.
Schools provided by the listing agent
- Elementary: Brevard
- Middle: Brevard
- High: Brevard
Source: Canopy MLS as distributed by MLS GRID. This data may not be complete. We recommend contacting the local school district to confirm school assignments for this home.
Similar homes
- $309,0002 bd2 ba1.1k sqft234 Resada Dr, Brevard, NC 28712For Sale

 MLS ID #4422356, Caterina Nickerson, Looking Glass Realty. Canopy MLS as distributed by MLS GRID
 - $339,0003 bd2 ba1.3k sqft141 Silversteen Dr, Brevard, NC 28712For Sale
 MLS ID #4405756, Amy Pointer, Keller Williams Professionals. Canopy MLS as distributed by MLS GRID
 - $325,0002 bd2 ba792 sqft185 Duckworth Ave, Brevard, NC 28712For Sale
 MLS ID #4411616, Lizzie McGann, Howard Hanna Beverly-Hanks Brevard Downtown. Canopy MLS as distributed by MLS GRID
 - $399,0002 bd2 ba1.5k sqft323 Burrell Mountain Rd, Brevard, NC 28712For Sale
 MLS ID #4379467, Jason Shepherd, Looking Glass Realty. Canopy MLS as distributed by MLS GRID
 - $400,0003 bd2 ba1.4k sqft25 Montview Cir, Brevard, NC 28712For SaleMLS ID #4365203, Amy Fisher, Fisher Realty - 10 Park Place. Canopy MLS as distributed by MLS GRID
- $299,0002 bd2 ba1.1k sqft110 Lakeview Ct, Brevard, NC 28712For SaleMLS ID #4313488, Mary Elizabeth Ramsaur, RE/MAX Land of the Waterfalls. Canopy MLS as distributed by MLS GRID
- $345,0002 bd1 ba939 sqftNone, Brevard, NC 28712For SaleMLS ID #4366083, Fred Thomas, Fisher Realty - 10 Park Place. Canopy MLS as distributed by MLS GRID
- $249,0002 bd2 ba735 sqft68 Elm Bend Rd, Brevard, NC 28712For SaleMLS ID #4353213, Hunter Futch, Looking Glass Realty. Canopy MLS as distributed by MLS GRID
- $409,0003 bd1 ba1.1k sqft165 Westwood Dr, Brevard, NC 28712For SaleMLS ID #4402303, John Tinsley, Tinsley's Land and Home Inc.. Canopy MLS as distributed by MLS GRID
- $275,0003 bd2 ba1.1k sqft10687 Cruso Rd, Canton, NC 28716For SaleMLS ID #4423169, Mark Strayer, Coldwell Banker Advantage. Canopy MLS as distributed by MLS GRID
- $385,9003 bd2 ba1.6k sqft63 Shepard Sq Unit 206, Brevard, NC 28712For SaleMLS ID #4411388, Lynn Brown, Scott Barfield Realty And Land Company. Canopy MLS as distributed by MLS GRID
- $275,0003 bd2 ba1.5k sqft96 Fallswood Ct, Hendersonville, NC 28739For SaleMLS ID #4422218, Briana Smith, Nexus Realty LLC. Canopy MLS as distributed by MLS GRID
- $309,0003 bd2 ba1.4k sqft183 Gobbler Cir, Horse Shoe, NC 28742For SaleMLS ID #4430660, Andrea Greer, BluAxis Realty. Canopy MLS as distributed by MLS GRID
- $389,0003 bd2 ba1.4k sqft125 Round Mountain Rd, Brevard, NC 28712For SaleMLS ID #4391140, Shana Huggins, Lake Toxaway Co.. Canopy MLS as distributed by MLS GRID
- $295,0003 bd2 ba1k sqft47 Rosman Trl, Rosman, NC 28772For SaleMLS ID #4425346, Jason Jacques, BluAxis Realty. Canopy MLS as distributed by MLS GRID
- $269,9003 bd2 ba1.1k sqft559 Old Quebec Rd, Lake Toxaway, NC 28747For SaleMLS ID #4411516, Chad Meredith, NorthGroup Real Estate LLC. Canopy MLS as distributed by MLS GRID
- $269,9002 bd2 ba1.1k sqft149 Greentree Ln, Canton, NC 28716For SaleMLS ID #4372851, Savannah Pope, Coldwell Banker Advantage. Canopy MLS as distributed by MLS GRID
- $285,0002 bd1 ba1.1k sqft2409 Lucas St, Hendersonville, NC 28791For SaleMLS ID #4419665, Miriam McKinney, Ivester Jackson Blackstream. Canopy MLS as distributed by MLS GRID
- $280,0003 bd1 ba856 sqft429 Jack St, Hendersonville, NC 28792For SaleMLS ID #4422029, Todd Allen, Eclat Realty + Co. Canopy MLS as distributed by MLS GRID
- $269,9003 bd2 ba1.5k sqft204 Red Birch Ct, Hendersonville, NC 28739For SaleMLS ID #4412477, Alexandra Schrank, RE/MAX Executive. Canopy MLS as distributed by MLS GRID
