Welcome to this beautifully updated condominium in the highly sought-after Shepard Square community, just half a mile from downtown Brevard – Voted one of America’s Coolest Small Towns! You’ll appreciate the spacious living room, and the dining area flows naturally from the kitchen, which offers quartz countertops, brand-new shaker-style cabinetry, excellent storage, and stainless steel appliances. The main floor also features a den and a balcony accessible from both the kitchen and the den, creating the perfect spot to enjoy the mountain air and grill while entertaining friends. Upstairs, you’ll find two bedrooms, one bath, ample closet space, and a balcony off one of the bedrooms. The lower level provides a wonderful private retreat for guests, complete with a living area, bedroom, bath, and patio for added privacy. Move right in and start enjoying mountain-town living with unmatched access to state and national forest lands, plus some of the best hiking and biking around. Call today to schedule your private showing! Balcony, new stairs, & railing on the exterior will all be stained to match existing materials.
Active
Price cut: $13.1K (9/15)
$385,900
63 Shepard Sq Unit 206, Brevard, NC 28712
3beds
1,600sqft
Condominium
Built in 1972
-- sqft lot
$376,600 Zestimate®
$241/sqft
$250/mo HOA
What's special
Beautifully updated condominiumBrand-new shaker-style cabinetryPatio for added privacyQuartz countertopsAmple closet spaceStainless steel appliancesExcellent storage
- 73 days
- 147
- 4
Zillow last checked:
Listing updated:
Listed by:
Lynn Brown lynn@sbrcarolinas.com,
Scott Barfield Realty And Land Company,
Scott Barfield,
Scott Barfield Realty And Land Company
Source: Canopy MLS as distributed by MLS GRID,MLS#: 4411388
Facts & features
Interior
Bedrooms & bathrooms
- Bedrooms: 3
- Bathrooms: 2
- Full bathrooms: 2
Primary bedroom
- Level: Upper
Bedroom s
- Level: Upper
Bedroom s
- Level: Basement
Bathroom full
- Level: Upper
Bathroom full
- Level: Basement
Bonus room
- Level: Main
Dining room
- Level: Main
Family room
- Level: Basement
Kitchen
- Level: Main
Laundry
- Level: Main
Living room
- Level: Main
Heating
- Heat Pump
Cooling
- Ceiling Fan(s), Heat Pump
Appliances
- Included: Dishwasher, Electric Oven, Electric Range, Electric Water Heater, Microwave, Refrigerator
- Laundry: Main Level
Features
- Basement: Finished
Interior area
- Total structure area: 1,100
- Total interior livable area: 1,600 sqft
- Finished area above ground: 1,100
- Finished area below ground: 500
Property
Parking
- Parking features: Driveway
- Has uncovered spaces: Yes
Features
- Levels: Two
- Stories: 2
- Entry location: Main
Lot
- Size: 0.01 Acres
Details
- Parcel number: 8585484135412
- Zoning: R3
- Special conditions: Standard
Construction
Type & style
- Home type: Condo
- Architectural style: Contemporary
- Property subtype: Condominium
Materials
- Wood
Condition
- New construction: No
- Year built: 1972
Utilities & green energy
- Sewer: Private Sewer
- Water: City
Community & HOA
Community
- Subdivision: Shepard Square
HOA
- Has HOA: Yes
- HOA fee: $749 quarterly
- HOA name: Shepard Square - Denise Wilson
Location
- Region: Brevard
Financial & listing details
- Price per square foot: $241/sqft
- Tax assessed value: $257,160
- Annual tax amount: $1,056
- Date on market: 8/7/2026
- Cumulative days on market: 73 days
- Listing terms: Cash,Conventional,Exchange
- Road surface type: Asphalt, Paved
Estimated market value
$376,600
$358,000 - $395,000
$2,207/mo
Price history
| Date | Event | Price |
|---|---|---|
| 9/15/2026 | Price change | $385,900-3.3%$241/sqft |
Source:  Canopy MLS as distributed by MLS GRID #4411388 Report a problem Canopy MLS as distributed by MLS GRID #4411388 Report a problem | ||
| 8/24/2026 | Price change | $399,000-3.9%$249/sqft |
Source: Canopy MLS as distributed by MLS GRID #4411388 Report a problem | ||
| 8/7/2026 | Listed for sale | $415,000+409.2%$259/sqft |
Source: Canopy MLS as distributed by MLS GRID #4411388 Report a problem | ||
| 9/20/2013 | Sold | $81,500-22.4%$51/sqft |
Source: Agent Provided Report a problem | ||
| 5/22/2012 | Sold | $105,000+28.8%$66/sqft |
Source: Public Record Report a problem | ||
| 3/1/2000 | Sold | $81,500$51/sqft |
Source: Agent Provided Report a problem | ||
Public tax history
| Year | Property taxes | Tax assessment |
|---|---|---|
| 2025 | $1,056 +7.2% | $257,160 +57.6% |
| 2024 | $985 | $163,210 |
| 2023 | $985 | $163,210 |
| 2022 | $985 | $163,210 |
| 2021 | $985 -28.1% | $163,210 +36.5% |
| 2020 | $1,370 +80.2% | $119,570 |
| 2019 | $760 -37.7% | $119,570 |
| 2018 | $1,221 +73.7% | $119,570 |
| 2017 | $703 | $119,570 |
| 2016 | $703 -23.7% | $119,570 +7.4% |
| 2015 | $921 | $111,310 |
| 2014 | $921 | $111,310 |
| 2013 | -- | $111,310 |
| 2012 | -- | $111,310 |
Find assessor info on the county website
Monthly payment
Est. payment
Payment breakdown
Explore the cost of this home by adjusting the details. Changes won't be saved.Climate risks
Neighborhood: 28712
Nearby schools
Schools provided by the listing agent
- Elementary: Brevard
- Middle: Brevard
- High: Brevard
Source: Canopy MLS as distributed by MLS GRID. This data may not be complete. We recommend contacting the local school district to confirm school assignments for this home.


Similar homes
- $339,0003 bd2 ba1.3k sqft141 Silversteen Dr, Brevard, NC 28712For Sale

 MLS ID #4405756, Amy Pointer, Keller Williams Professionals. Canopy MLS as distributed by MLS GRID
 - $485,0003 bd3 ba1.8k sqft106 Holly Ln, Brevard, NC 28712For Sale
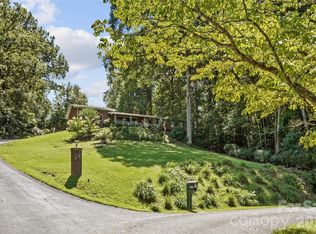 MLS ID #4420043, Jeremy Purcell, Sandra Purcell & Associates. Canopy MLS as distributed by MLS GRID
 - $399,9003 bd3 ba1.7k sqftQualla Village, Brevard, NC 28712For Sale
 MLS ID #4404747, Al Strickland, RE/MAX Land of the Waterfalls. Canopy MLS as distributed by MLS GRID
 - $409,0003 bd1 ba1.1k sqft165 Westwood Dr, Brevard, NC 28712For Sale
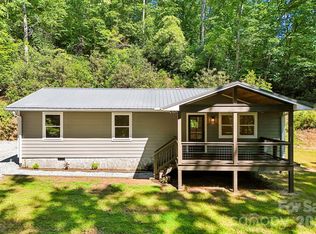 MLS ID #4402303, John Tinsley, Tinsley's Land and Home Inc.. Canopy MLS as distributed by MLS GRID
 - $345,0002 bd1 ba939 sqftNone, Brevard, NC 28712For SaleMLS ID #4366083, Fred Thomas, Fisher Realty - 10 Park Place. Canopy MLS as distributed by MLS GRID
- $429,0002 bd2 ba1.2k sqft264 Tinequa Dr, Brevard, NC 28712For SaleMLS ID #4403505, DJ Golden, Connestee Falls Realty. Canopy MLS as distributed by MLS GRID
- $389,0003 bd2 ba1.4k sqft125 Round Mountain Rd, Brevard, NC 28712For SaleMLS ID #4391140, Shana Huggins, Lake Toxaway Co.. Canopy MLS as distributed by MLS GRID
- $369,9002 bd2 ba1.1k sqft15 Gold Finch Ct, Brevard, NC 28712For SaleMLS ID #4352522, Billy Harris, Howard Hanna Beverly-Hanks Brevard South. Canopy MLS as distributed by MLS GRID
- $299,0002 bd2 ba1.1k sqft110 Lakeview Ct, Brevard, NC 28712For SaleMLS ID #4313488, Mary Elizabeth Ramsaur, RE/MAX Land of the Waterfalls. Canopy MLS as distributed by MLS GRID
- $349,0002 bd2 ba1.1k sqft45 Lakeside Villas Dr, Brevard, NC 28712For SaleMLS ID #4358376, Jake Tibstra, Looking Glass Realty, Connestee Falls. Canopy MLS as distributed by MLS GRID
- $525,0003 bd3 ba2.2k sqft1574 Cashiers Valley Rd, Brevard, NC 28712For SaleMLS ID #4394169, John Witherspoon, Witherspoon Platt Real Estate. Canopy MLS as distributed by MLS GRID
- $379,0002 bd2 ba1.5k sqft53 Honeysuckle Ridge Rd, Pisgah Forest, NC 28768For SaleMLS ID #4400787, Alex Ivers, Looking Glass Realty. Canopy MLS as distributed by MLS GRID
- $459,9003 bd2 ba1.3k sqft31 Elseetos Dr, Brevard, NC 28712For SaleMLS ID #4360165, Luke McGee, Howard Hanna Beverly-Hanks Brevard Downtown. Canopy MLS as distributed by MLS GRID
- $439,0003 bd2 ba2.1k sqft177 Country Rd, Brevard, NC 28712For SaleMLS ID #4331817, Nolan Riess, Connestee Falls Realty. Canopy MLS as distributed by MLS GRID
- $449,0003 bd3 ba1.6k sqftQualla Village, Brevard, NC 28712For SaleMLS ID #4398085, Sarah Hysong, Connestee Falls Realty. Canopy MLS as distributed by MLS GRID
- $559,5004 bd3 ba2.2k sqft20 Mallard Ct, Brevard, NC 28712For SaleMLS ID #4419933, Kate Stone, Looking Glass Realty. Canopy MLS as distributed by MLS GRID
- $410,0003 bd2 ba1.7k sqft67 W Sweetbriar Ln, Etowah, NC 28729For SaleMLS ID #4430342, Julie Setterlind, Keller Williams Mtn Partners, LLC. Canopy MLS as distributed by MLS GRID
- $575,0003 bd2 ba1.4k sqft85 Temple Church Rd, Brevard, NC 28712For SaleMLS ID #4427509, Amy Fisher, Fisher Realty - 10 Park Place. Canopy MLS as distributed by MLS GRID
- $379,9003 bd2 ba1.7k sqft15 Moland Dr APT A, Etowah, NC 28729For SaleMLS ID #4415379, Jeff Baucom, Looking Glass Realty. Canopy MLS as distributed by MLS GRID
- $390,0003 bd2 ba1.6k sqft5 Saint Andrews Dr, Etowah, NC 28729For SaleMLS ID #4419907, Jim Boyd, Howard Hanna Beverly-Hanks. Canopy MLS as distributed by MLS GRID
