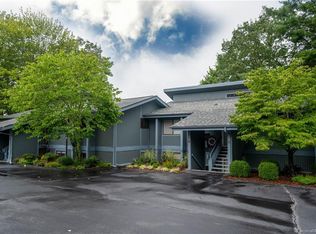
This well-maintained retreat is perfectly nestled amid breathtaking mountain and lake views. Enjoy the seamless open floor plan that connects the kitchen complete with modern finishes and plenty of space for entertaining to the inviting living area. Luxury vinyl wood floors run throughout, offering both durability and elegance. New HVAC has been installed.
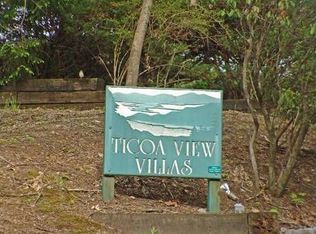
Relax by the cozy fireplace in the living room on cool evenings, then take in the scenery from your ideal mountain/lake setting. Savor your morning coffee as the sun rises and relax in the evening while taking in colorful sunsets from the porch with a view. Tinequa view villas has a community grill, propane provided by the HOA. The residents are very social. A great opportunity for a primary home or a second-home getaway.
First time homebuyers pays a user amenity fee in the amount of $14,000.00 at closing.
Dog are not allowed, Cat Okay
Active
$429,000
264 Tinequa Dr, Brevard, NC 28712
2beds
1,222sqft
:
Get pre-qualified$3,175/mo
Condominium
Built in 1976
-- sqft lot
$408,100 Zestimate®
$351/sqft
$602/mo HOA
What's special
Porch with a viewLuxury vinyl wood floorsSeamless open floor plan
- 12 days |
- 396 |
- 20 |
Likely to sell faster than
Zillow last checked:
Listing updated:
Listed by:
DJ Golden dj@connesteefallshomes.com,
Connestee Falls Realty
Source: Canopy MLS as distributed by MLS GRID,MLS#: 4403505
Facts & features
Interior
Bedrooms & bathrooms
- Bedrooms: 2
- Bathrooms: 2
- Full bathrooms: 2
- Main level bedrooms: 2
Primary bedroom
- Level: Main
Heating
- Heat Pump
Cooling
- Heat Pump
Appliances
- Included: Dishwasher, Disposal, Electric Range, Microwave, Oven, Refrigerator, Washer/Dryer
- Laundry: In Kitchen
Features
- Flooring: Carpet, Tile, Vinyl
- Doors: Insulated Door(s)
- Windows: Insulated Windows, Window Treatments
- Has basement: No
- Fireplace features: Great Room, Wood Burning
Interior area
- Total structure area: 1,222
- Total interior livable area: 1,222 sqft
- Finished area above ground: 1,222
- Finished area below ground: 0
Property
Parking
- Total spaces: 2
- Parking features: Parking Space(s)
- Uncovered spaces: 2
Features
- Levels: One
- Stories: 1
- Entry location: Lower
- Patio & porch: Covered, Rear Porch
- Pool features: Community
- Has view: Yes
- View description: Long Range, Mountain(s), Water, Year Round
- Has water view: Yes
- Water view: Water
- Waterfront features: Paddlesport Launch Site - Community
Lot
- Features: Views
Details
- Parcel number: 8583531408410
- Zoning: None
- Special conditions: Standard
Construction
Type & style
- Home type: Condo
- Architectural style: Contemporary
- Property subtype: Condominium
Materials
- Vinyl
- Foundation: Crawl Space
Condition
- New construction: No
- Year built: 1976
Utilities & green energy
- Sewer: Private Sewer
- Water: Community Well
- Utilities for property: Underground Power Lines
Community & HOA
Community
- Features: Boat Storage, Clubhouse, Dog Park, Fitness Center, Gated, Golf, Picnic Area, Playground, RV Storage, Tennis Court(s), Walking Trails
- Security: Radon Mitigation System
- Subdivision: Connestee Falls
HOA
- Has HOA: Yes
- HOA fee: $4,229 annually
- HOA name: CFPOA
- HOA phone: 828-885-2001
- Second HOA fee: $1,500 semi-annually
- Second HOA name: Tineqa View Villas
Location
- Region: Brevard
- Elevation: 2500 Feet
Financial & listing details
- Price per square foot: $351/sqft
- Tax assessed value: $286,460
- Annual tax amount: $137,644
- Date on market: 7/25/2026
- Cumulative days on market: 12 days
- Listing terms: Cash,Conventional,FHA,VA Loan
- Road surface type: Asphalt, Paved
Estimated market value
$408,100
$388,000 - $429,000
$2,134/mo
Price history
| Date | Event | Price |
|---|---|---|
| 7/25/2026 | Listed for sale | $429,000+178.6%$351/sqft |
Source:  Canopy MLS as distributed by MLS GRID #4403505 Report a problem Canopy MLS as distributed by MLS GRID #4403505 Report a problem | ||
| 5/2/2019 | Sold | $154,000-3.1%$126/sqft |
Source: Public Record Report a problem | ||
| 3/21/2019 | Pending sale | $159,000$130/sqft |
Source: Connestee Falls Realty #3484419 Report a problem | ||
| 3/21/2019 | Listed for sale | $159,000-16.3%$130/sqft |
Source: Connestee Falls Realty #3484419 Report a problem | ||
| 11/16/2006 | Sold | $190,000$155/sqft |
Source: Public Record Report a problem | ||
Public tax history
| Year | Property taxes | Tax assessment |
|---|---|---|
| 2025 | $137,644 +11186.9% | $286,460 +54.6% |
| 2024 | $1,220 | $185,250 |
| 2023 | $1,220 | $185,250 |
| 2022 | $1,220 +0.8% | $185,250 |
| 2021 | $1,210 +16.9% | $185,250 +24.5% |
| 2020 | $1,035 +0.7% | $148,750 |
| 2019 | $1,028 +16.3% | $148,750 |
| 2018 | $884 | $148,750 |
| 2017 | -- | $148,750 |
| 2016 | -- | $148,750 -23.5% |
| 2015 | -- | $194,450 |
| 2014 | -- | $194,450 -0.4% |
| 2013 | -- | $195,200 |
| 2012 | -- | $195,200 |
Find assessor info on the county website
Monthly payment
Est. payment
Payment breakdown
Explore the cost of this home by adjusting the details. Changes won't be saved.Climate risks
Neighborhood: 28712
Getting around
0 / 100
Car-DependentNearby schools
GreatSchools rating
- 4/10Brevard ElementaryGrades: PK-5Distance: 4.7 mi
- 8/10Rosman MiddleGrades: 6-8Distance: 5.2 mi
- 8/10Brevard High SchoolGrades: 9-12Distance: 4.1 mi
Schools provided by the listing agent
- Elementary: Brevard
- Middle: Brevard
- High: Brevard
Source: Canopy MLS as distributed by MLS GRID. This data may not be complete. We recommend contacting the local school district to confirm school assignments for this home.
- $277,1002 bd2 ba1.2k sqft264 Tinequa Dr #2A, Brevard, NC 28712Off Market
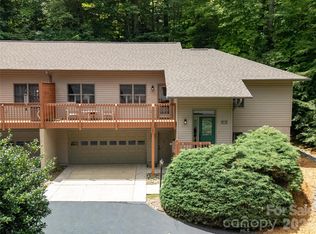
- $378,6002 bd2 ba1.2k sqft270 Tinequa Dr, Brevard, NC 28712Off Market
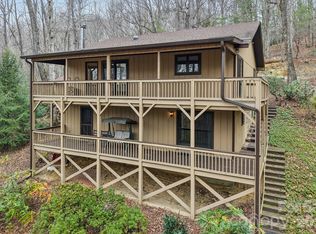
- $316,4002 bd2 ba1.2k sqft262 Tinequa Dr, Brevard, NC 28712Off Market
- $425,0002 bd2 ba1.2k sqft272 Tinequa Dr, Brevard, NC 28712Sold

- $279,0002 bd2 ba1.4k sqft284 Tinequa Dr, Brevard, NC 28712Sold
- $249,0002 bd2 ba1.2k sqft226 Tinequa Dr, Brevard, NC 28712Sold
- $248,7502 bd2 ba1.2k sqft226 Tinequa Dr BUILDING 5, Brevard, NC 28712Sold
- $430,0002 bd2 ba1.2k sqft296 Tinequa Dr, Brevard, NC 28712Sold
A local agent can set up tours, give advice and negotiate with sellers.
Similar homes
- $395,0002 bd2 ba1.3k sqft216 Tinequa Dr, Brevard, NC 28712For Sale

 MLS ID #4365636, Bridgette Shuler, Connestee Falls Realty. Canopy MLS as distributed by MLS GRID
 - $450,0003 bd3 ba1.7k sqftQualla Village, Brevard, NC 28712For Sale
 MLS ID #4404747, Al Strickland, RE/MAX Land of the Waterfalls. Canopy MLS as distributed by MLS GRID
 - $425,0002 bd3 ba1.8k sqft71 N Setsi Ln, Brevard, NC 28712For Sale
 MLS ID #4345276, Amanda Jennings Gravley, Fisher Realty,Sapphire/Toxaway. Canopy MLS as distributed by MLS GRID
 - $439,9003 bd2 ba1.3k sqft522 Calvert Rd, Brevard, NC 28712For Sale
 MLS ID #4381779, Brad Whitesell, Whitesell Real Estate Group. Canopy MLS as distributed by MLS GRID
 - $449,0003 bd2 ba1.5k sqft126 Udvawadulisi Ct, Brevard, NC 28712For SaleMLS ID #4362806, Sarah Hysong, Connestee Falls Realty. Canopy MLS as distributed by MLS GRID
- $489,5003 bd1 ba1k sqft357 N Country Club Rd, Brevard, NC 28712For SaleMLS ID #4411226, John Witherspoon, Witherspoon Platt Associates. Canopy MLS as distributed by MLS GRID
- $369,0002 bd2 ba1.1k sqft45 Lakeside Villas Dr, Brevard, NC 28712For SaleMLS ID #4358376, Jake Tibstra, Looking Glass Realty, Connestee Falls. Canopy MLS as distributed by MLS GRID
- $475,0003 bd2 ba1.3k sqft31 Elseetos Dr, Brevard, NC 28712For SaleMLS ID #4360165, Luke McGee, Howard Hanna Beverly-Hanks Brevard Downtown. Canopy MLS as distributed by MLS GRID
- $349,9003 bd2 ba1.4k sqft571 Tsisqua Cir, Brevard, NC 28712For SaleMLS ID #4392481, Steven Owens, Keller Williams Biltmore Village. Canopy MLS as distributed by MLS GRID
- $449,0003 bd2 ba1.7k sqft356 Pleasant Hill Dr, Brevard, NC 28712For SaleMLS ID #4354841, Hunter Reese, Petit Properties Inc. Canopy MLS as distributed by MLS GRID
- $442,0003 bd1 ba1.1k sqft165 Westwood Dr, Brevard, NC 28712For SaleMLS ID #4402303, John Tinsley, Tinsley's Land and Home Inc.. Canopy MLS as distributed by MLS GRID
- $589,5002 bd3 ba1.7k sqft222 Sedi Ln, Brevard, NC 28712For SaleMLS ID #4403900, Susan Green, Connestee Falls Realty. Canopy MLS as distributed by MLS GRID
- $425,0003 bd2 ba1.4k sqft125 Round Mountain Rd, Brevard, NC 28712For SaleMLS ID #4391140, Shana Huggins, Lake Toxaway Co.. Canopy MLS as distributed by MLS GRID
- $449,0003 bd3 ba1.6k sqftQualla Village, Brevard, NC 28712For SaleMLS ID #4398085, Sarah Hysong, Connestee Falls Realty. Canopy MLS as distributed by MLS GRID
- $450,0003 bd2 ba1.2k sqft979 Greenville Hwy, Brevard, NC 28712For SaleMLS ID #4338067, September Ferguson Fisher, Fisher Realty - 10 Park Place. Canopy MLS as distributed by MLS GRID
- $412,0001 bd2 ba1k sqft29 W French Broad St Ste 316, Brevard, NC 28712For SaleMLS ID #4231925, Elizabeth Ruth, Howard Hanna Beverly-Hanks Brevard Downtown. Canopy MLS as distributed by MLS GRID
- $370,0003 bd3 ba1.1k sqft2760 Ugugu Dr, Brevard, NC 28712For SaleMLS ID #4400330, Jake Tibstra, Looking Glass Realty, Connestee Falls. Canopy MLS as distributed by MLS GRID
- $379,9002 bd2 ba1.1k sqft15 Gold Finch Ct, Brevard, NC 28712For SaleMLS ID #4352522, Billy Harris, Howard Hanna Beverly-Hanks Brevard South. Canopy MLS as distributed by MLS GRID
- $516,5003 bd2 ba1.6k sqft945 N Country Club Rd, Brevard, NC 28712For SaleMLS ID #4374960, Cherie Goldsmith, Homestead Realty. Canopy MLS as distributed by MLS GRID
- $479,0003 bd2 ba1.3k sqft112 Allison Rd, Brevard, NC 28712For SaleMLS ID #4340676, Vicki Dalton, Southern Homes of the Carolinas, Inc. Canopy MLS as distributed by MLS GRID
