Envision your cozy retreat or full time residence, a short walk to Main Street or a nice ride along the bike path to Pisgah National Forest. Feel the security of this beautiful third-floor condo with distant mountain views and an unbeatable downtown Brevard location! This 1-bedroom plus den, 1.5-bath unit features quartz kitchen and bath countertops, luxury engineered wood flooring, and custom plantation shutters throughout. Enjoy the spacious kitchen—perfect for cooking and entertaining—and a private balcony overlooking town, ideal for watching the Christmas parade and July 4th fireworks. Includes a storage unit and private resident parking deck. The building offers a landscaped rooftop terrace with a grassy pet area and covered gazebo for gatherings. Walk to shops, restaurants, and all downtown events! This is your "turn the key" opportunity for mountain living in the Land of the Waterfalls. Property owned by NC licensed real estate agent.
Active
$412,000
29 W French Broad St Ste 316, Brevard, NC 28712
1beds
1,035sqft
:
Get pre-qualified$2,839/mo
Condominium
Built in 2008
-- sqft lot
$395,000 Zestimate®
$398/sqft
$369/mo HOA
What's special
Distant mountain viewsPrivate balcony overlooking townLandscaped rooftop terraceGrassy pet areaCustom plantation shutters throughoutLuxury engineered wood flooringCozy retreat
- 13 days |
- 467 |
- 18 |
Likely to sell faster than
Zillow last checked:
Listing updated:
Listed by:
Elizabeth Ruth elizabeth.ruth@howardhannatate.com,
Howard Hanna Beverly-Hanks Brevard Downtown
Source: Canopy MLS as distributed by MLS GRID,MLS#: 4231925
Facts & features
Interior
Bedrooms & bathrooms
- Bedrooms: 1
- Bathrooms: 2
- Full bathrooms: 1
- 1/2 bathrooms: 1
- Main level bedrooms: 1
Primary bedroom
- Features: Breakfast Bar, Built-in Features
- Level: Main
Bathroom full
- Level: Main
Bathroom half
- Level: Main
Den
- Level: Main
Dining area
- Level: Main
Kitchen
- Level: Main
Living room
- Features: Built-in Features
- Level: Main
Heating
- Electric, Heat Pump
Cooling
- Central Air, Heat Pump
Appliances
- Included: Dishwasher, Electric Oven, Electric Range, Electric Water Heater, Microwave, Refrigerator, Washer/Dryer
- Laundry: Laundry Closet, Main Level
Features
- Breakfast Bar, Built-in Features, Soaking Tub, Kitchen Island, Open Floorplan, Storage, Walk-In Closet(s)
- Flooring: Hardwood, Tile
- Doors: Insulated Door(s), Sliding Doors
- Windows: Insulated Windows, Window Treatments
- Has basement: No
Interior area
- Total structure area: 1,035
- Total interior livable area: 1,035 sqft
- Finished area above ground: 1,035
- Finished area below ground: 0
Property
Parking
- Total spaces: 2
- Parking features: Assigned, Parking Deck, Garage on Main Level
- Garage spaces: 2
Features
- Levels: One
- Stories: 1
- Entry location: Upper
- Patio & porch: Balcony
- Exterior features: Elevator, Lawn Maintenance, Rooftop Terrace, Storage
- Has view: Yes
- View description: City, Mountain(s), Year Round
Lot
- Features: Views
Details
- Parcel number: 8586516970316
- Zoning: PUD
- Special conditions: Standard
Construction
Type & style
- Home type: Condo
- Architectural style: Traditional
- Property subtype: Condominium
Materials
- Brick Partial, Block
- Foundation: Slab
- Roof: Flat,Rubber
Condition
- New construction: No
- Year built: 2008
Utilities & green energy
- Sewer: Public Sewer
- Water: City
- Utilities for property: Cable Available, Electricity Connected, Wired Internet Available
Community & HOA
Community
- Features: Dog Park, Elevator
- Security: Carbon Monoxide Detector(s), Fire Sprinkler System, Security System
- Subdivision: French Broad Place
HOA
- Has HOA: Yes
- HOA fee: $369 monthly
- HOA name: Baldwin Real Estate
Location
- Region: Brevard
- Elevation: 2000 Feet
Financial & listing details
- Price per square foot: $398/sqft
- Tax assessed value: $385,330
- Annual tax amount: $158,178
- Date on market: 7/29/2026
- Cumulative days on market: 13 days
- Listing terms: Cash,Conventional
- Electric utility on property: Yes
- Road surface type: Concrete
Estimated market value
$395,000
$375,000 - $415,000
$1,860/mo
Price history
| Date | Event | Price |
|---|---|---|
| 7/29/2026 | Listed for sale | $412,000+10.5%$398/sqft |
Source:  Canopy MLS as distributed by MLS GRID #4231925 Report a problem Canopy MLS as distributed by MLS GRID #4231925 Report a problem | ||
| 4/19/2023 | Sold | $373,000+3%$360/sqft |
Source: Canopy MLS as distributed by MLS GRID #4006911 Report a problem | ||
| 3/7/2023 | Listed for sale | $362,000+11.6%$350/sqft |
Source: Canopy MLS as distributed by MLS GRID #CAR4006911 Report a problem | ||
| 12/1/2021 | Sold | $324,500+6.4%$314/sqft |
Source: Canopy MLS as distributed by MLS GRID #3810886 Report a problem | ||
| 10/5/2020 | Sold | $305,000-3%$295/sqft |
Source: Canopy MLS as distributed by MLS GRID #3657636 Report a problem | ||
| 9/3/2020 | Pending sale | $314,500$304/sqft |
Source: RE/MAX Land of the Waterfalls #3657636 Report a problem | ||
| 8/31/2020 | Listed for sale | $314,500+13.3%$304/sqft |
Source: RE/MAX Land of the Waterfalls #3657636 Report a problem | ||
| 11/4/2019 | Sold | $277,500+3.2%$268/sqft |
Source: Agent Provided Report a problem | ||
| 7/19/2018 | Sold | $269,000+17%$260/sqft |
Source: Agent Provided Report a problem | ||
| 6/30/2017 | Sold | $230,000+14.4%$222/sqft |
Source: Public Record Report a problem | ||
| 11/5/2015 | Sold | $201,000+7.5%$194/sqft |
Source: Agent Provided Report a problem | ||
| 12/29/2014 | Sold | $187,000$181/sqft |
Source: Agent Provided Report a problem | ||
Public tax history
| Year | Property taxes | Tax assessment |
|---|---|---|
| 2025 | $158,178 +9034.2% | $385,330 +34.2% |
| 2024 | $1,732 | $287,040 |
| 2023 | $1,732 | $287,040 |
| 2022 | $1,732 | $287,040 |
| 2021 | $1,732 | $287,040 |
Find assessor info on the county website
Monthly payment
Est. payment
Payment breakdown
Explore the cost of this home by adjusting the details. Changes won't be saved.Climate risks
Neighborhood: 28712
Nearby schools
GreatSchools rating
- NATCS Online Learning PathGrades: K-12Distance: 0.6 mi
Schools provided by the listing agent
- Elementary: Brevard
- Middle: Brevard
- High: Brevard
Source: Canopy MLS as distributed by MLS GRID. This data may not be complete. We recommend contacting the local school district to confirm school assignments for this home.
- $375,0001 bd2 ba1k sqft29 W French Broad St #416, Brevard, NC 28712Sold

- $480,0002 bd2 ba1.3k sqft29 W French Broad St STE 308, Brevard, NC 28712Sold

- $828,2003 bd3 ba2.5k sqft29 W French Broad St STE 410, Brevard, NC 28712Off Market

- $489,9803 bd3 ba2.5k sqft29 W French Broad St STE 402, Brevard, NC 28712Off Market
- $334,4001 bd1 ba975 sqft29 W French Broad St STE 303, Brevard, NC 28712Off Market
- $1,132,100-- bd2 ba3.4k sqft29 W French Broad St #101, Brevard, NC 28712Off Market
- $572,0003 bd2 ba1.6k sqft29 W French Broad St STE 318, Brevard, NC 28712Sold
- $498,0002 bd2 ba1.4k sqft29 W French Broad St STE 412, Brevard, NC 28712Off Market
A local agent can set up tours, give advice and negotiate with sellers.
Similar homes
- $325,0002 bd2 ba792 sqft185 Duckworth Ave, Brevard, NC 28712For Sale
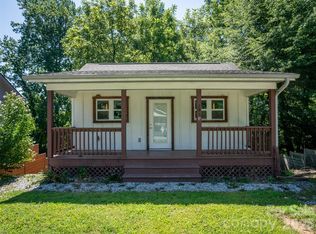
 MLS ID #4411616, Lizzie McGann, Howard Hanna Beverly-Hanks Brevard Downtown. Canopy MLS as distributed by MLS GRID
 - $415,0003 bd2 ba1.3k sqft143 Carver St #1, Brevard, NC 28712New Construction
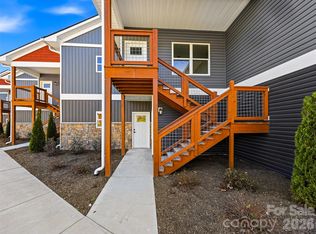 MLS ID #4376106, Billy Harris, Howard Hanna Beverly-Hanks Brevard South. Canopy MLS as distributed by MLS GRID
 - $385,0002 bd2 ba1.1k sqftCarver Street Commons, Brevard, NC 28712For Sale
 MLS ID #4375520, Jason Shepherd, Looking Glass Realty. Canopy MLS as distributed by MLS GRID
 - $364,0002 bd2 ba1k sqft182 Resada Dr, Brevard, NC 28712For Sale
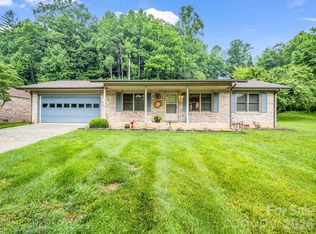 MLS ID #4390799, Theresa Hutchins, BluAxis Realty. Canopy MLS as distributed by MLS GRID
 - $429,0002 bd2 ba1.2k sqft264 Tinequa Dr, Brevard, NC 28712For SaleMLS ID #4403505, DJ Golden, Connestee Falls Realty. Canopy MLS as distributed by MLS GRID
- $394,0002 bd2 ba1.2k sqftCarver Street Commons, Brevard, NC 28712For SaleMLS ID #4355393, Billy Harris, Howard Hanna Beverly-Hanks Brevard South. Canopy MLS as distributed by MLS GRID
- $380,0002 bd2 ba1.2k sqft143 Carver St #7, Brevard, NC 28712New ConstructionMLS ID #4355823, Billy Harris, Howard Hanna Beverly-Hanks Brevard South. Canopy MLS as distributed by MLS GRID
- $429,0003 bd1 ba1.1k sqft165 Westwood Dr, Brevard, NC 28712For SaleMLS ID #4402303, John Tinsley, Tinsley's Land and Home Inc.. Canopy MLS as distributed by MLS GRID
- $429,0003 bd2 ba1.2k sqft135 Half Moon Ln, Brevard, NC 28712For SaleMLS ID #4378080, Heather Scott, H Scott & Associates. Canopy MLS as distributed by MLS GRID
- $369,0002 bd2 ba1.1k sqft45 Lakeside Villas Dr, Brevard, NC 28712For SaleMLS ID #4358376, Jake Tibstra, Looking Glass Realty, Connestee Falls. Canopy MLS as distributed by MLS GRID
- $489,5003 bd1 ba1k sqft357 N Country Club Rd, Brevard, NC 28712For SaleMLS ID #4411226, John Witherspoon, Witherspoon Platt Associates. Canopy MLS as distributed by MLS GRID
- $479,0003 bd2 ba1.3k sqft112 Allison Rd, Brevard, NC 28712For SaleMLS ID #4340676, Vicki Dalton, Southern Homes of the Carolinas, Inc. Canopy MLS as distributed by MLS GRID
- $485,0002 bd2 ba1.3k sqft276 Cambridge Dr, Brevard, NC 28712For SaleMLS ID #4355184, Katie Conley, Looking Glass Realty, Connestee Falls. Canopy MLS as distributed by MLS GRID
- $399,0003 bd2 ba1.4k sqft125 Round Mountain Rd, Brevard, NC 28712For SaleMLS ID #4391140, Shana Huggins, Lake Toxaway Co.. Canopy MLS as distributed by MLS GRID
- $485,0002 bd2 ba1.4k sqft34 Parkview Dr, Brevard, NC 28712For SaleMLS ID #4316145, Erica Banner, Howard Hanna Beverly-Hanks Brevard Downtown. Canopy MLS as distributed by MLS GRID
- $439,9003 bd2 ba1.3k sqft522 Calvert Rd, Brevard, NC 28712For SaleMLS ID #4381779, Brad Whitesell, Whitesell Real Estate Group. Canopy MLS as distributed by MLS GRID
- $330,0002 bd1 ba1k sqft440 Carolina Ave, Brevard, NC 28712For SaleMLS ID #4390978, Elizabeth Putnam, Mosaic Community Lifestyle Realty. Canopy MLS as distributed by MLS GRID
- $535,0002 bd2 ba1.5k sqft294 S Caldwell St, Brevard, NC 28712For SaleMLS ID #4352392, Robert Clay, Looking Glass Realty. Canopy MLS as distributed by MLS GRID
- $379,9002 bd2 ba1.1k sqft15 Gold Finch Ct, Brevard, NC 28712For SaleMLS ID #4352522, Billy Harris, Howard Hanna Beverly-Hanks Brevard South. Canopy MLS as distributed by MLS GRID
- $495,0002 bd2 ba1.5k sqft61 Autumn Glen Ct, Brevard, NC 28712For SaleMLS ID #4388849, Caterina Nickerson, Looking Glass Realty. Canopy MLS as distributed by MLS GRID
