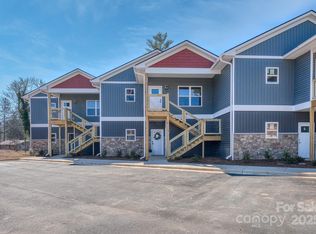
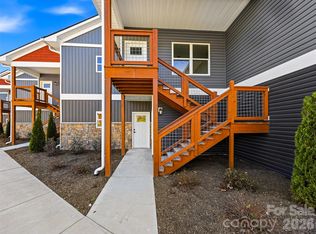
Upper-Level Living and New Construction. Welcome to Unit #10 at 143 Carver Street—elevated living meets an unbeatable location. This thoughtfully designed upper-level unit offers the privacy and bright, airy ambiance that only a higher floor can provide, making every day feel like a retreat. Air B and B permitted.
Ideally situated in the heart of Brevard, you are perfectly positioned to hop on your bike to Bracken Mountain Preserve, a city-owned greenspace with trails leading directly into Pisgah National Forest, or take a short stroll to the eclectic shops and music venues of downtown Main Street. The interior features a wonderful kitchen and an open floor plan that maximizes every square foot. The two bedrooms impress with walk-in closets and full baths, offering comfortable separation and privacy. Step out onto your private balcony and enjoy the fresh mountain air with your morning coffee, a perfect way to start the day.
Ideal for those seeking a simplified yet stylish lifestyle in one of Western North Carolina's most sought-after towns. Schedule your showing today and see why Carver Street is Brevard's best-kept secret.
The finished unit shown is an example. The real advantage of this offering is the opportunity to meet directly with the developer and customize many of your own finishes. Cabinets are already in place. Main level and lower level units are also available if you are exploring other options.
Active
$394,000
143 Carver St #10, Brevard, NC 28712
2beds
1,293sqft
Condominium
Built in 2025
-- sqft lot
$387,900 Zestimate®
$305/sqft
$225/mo HOA
What's special
Wonderful kitchenPrivate balconyUpper-level unit
- 201 days
- 92
- 5
Zillow last checked:
Listing updated:
Listed by:
Billy Harris Billy.harris@allentate.com,
Howard Hanna Beverly-Hanks Brevard South
Source: Canopy MLS as distributed by MLS GRID,MLS#: 4355393
Facts & features
Interior
Bedrooms & bathrooms
- Bedrooms: 2
- Bathrooms: 2
- Full bathrooms: 2
- Main level bedrooms: 2
Primary bedroom
- Level: Main
Heating
- ENERGY STAR Qualified Equipment, Heat Pump
Cooling
- ENERGY STAR Qualified Equipment, Heat Pump
Appliances
- Included: Dishwasher, Disposal, Electric Range, Refrigerator
- Laundry: Laundry Closet
Features
- Breakfast Bar, Open Floorplan, Walk-In Closet(s)
- Has basement: No
Interior area
- Total structure area: 1,293
- Total interior livable area: 1,293 sqft
- Finished area above ground: 1,293
- Finished area below ground: 0
Property
Parking
- Total spaces: 2
- Parking features: Parking Lot
- Uncovered spaces: 2
Features
- Levels: One
- Stories: 1
- Entry location: Main
- Patio & porch: Covered
- On waterfront: Yes
- Waterfront features: None, Creek
Lot
- Size: 0.01 Acres
Details
- Parcel number: 8586300811210
- Zoning: nmx
- Special conditions: Standard
Construction
Type & style
- Home type: Condo
- Architectural style: Contemporary
- Property subtype: Condominium
Materials
- Stone Veneer, Vinyl
- Foundation: Slab
Condition
- New construction: No
- Year built: 2025
Utilities & green energy
- Sewer: Public Sewer
- Water: City
Community & HOA
Community
- Subdivision: Carver Street Commons
HOA
- Has HOA: Yes
- HOA fee: $225 monthly
Location
- Region: Brevard
- Elevation: 2000 Feet
Financial & listing details
- Price per square foot: $305/sqft
- Tax assessed value: $388,530
- Date on market: 4/7/2026
- Cumulative days on market: 201 days
- Listing terms: Cash,Conventional
- Road surface type: Asphalt, Paved
Estimated market value
$387,900
$369,000 - $407,000
$2,453/mo
Price history
| Date | Event | Price |
|---|---|---|
| 4/7/2026 | Listed for sale | $394,000$305/sqft |
Source:  Canopy MLS as distributed by MLS GRID #4355393 Report a problem Canopy MLS as distributed by MLS GRID #4355393 Report a problem | ||
Public tax history
Tax history is unavailable.
Monthly payment
Est. payment
Payment breakdown
Explore the cost of this home by adjusting the details. Changes won't be saved.Climate risks
Neighborhood: 28712
Nearby schools
Schools provided by the listing agent
- Elementary: Brevard
- Middle: Brevard
- High: Brevard
Source: Canopy MLS as distributed by MLS GRID. This data may not be complete. We recommend contacting the local school district to confirm school assignments for this home.

Similar homes
- $380,0002 bd2 ba1.2k sqft143 Carver St #7, Brevard, NC 28712New Construction
 MLS ID #4355823, Billy Harris, Howard Hanna Beverly-Hanks Brevard South. Canopy MLS as distributed by MLS GRID
 - $415,0003 bd2 ba1.3k sqft143 Carver St #1, Brevard, NC 28712New ConstructionMLS ID #4376106, Billy Harris, Howard Hanna Beverly-Hanks Brevard South. Canopy MLS as distributed by MLS GRID
- $385,9003 bd2 ba1.6k sqft63 Shepard Sq Unit 206, Brevard, NC 28712For Sale
 MLS ID #4411388, Lynn Brown, Scott Barfield Realty And Land Company. Canopy MLS as distributed by MLS GRID
 - $365,0002 bd1 ba1k sqft250 Oakdale St, Brevard, NC 28712For Sale
 MLS ID #4396245, Hesper Dickson, Howard Hanna Beverly-Hanks Brevard South. Canopy MLS as distributed by MLS GRID
 - $325,0002 bd2 ba792 sqft185 Duckworth Ave, Brevard, NC 28712For SaleMLS ID #4411616, Lizzie McGann, Howard Hanna Beverly-Hanks Brevard Downtown. Canopy MLS as distributed by MLS GRID
- $425,0003 bd2 ba1.4k sqft127 Hawthorne Dr, Brevard, NC 28712For SaleMLS ID #4345432, Amy Fisher, Fisher Realty - 10 Park Place. Canopy MLS as distributed by MLS GRID
- $575,0003 bd2 ba1.4k sqft89 Hillview Cir, Brevard, NC 28712For SaleMLS ID #4414066, Amy Smith, Noble & Company Realty. Canopy MLS as distributed by MLS GRID
- $425,0003 bd2 ba1.2k sqft135 Half Moon Ln, Brevard, NC 28712For SaleMLS ID #4378080, Heather Scott, H Scott & Associates. Canopy MLS as distributed by MLS GRID
- $409,0003 bd1 ba1.1k sqft165 Westwood Dr, Brevard, NC 28712For SaleMLS ID #4402303, John Tinsley, Tinsley's Land and Home Inc.. Canopy MLS as distributed by MLS GRID
- $359,5002 bd2 ba1.3k sqft417 Soquili Dr, Brevard, NC 28712For SaleMLS ID #4424446, Rachel Toms, Realty of America. Canopy MLS as distributed by MLS GRID
- $369,9002 bd2 ba1.1k sqft15 Gold Finch Ct, Brevard, NC 28712For SaleMLS ID #4352522, Billy Harris, Howard Hanna Beverly-Hanks Brevard South. Canopy MLS as distributed by MLS GRID
- $485,0002 bd2 ba1.4k sqft34 Parkview Dr, Brevard, NC 28712For SaleMLS ID #4316145, Erica Banner, Howard Hanna Beverly-Hanks Brevard Downtown. Canopy MLS as distributed by MLS GRID
- $535,0002 bd2 ba1.5k sqft294 S Caldwell St, Brevard, NC 28712For SaleMLS ID #4352392, Robert Clay, Looking Glass Realty. Canopy MLS as distributed by MLS GRID
- $285,0002 bd2 ba1.1k sqft110 Lakeview Ct, Brevard, NC 28712For SaleMLS ID #4313488, Mary Elizabeth Ramsaur, RE/MAX Land of the Waterfalls. Canopy MLS as distributed by MLS GRID
- $389,0003 bd2 ba1.4k sqft125 Round Mountain Rd, Brevard, NC 28712For SaleMLS ID #4391140, Shana Huggins, Lake Toxaway Co.. Canopy MLS as distributed by MLS GRID
- $475,0003 bd3 ba1.8k sqft84 Poplar St, Brevard, NC 28712For SaleMLS ID #4403421, Amy Fisher, Fisher Realty - 10 Park Place. Canopy MLS as distributed by MLS GRID
- $379,0002 bd2 ba1.5k sqft53 Honeysuckle Ridge Rd, Pisgah Forest, NC 28768For SaleMLS ID #4400787, Alex Ivers, Looking Glass Realty. Canopy MLS as distributed by MLS GRID
- $459,9003 bd2 ba1.3k sqft31 Elseetos Dr, Brevard, NC 28712For SaleMLS ID #4360165, Luke McGee, Howard Hanna Beverly-Hanks Brevard Downtown. Canopy MLS as distributed by MLS GRID
- $545,0003 bd2 ba1.4k sqftJordan Terrace, Brevard, NC 28712New ConstructionMLS ID #4418916, Lizzie McGann, Howard Hanna Beverly-Hanks Brevard Downtown. Canopy MLS as distributed by MLS GRID
- $399,0003 bd2 ba1.3k sqft1458 Pickens Hwy, Rosman, NC 28772New ConstructionMLS ID #4364854, Jake Tibstra, Looking Glass Realty, Connestee Falls. Canopy MLS as distributed by MLS GRID
