Nestled in the heart of Brevard, NC, this picture-perfect home offers the ultimate small-town mountain lifestyle. Located just 0.3 miles from the historic downtown, you can stroll to restaurants, art galleries, clothing stores, coffee and wine shops, bakeries, an independent bookstore, movie theater, and on Saturday you'll enjoy the Farmer's Market...all just minutes away. Originally a legal office, and zoned R-3-mixed use, it was carefully renovated in 2018, creating a delightful 2 bedroom 2 bath home. With classic details and modern energy-efficient finishes, this 1,530-square-foot gem sits on a generous 0.26 acre corner parcel that offers multiple parking spaces. The moment you pull into the paved driveway, you'll notice how meticulously the property has been maintained and the shed and cozy courtyard behind the home that creates a private sitting area. Inside you'll find a quiet and peaceful environment and an easy, flowing floor plan. The elegant LVT flooring throughout the home is beautiful, easy to care for, and durable. There's a porte cochere at the side/kitchen entrance, plenty of room for a firepit or raised garden beds. World-class hiking and mountain biking trails in Dupont State Forest and Pisgah National Forest are just a short drive from your front door. This home is move-in-ready and ready for your next chapter, whether it remains residential or converted back to an office, and reasonably priced.
Come see why locals say, “Once you walk the quaint streets of Brevard, breathe the mountain air, and leave a stressful life behind, you never want to leave.” Schedule your private showing today!
Active
Price cut: $40K (5/16)
$535,000
294 S Caldwell St, Brevard, NC 28712
2beds
1,530sqft
:
Get pre-qualified$3,137/mo
Single Family Residence
Built in 1946
0.26 Acres Lot
$510,800 Zestimate®
$350/sqft
$-- HOA
What's special
Paved drivewayEasy flowing floor planQuiet and peaceful environmentMultiple parking spaces
- 143 days |
- 407 |
- 21 |
Zillow last checked:
Listing updated:
Listed by:
Robert Clay Robert@LookingGlassRealty.com,
Looking Glass Realty
Source: Canopy MLS as distributed by MLS GRID,MLS#: 4352392
Facts & features
Interior
Bedrooms & bathrooms
- Bedrooms: 2
- Bathrooms: 2
- Full bathrooms: 2
- Main level bedrooms: 2
Primary bedroom
- Level: Main
Bedroom s
- Level: Main
Dining area
- Level: Main
Kitchen
- Level: Main
Laundry
- Level: Main
Living room
- Level: Main
Heating
- Electric, Forced Air, Heat Pump
Cooling
- Ceiling Fan(s), Central Air, Heat Pump
Appliances
- Included: Dishwasher, Disposal, ENERGY STAR Qualified Dishwasher, Exhaust Hood, Microwave
- Laundry: In Hall, Main Level
Features
- Breakfast Bar, Pantry, Walk-In Closet(s), Walk-In Pantry
- Flooring: Vinyl
- Windows: Insulated Windows
- Basement: Interior Entry,Partial,Storage Space,Unfinished
Interior area
- Total structure area: 1,530
- Total interior livable area: 1,530 sqft
- Finished area above ground: 1,530
- Finished area below ground: 0
Property
Parking
- Total spaces: 1
- Parking features: Attached Carport, Driveway, Parking Lot, Garage on Main Level
- Has garage: Yes
- Carport spaces: 1
- Has uncovered spaces: Yes
- Details: Property is 'multi-use' with large parking area.
Features
- Levels: One
- Stories: 1
- Patio & porch: Patio
- Exterior features: Storage
- Fencing: Wood
Lot
- Size: 0.26 Acres
- Features: Corner Lot, Level
Details
- Additional structures: Outbuilding, Shed(s)
- Parcel number: 8585399992000
- Zoning: R3
- Special conditions: Standard
Construction
Type & style
- Home type: SingleFamily
- Architectural style: Arts and Crafts,Contemporary,Traditional
- Property subtype: Single Family Residence
Materials
- Fiber Cement
- Foundation: Crawl Space
Condition
- New construction: No
- Year built: 1946
Utilities & green energy
- Sewer: Public Sewer
- Water: City
- Utilities for property: Cable Connected, Fiber Optics, Phone Connected
Community & HOA
Community
- Subdivision: None
Location
- Region: Brevard
- Elevation: 2000 Feet
Financial & listing details
- Price per square foot: $350/sqft
- Tax assessed value: $543,020
- Date on market: 3/4/2026
- Cumulative days on market: 143 days
- Listing terms: Cash,Conventional,FHA
- Exclusions: Please see agent remarks.
- Road surface type: Asphalt, Paved
Estimated market value
$510,800
$485,000 - $536,000
$2,264/mo
Price history
| Date | Event | Price |
|---|---|---|
| 5/16/2026 | Price change | $535,000-7%$350/sqft |
Source:  Canopy MLS as distributed by MLS GRID #4352392 Report a problem Canopy MLS as distributed by MLS GRID #4352392 Report a problem | ||
| 3/4/2026 | Listed for sale | $575,000+250.1%$376/sqft |
Source: Canopy MLS as distributed by MLS GRID #4352392 Report a problem | ||
| 11/11/2010 | Listing removed | $164,262$107/sqft |
Source: Exit Realty Vistas #466572 Report a problem | ||
| 9/17/2010 | Price change | $164,262-15.5%$107/sqft |
Source: Susan S. Duncan, Broker #466572 Report a problem | ||
| 9/9/2010 | Price change | $194,382+18.3%$127/sqft |
Source: Showcase Technologies #466572 Report a problem | ||
| 8/13/2010 | Price change | $164,262-15.6%$107/sqft |
Source: Exit Realty Vistas #466572 Report a problem | ||
| 7/15/2010 | Price change | $194,627-2.2%$127/sqft |
Source: Exit Realty Vistas #466572 Report a problem | ||
| 6/25/2010 | Price change | $199,000-4.8%$130/sqft |
Source: Exit Realty Vistas #466572 Report a problem | ||
| 6/15/2010 | Price change | $209,000-5%$137/sqft |
Source: Exit Realty Vistas #466572 Report a problem | ||
| 5/27/2010 | Listed for sale | $219,900$144/sqft |
Source: Exit Realty Vistas #466572 Report a problem | ||
Public tax history
Tax history is unavailable.
Monthly payment
Est. payment
Payment breakdown
Explore the cost of this home by adjusting the details. Changes won't be saved.Climate risks
Neighborhood: 28712
Nearby schools
GreatSchools rating
- NATCS Online Learning PathGrades: K-12Distance: 0.5 mi
Schools provided by the listing agent
- Elementary: Brevard
- Middle: Brevard
- High: Brevard
Source: Canopy MLS as distributed by MLS GRID. This data may not be complete. We recommend contacting the local school district to confirm school assignments for this home.
- $475,7002 bd2 ba1.4k sqft85 Oakdale St, Brevard, NC 28712Off Market
- $--0.27 Acres44 Orange St., Brevard, NC 28712Off Market
- $437,0002 bd1 ba576 sqft109 Oakdale St, Brevard, NC 28712Off Market
- $294,1003 bd1 ba1.3k sqft33 Orange St, Brevard, NC 28712Off Market
- $326,900-- bd-- ba1.7k sqft262 S Caldwell St, Brevard, NC 28712Off Market
- $---- bd-- ba-- sqft240 S Caldwell St, Brevard, NC 28712Off Market
- $219,0001 bd1 ba300 sqft123 Oakdale St, Brevard, NC 28712Off Market
- $646,3003 bd3 ba2.2k sqft304 S Caldwell St, Brevard, NC 28712Off Market
A local agent can set up tours, give advice and negotiate with sellers.
Similar homes
- $515,0002 bd2 ba1.4k sqft34 Parkview Dr, Brevard, NC 28712For Sale
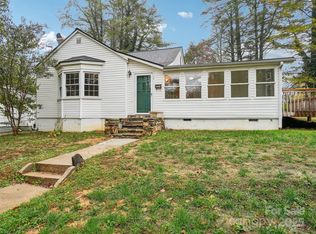
 MLS ID #4316145, Erica Banner, Howard Hanna Beverly-Hanks Brevard Downtown. Canopy MLS as distributed by MLS GRID
 - $479,0003 bd2 ba1.3k sqft112 Allison Rd, Brevard, NC 28712For Sale
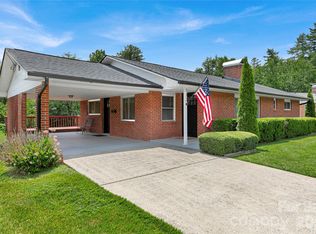 MLS ID #4340676, Vicki Dalton, Southern Homes of the Carolinas, Inc. Canopy MLS as distributed by MLS GRID
 - $485,0002 bd2 ba1.3k sqft276 Cambridge Dr, Brevard, NC 28712For Sale
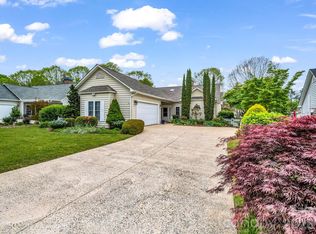 MLS ID #4355184, Katie Conley, Looking Glass Realty, Connestee Falls. Canopy MLS as distributed by MLS GRID
 - $645,0003 bd2 ba1.5k sqft84 Far Hills Ter, Brevard, NC 28712For Sale
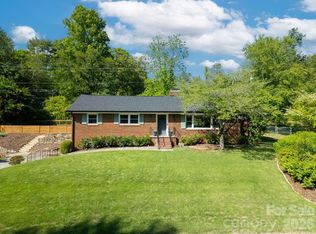 MLS ID #4346875, Reed Tickle, Looking Glass Realty. Canopy MLS as distributed by MLS GRID
 - $465,0003 bd2 ba1.5k sqft75 Hawthorne Dr, Brevard, NC 28712For SaleMLS ID #4384254, Melissa Nowell, Fisher Realty - 10 Park Place. Canopy MLS as distributed by MLS GRID
- $585,0002 bd2 ba1.8k sqft1881 Becky Mountain Rd, Brevard, NC 28712For SaleMLS ID #4234075, Shannon Richburg, Looking Glass Realty. Canopy MLS as distributed by MLS GRID
- $585,0004 bd3 ba2.2k sqft20 Mallard Ct, Brevard, NC 28712For SaleMLS ID #4390338, Matthew Durt, Looking Glass Realty. Canopy MLS as distributed by MLS GRID
- $524,9004 bd3 ba2.2k sqft66 Barberry Heights Dr, Brevard, NC 28712For SaleMLS ID #4294855, Leslie Elliott, Howard Hanna Beverly-Hanks Asheville-Biltmore Park. Canopy MLS as distributed by MLS GRID
- $485,0003 bd2 ba1.5k sqft126 Udvawadulisi Ct, Brevard, NC 28712For SaleMLS ID #4362806, Sarah Hysong, Connestee Falls Realty. Canopy MLS as distributed by MLS GRID
- $330,0002 bd1 ba1k sqft440 Carolina Ave, Brevard, NC 28712For SaleMLS ID #4390978, Elizabeth Putnam, Mosaic Community Lifestyle Realty. Canopy MLS as distributed by MLS GRID
- $495,0003 bd2 ba1.8k sqft2698 Connestee Trl, Brevard, NC 28712For SaleMLS ID #4371714, Shay Dalton, Greystone Property Group. Canopy MLS as distributed by MLS GRID
- $605,0003 bd2 ba1.9k sqft180 Canaday Dr, Brevard, NC 28712For SaleMLS ID #4376218, Chris Scruggs, We Sell WNC, LLC. Canopy MLS as distributed by MLS GRID
- $569,0002 bd1 ba1.2k sqft9390 E Fork Rd, Brevard, NC 28712For SaleMLS ID #4397774, Jennifer Galloway, H Scott & Associates. Canopy MLS as distributed by MLS GRID
- $475,0003 bd2 ba1.3k sqft31 Elseetos Dr, Brevard, NC 28712For SaleMLS ID #4360165, Luke McGee, Howard Hanna Beverly-Hanks Brevard Downtown. Canopy MLS as distributed by MLS GRID
- $495,0003 bd3 ba2.2k sqft210 Ballard Rd, Brevard, NC 28712For SaleMLS ID #4300398, Demi Loftis, Looking Glass Realty. Canopy MLS as distributed by MLS GRID
- $439,9003 bd2 ba1.3k sqft522 Calvert Rd, Brevard, NC 28712For SaleMLS ID #4381779, Brad Whitesell, Whitesell Real Estate Group. Canopy MLS as distributed by MLS GRID
- $600,0003 bd2 ba2.1k sqft558 Middle Connestee Trl, Brevard, NC 28712For SaleMLS ID #4391380, Darlene Fouts, NorthGroup Real Estate LLC. Canopy MLS as distributed by MLS GRID
- $599,0003 bd2 ba2.1k sqft363 S Sequoyah Ln, Brevard, NC 28712For SaleMLS ID #4370995, Paige Bass, Realty ONE Group Pivot Asheville. Canopy MLS as distributed by MLS GRID
- $429,0003 bd2 ba1.2k sqft135 Half Moon Ln, Brevard, NC 28712For SaleMLS ID #4378080, Heather Scott, H Scott & Associates. Canopy MLS as distributed by MLS GRID
- $399,0002 bd2 ba1.2k sqft90 Cheestoonaya Way, Brevard, NC 28712For SaleMLS ID #4388564, Jordan Clark, Looking Glass Realty, Connestee Falls. Canopy MLS as distributed by MLS GRID
