**SPECIAL FINANCING INCENTIVE!** Seller is offering **$6,700 in closing cost credits** that may be applied toward a 2/1 interest rate buydown. Buyers who choose the preferred lender may also qualify for an **additional 0.5% lender credit**, providing even greater savings. Now offered at $299,000!
Located less than half a mile from downtown Brevard, this beautifully restored 1950s bungalow offers charm, flexibility, and investment potential. Situated in Brevard's Mixed Use zoning district, the property may accommodate residential, commercial, or short-term rental use. Buyer to verify intended use with Brevard Planning and Zoning.
Thoughtful improvements include wood flooring installed in 2019, replacement windows and siding in 2023, an encapsulated crawlspace with commercial-grade dehumidifier, new HVAC ductwork, and a new refrigerator in 2026.
The renovated kitchen features white cabinetry, butcher block countertops, exhaust hood, pantry-style storage, and room for a movable island. The updated bathroom showcases matte black hex tile flooring, wood vanity, white subway tile tub/shower surround, shower niche, and charming hummingbird accent tile.
Just minutes from downtown Brevard's restaurants, breweries, shops, and attractions, this property is ideal for a primary residence, second home, or investment opportunity. **Take advantage of available financing incentives and explore the possibilities!** Seller and lender credits subject to loan program guidelines and buyer qualification. Contact listing agent for financing details.
Active
Price cut: $16K (9/17)
$299,000
440 Carolina Ave, Brevard, NC 28712
2beds
1,014sqft
Single Family Residence
Built in 1946
0.36 Acres Lot
$281,700 Zestimate®
$295/sqft
$-- HOA
What's special
Updated bathroomCharming hummingbird accent tileShower nicheWood vanityExhaust hoodNew refrigeratorPantry-style storage
- 130 days
- 976
- 60
Zillow last checked:
Listing updated:
Listed by:
Elizabeth Putnam elizabeth@mymosaicrealty.com,
Mosaic Community Lifestyle Realty
Source: Canopy MLS as distributed by MLS GRID,MLS#: 4390978
Facts & features
Interior
Bedrooms & bathrooms
- Bedrooms: 2
- Bathrooms: 1
- Full bathrooms: 1
- Main level bedrooms: 2
Primary bedroom
- Level: Main
Bedroom s
- Level: Main
Bathroom full
- Level: Main
Dining area
- Level: Main
Kitchen
- Level: Main
Laundry
- Level: Main
Living room
- Level: Main
Heating
- Forced Air, Heat Pump, Natural Gas
Cooling
- Central Air, Heat Pump
Appliances
- Included: Electric Oven, Electric Range, Electric Water Heater, Exhaust Hood, Refrigerator, Washer/Dryer
- Laundry: In Hall, Main Level
Features
- Flooring: Tile, Wood
- Doors: Insulated Door(s)
- Windows: Insulated Windows
- Has basement: No
Interior area
- Total structure area: 1,014
- Total interior livable area: 1,014 sqft
- Finished area above ground: 1,014
- Finished area below ground: 0
Video & virtual tour
Property
Parking
- Parking features: Driveway
- Has uncovered spaces: Yes
Accessibility
- Accessibility features: No Interior Steps
Features
- Levels: One
- Stories: 1
- Patio & porch: Covered, Front Porch, Patio, Rear Porch
- Exterior features: Fire Pit
- Waterfront features: None
Lot
- Size: 0.36 Acres
- Dimensions: 162 x 177 x 82116
- Features: Corner Lot, Green Area, Level
Living quarters
- Secondary features: None
Details
- Additional structures: Outbuilding
- Parcel number: 8585274360000
- Zoning: CMX
- Special conditions: Standard
- Horse amenities: None
Construction
Type & style
- Home type: SingleFamily
- Architectural style: Bungalow
- Property subtype: Single Family Residence
Materials
- Hardboard Siding
- Foundation: Crawl Space
- Roof: Composition
Condition
- New construction: No
- Year built: 1946
Utilities & green energy
- Sewer: Public Sewer
- Water: City
- Utilities for property: Electricity Connected
Community & HOA
Community
- Security: Radon Mitigation System
- Subdivision: None
Location
- Region: Brevard
- Elevation: 2000 Feet
Financial & listing details
- Price per square foot: $295/sqft
- Tax assessed value: $223,820
- Annual tax amount: $1,075
- Date on market: 6/11/2026
- Cumulative days on market: 130 days
- Listing terms: Cash,Conventional,VA Loan
- Exclusions: Security Cameras
- Electric utility on property: Yes
- Road surface type: Concrete, Gravel, Paved
Estimated market value
$281,700
$268,000 - $296,000
$1,702/mo
Price history
| Date | Event | Price |
|---|---|---|
| 9/17/2026 | Price change | $299,000-5.1%$295/sqft |
Source:  Canopy MLS as distributed by MLS GRID #4390978 Report a problem Canopy MLS as distributed by MLS GRID #4390978 Report a problem | ||
| 8/31/2026 | Price change | $315,000-4.5%$311/sqft |
Source: Canopy MLS as distributed by MLS GRID #4390978 Report a problem | ||
| 6/24/2026 | Price change | $330,000-4.3%$325/sqft |
Source: Canopy MLS as distributed by MLS GRID #4390978 Report a problem | ||
| 6/11/2026 | Listed for sale | $345,000+287.6%$340/sqft |
Source: Canopy MLS as distributed by MLS GRID #4390978 Report a problem | ||
| 8/30/2019 | Sold | $89,000-42.9%$88/sqft |
Source: Canopy MLS as distributed by MLS GRID #3525761 Report a problem | ||
| 5/30/2006 | Sold | $156,000$154/sqft |
Source: Public Record Report a problem | ||
Public tax history
| Year | Property taxes | Tax assessment |
|---|---|---|
| 2025 | $1,075 +38.5% | $223,820 +89.7% |
| 2024 | $777 | $117,980 |
| 2023 | $777 | $117,980 |
| 2022 | $777 +0.8% | $117,980 |
| 2021 | $771 -39.3% | $117,980 -35.4% |
| 2020 | $1,270 | $182,530 |
| 2019 | -- | $182,530 |
| 2018 | $1,033 | $182,530 |
| 2017 | $1,033 | $182,530 |
| 2016 | $1,033 +23% | $182,530 -3.2% |
| 2015 | $840 | $188,600 |
Find assessor info on the county website
Monthly payment
Est. payment
Payment breakdown
Explore the cost of this home by adjusting the details. Changes won't be saved.Climate risks
Neighborhood: 28712
Nearby schools
Schools provided by the listing agent
- Elementary: Brevard
- Middle: Brevard
- High: Brevard
Source: Canopy MLS as distributed by MLS GRID. This data may not be complete. We recommend contacting the local school district to confirm school assignments for this home.
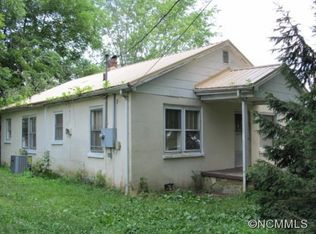
Similar homes
- $315,0002 bd1 ba933 sqft106 Green Acres Ave, Brevard, NC 28712For Sale
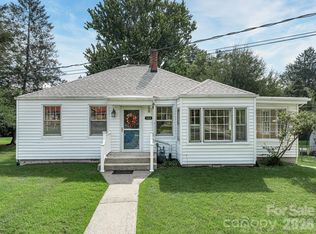
 MLS ID #4388358, Amy Turner, Looking Glass Realty. Canopy MLS as distributed by MLS GRID
 - $339,0003 bd2 ba1.3k sqft141 Silversteen Dr, Brevard, NC 28712For Sale
 MLS ID #4405756, Amy Pointer, Keller Williams Professionals. Canopy MLS as distributed by MLS GRID
 - $309,0002 bd2 ba1.1k sqft234 Resada Dr, Brevard, NC 28712For Sale
 MLS ID #4422356, Caterina Nickerson, Looking Glass Realty. Canopy MLS as distributed by MLS GRID
 - $325,0002 bd2 ba792 sqft185 Duckworth Ave, Brevard, NC 28712For Sale
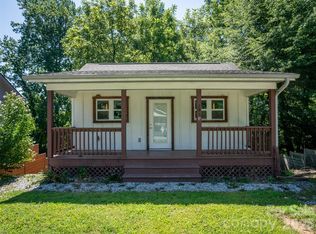 MLS ID #4411616, Lizzie McGann, Howard Hanna Beverly-Hanks Brevard Downtown. Canopy MLS as distributed by MLS GRID
 - $365,0002 bd1 ba1k sqft250 Oakdale St, Brevard, NC 28712For SaleMLS ID #4396245, Billy Harris, Howard Hanna Beverly-Hanks Brevard South. Canopy MLS as distributed by MLS GRID
- $345,0002 bd1 ba939 sqftNone, Brevard, NC 28712For SaleMLS ID #4366083, Fred Thomas, Fisher Realty - 10 Park Place. Canopy MLS as distributed by MLS GRID
- $319,0002 bd1 ba625 sqft29 Salem St, Brevard, NC 28712For SaleMLS ID #4379938, Kathy Visco, Howard Hanna Beverly-Hanks Brevard Downtown. Canopy MLS as distributed by MLS GRID
- $354,5003 bd2 ba1.4k sqft195 Whitmire Rd, Brevard, NC 28712For SaleMLS ID #4430177, Berne Merriman, Looking Glass Realty. Canopy MLS as distributed by MLS GRID
- $350,0002 bd2 ba1.2k sqft90 Cheestoonaya Way, Brevard, NC 28712For SaleMLS ID #4388564, Jordan Clark, Looking Glass Realty, Connestee Falls. Canopy MLS as distributed by MLS GRID
- $299,0002 bd2 ba1.1k sqft110 Lakeview Ct, Brevard, NC 28712For SaleMLS ID #4313488, Mary Elizabeth Ramsaur, RE/MAX Land of the Waterfalls. Canopy MLS as distributed by MLS GRID
- $374,5002 bd2 ba1.3k sqft417 Soquili Dr, Brevard, NC 28712For SaleMLS ID #4424446, Rachel Toms, Realty of America. Canopy MLS as distributed by MLS GRID
- $409,0003 bd1 ba1.1k sqft165 Westwood Dr, Brevard, NC 28712For SaleMLS ID #4402303, John Tinsley, Tinsley's Land and Home Inc.. Canopy MLS as distributed by MLS GRID
- $400,0003 bd2 ba1.4k sqft25 Montview Cir, Brevard, NC 28712For SaleMLS ID #4365203, Amy Fisher, Fisher Realty - 10 Park Place. Canopy MLS as distributed by MLS GRID
- $349,0002 bd2 ba1.1k sqft45 Lakeside Villas Dr, Brevard, NC 28712For SaleMLS ID #4358376, Jake Tibstra, Looking Glass Realty, Connestee Falls. Canopy MLS as distributed by MLS GRID
- $215,0002 bd1 ba693 sqft52 Elm Bend Rd, Brevard, NC 28712For SaleMLS ID #4430759, Paul Wilander, Looking Glass Realty. Canopy MLS as distributed by MLS GRID
- $435,0003 bd2 ba1.1k sqft490 Ecusta Rd, Brevard, NC 28712For SaleMLS ID #4402945, Alexandra Heaton, Brisbon & Bloom Realty. Canopy MLS as distributed by MLS GRID
- $249,0002 bd2 ba735 sqft68 Elm Bend Rd, Brevard, NC 28712For SaleMLS ID #4353213, Hunter Futch, Looking Glass Realty. Canopy MLS as distributed by MLS GRID
- $425,0003 bd2 ba1.2k sqft135 Half Moon Ln, Brevard, NC 28712For SaleMLS ID #4378080, Heather Scott, H Scott & Associates. Canopy MLS as distributed by MLS GRID
- $319,9002 bd1 ba1.1k sqft97 Walter McNeely Rd, Sapphire, NC 28774For SaleMLS ID #4424019, Josi Watford, Keller Williams Great Smokies. Canopy MLS as distributed by MLS GRID
- $307,5003 bd2 ba942 sqft677 Mount Olivet Rd, Zirconia, NC 28790For SaleMLS ID #4387688, Tyler Greer, Keller Williams Mtn Partners, LLC. Canopy MLS as distributed by MLS GRID
