Completely remodeled in 2022, this 2-bedroom, 2-bathroom home offers 1,200 square feet of move-in ready living on a private 0.8-acre wooded lot in the gated community of Connestee Falls.
The open floor plan features hardwood floors, abundant natural light, and a floor-to-ceiling stone fireplace. The updated kitchen includes dark countertops, white cabinetry, stainless steel appliances, and an island with range hood. The primary bedroom includes shiplap accent walls and an updated en-suite bath with a barn door entry.
Outside, an attached 1-car garaged carport provide a place for cars and storage. A low-maintenance, tree-canopied lot provide easy upkeep and excellent privacy. The home is located a very short distance to Lake Tiaroga and Lake Ticoa as well as the Ecusta Trail system.
As a Connestee Falls resident, you'll enjoy a full suite of amenities — clubhouse with dining, swimming pool, championship golf course, tennis and pickleball courts, four lakes, and miles of private hiking trails — all within minutes of downtown Brevard.
An affordable, fully updated mountain home with privacy, amenities, and year-round livability. Whether a primary residence or weekend retreat, this one is ready to go.
Active
Price cut: $15K (10/10)
$350,000
90 Cheestoonaya Way, Brevard, NC 28712
2beds
1,214sqft
Single Family Residence
Built in 1986
0.84 Acres Lot
$339,400 Zestimate®
$288/sqft
$352/mo HOA
What's special
Abundant natural lightDark countertopsHardwood floorsExcellent privacyOpen floor planLow-maintenance tree-canopied lotIsland with range hood
- 130 days
- 1,698
- 124
Zillow last checked:
Listing updated:
Listed by:
Jordan Clark jordan@LookingGlassrealty.com,
Looking Glass Realty, Connestee Falls
Source: Canopy MLS as distributed by MLS GRID,MLS#: 4388564
Facts & features
Interior
Bedrooms & bathrooms
- Bedrooms: 2
- Bathrooms: 2
- Full bathrooms: 2
- Main level bedrooms: 2
Primary bedroom
- Features: Walk-In Closet(s)
- Level: Main
- Area: 176.54 Square Feet
- Dimensions: 13' 0" X 13' 7"
Bedroom s
- Features: Walk-In Closet(s)
- Level: Main
- Area: 176.54 Square Feet
- Dimensions: 13' 0" X 13' 7"
Bathroom full
- Level: Main
- Area: 40.98 Square Feet
- Dimensions: 8' 4" X 4' 11"
Bathroom full
- Level: Main
- Area: 40.2 Square Feet
- Dimensions: 8' 2" X 4' 11"
Dining area
- Level: Main
- Area: 215.85 Square Feet
- Dimensions: 14' 1" X 15' 4"
Kitchen
- Level: Main
- Area: 108.38 Square Feet
- Dimensions: 8' 8" X 12' 6"
Living room
- Level: Main
- Area: 222.29 Square Feet
- Dimensions: 14' 6" X 15' 4"
Heating
- Electric, Forced Air, Heat Pump
Cooling
- Heat Pump
Appliances
- Included: Dishwasher, Disposal, Electric Cooktop, Electric Range, Exhaust Hood, Microwave, Refrigerator, Washer/Dryer
- Laundry: Laundry Room, Main Level
Features
- Walk-In Closet(s)
- Flooring: Wood
- Has basement: No
- Attic: Pull Down Stairs
- Fireplace features: Gas Log
Interior area
- Total structure area: 1,214
- Total interior livable area: 1,214 sqft
- Finished area above ground: 1,214
- Finished area below ground: 0
Video & virtual tour
Property
Parking
- Total spaces: 2
- Parking features: Attached Carport, Driveway, Garage on Main Level
- Garage spaces: 1
- Carport spaces: 1
- Covered spaces: 2
- Has uncovered spaces: Yes
Features
- Levels: One
- Stories: 1
- Patio & porch: Covered
- Pool features: Community
- Has view: Yes
- View description: Mountain(s), Winter, Year Round
- Body of water: Lake Tiaroga
Lot
- Size: 0.84 Acres
- Features: Wooded
Details
- Parcel number: 8582483459000
- Zoning: None
- Special conditions: Standard
- Horse amenities: None
Construction
Type & style
- Home type: SingleFamily
- Architectural style: Ranch
- Property subtype: Single Family Residence
Materials
- Vinyl
- Foundation: Slab
- Roof: Composition
Condition
- New construction: No
- Year built: 1986
Utilities & green energy
- Sewer: Private Sewer
- Water: Community Well
Community & HOA
Community
- Features: Golf, Recreation Area
- Subdivision: Connestee Falls
HOA
- Has HOA: Yes
- HOA fee: $4,229 annually
- HOA name: CFPOA
- HOA phone: 828-885-2001
Location
- Region: Brevard
- Elevation: 0
Financial & listing details
- Price per square foot: $288/sqft
- Tax assessed value: $390,880
- Annual tax amount: $1,878
- Date on market: 6/5/2026
- Cumulative days on market: 130 days
- Listing terms: Cash,Conventional,FHA,VA Loan
- Road surface type: Asphalt, Paved
Estimated market value
$339,400
$322,000 - $356,000
$1,932/mo
Price history
| Date | Event | Price |
|---|---|---|
| 10/10/2026 | Price change | $350,000-4.1%$288/sqft |
Source:  Canopy MLS as distributed by MLS GRID #4388564 Report a problem Canopy MLS as distributed by MLS GRID #4388564 Report a problem | ||
| 9/29/2026 | Price change | $365,000-2.7%$301/sqft |
Source: Canopy MLS as distributed by MLS GRID #4388564 Report a problem | ||
| 8/25/2026 | Price change | $375,000-6%$309/sqft |
Source: Canopy MLS as distributed by MLS GRID #4388564 Report a problem | ||
| 6/5/2026 | Listed for sale | $399,000+6.4%$329/sqft |
Source: Canopy MLS as distributed by MLS GRID #4388564 Report a problem | ||
| 4/28/2022 | Sold | $375,000+294.7%$309/sqft |
Source: Public Record Report a problem | ||
| 6/25/2020 | Sold | $95,000$78/sqft |
Source: Public Record Report a problem | ||
Public tax history
| Year | Property taxes | Tax assessment |
|---|---|---|
| 2025 | $1,878 +48.9% | $390,880 +104.1% |
| 2024 | $1,261 | $191,560 |
| 2023 | $1,261 | $191,560 +13.1% |
| 2022 | -- | $169,410 +1.1% |
| 2021 | $1,095 +15% | $167,620 +22.5% |
| 2020 | $952 +0.7% | $136,790 |
| 2019 | $945 +16.3% | $136,790 |
| 2018 | $813 +1.1% | $136,790 |
| 2017 | $804 | $136,790 |
| 2016 | $804 +23.6% | $136,790 -6.2% |
| 2015 | $650 | $145,810 |
| 2014 | $650 | $145,810 |
| 2013 | -- | $145,810 |
| 2012 | -- | $145,810 |
| 2011 | -- | $145,810 |
| 2010 | -- | $145,810 |
Find assessor info on the county website
Monthly payment
Est. payment
Payment breakdown
Explore the cost of this home by adjusting the details. Changes won't be saved.Climate risks
Neighborhood: 28712
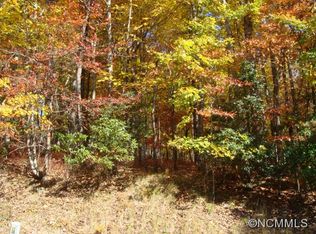
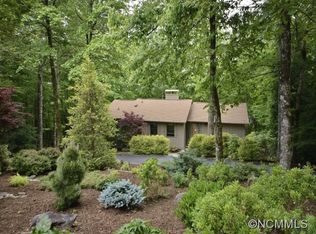
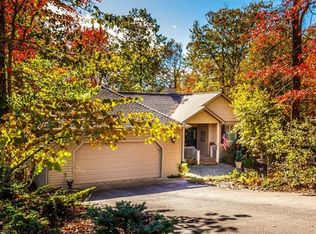
Similar homes
- $374,5002 bd2 ba1.3k sqft417 Soquili Dr, Brevard, NC 28712For Sale

 MLS ID #4424446, Rachel Toms, Realty of America. Canopy MLS as distributed by MLS GRID
 - $349,0002 bd2 ba1.1k sqft45 Lakeside Villas Dr, Brevard, NC 28712For Sale
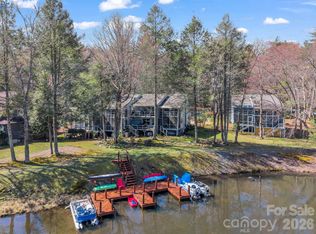 MLS ID #4358376, Jake Tibstra, Looking Glass Realty, Connestee Falls. Canopy MLS as distributed by MLS GRID
 - $354,5003 bd2 ba1.4k sqft195 Whitmire Rd, Brevard, NC 28712For Sale
 MLS ID #4430177, Berne Merriman, Looking Glass Realty. Canopy MLS as distributed by MLS GRID
 - $350,0002 bd2 ba1.3k sqftSheffield Place, Brevard, NC 28712For Sale
 MLS ID #4429988, Billy Harris, Howard Hanna Beverly-Hanks Brevard South. Canopy MLS as distributed by MLS GRID
 - $399,0002 bd2 ba1.5k sqft323 Burrell Mountain Rd, Brevard, NC 28712For SaleMLS ID #4379467, Jason Shepherd, Looking Glass Realty. Canopy MLS as distributed by MLS GRID
- $459,9003 bd2 ba1.3k sqft31 Elseetos Dr, Brevard, NC 28712For SaleMLS ID #4360165, Luke McGee, Howard Hanna Beverly-Hanks Brevard Downtown. Canopy MLS as distributed by MLS GRID
- $425,0002 bd3 ba1.8k sqft71 N Setsi Ln, Brevard, NC 28712For SaleMLS ID #4345276, Amanda Jennings Gravley, Fisher Realty,Sapphire/Toxaway. Canopy MLS as distributed by MLS GRID
- $425,0003 bd2 ba1.2k sqft135 Half Moon Ln, Brevard, NC 28712For SaleMLS ID #4378080, Heather Scott, H Scott & Associates. Canopy MLS as distributed by MLS GRID
- $380,0003 bd2 ba1k sqft33 Kilpatrick St, Brevard, NC 28712For SaleMLS ID #4363437, Elizabeth Ruth, Howard Hanna Beverly-Hanks Brevard Downtown. Canopy MLS as distributed by MLS GRID
- $359,0002 bd2 ba1.1k sqft288 Willow Ln, Rosman, NC 28772For SaleMLS ID #4361321, John Tinsley, Tinsley's Land and Home Inc.. Canopy MLS as distributed by MLS GRID
- $339,0003 bd2 ba1.3k sqft141 Silversteen Dr, Brevard, NC 28712For SaleMLS ID #4405756, Amy Pointer, Keller Williams Professionals. Canopy MLS as distributed by MLS GRID
- $409,0003 bd1 ba1.1k sqft165 Westwood Dr, Brevard, NC 28712For SaleMLS ID #4402303, John Tinsley, Tinsley's Land and Home Inc.. Canopy MLS as distributed by MLS GRID
- $389,0003 bd2 ba1.4k sqft125 Round Mountain Rd, Brevard, NC 28712For SaleMLS ID #4391140, Shana Huggins, Lake Toxaway Co.. Canopy MLS as distributed by MLS GRID
- $365,0002 bd1 ba1k sqft250 Oakdale St, Brevard, NC 28712For SaleMLS ID #4396245, Billy Harris, Howard Hanna Beverly-Hanks Brevard South. Canopy MLS as distributed by MLS GRID
- $429,0003 bd3 ba1.6k sqft78 Wahuhu Ct, Brevard, NC 28712For SaleMLS ID #4369792, Reba Osborne, Looking Glass Realty, Connestee Falls. Canopy MLS as distributed by MLS GRID
- $309,0002 bd2 ba1.1k sqft234 Resada Dr, Brevard, NC 28712For SaleMLS ID #4422356, Caterina Nickerson, Looking Glass Realty. Canopy MLS as distributed by MLS GRID
- $299,0002 bd1 ba1k sqft440 Carolina Ave, Brevard, NC 28712For SaleMLS ID #4390978, Elizabeth Putnam, Mosaic Community Lifestyle Realty. Canopy MLS as distributed by MLS GRID
- $345,0002 bd1 ba939 sqftNone, Brevard, NC 28712For SaleMLS ID #4366083, Fred Thomas, Fisher Realty - 10 Park Place. Canopy MLS as distributed by MLS GRID
- $499,0003 bd2 ba1.7k sqft542 Soquili Dr, Brevard, NC 28712For SaleMLS ID #4412344, Caterina Nickerson, Looking Glass Realty. Canopy MLS as distributed by MLS GRID
- $369,9002 bd2 ba1.1k sqft15 Gold Finch Ct, Brevard, NC 28712For SaleMLS ID #4352522, Billy Harris, Howard Hanna Beverly-Hanks Brevard South. Canopy MLS as distributed by MLS GRID
